 For sale 50
$488,888
2 bed1 bath800–899 sq ft
300 Webb Drive #303
City Centre, Mississauga
1 month agoMLS® W13753156
EXP REALTY
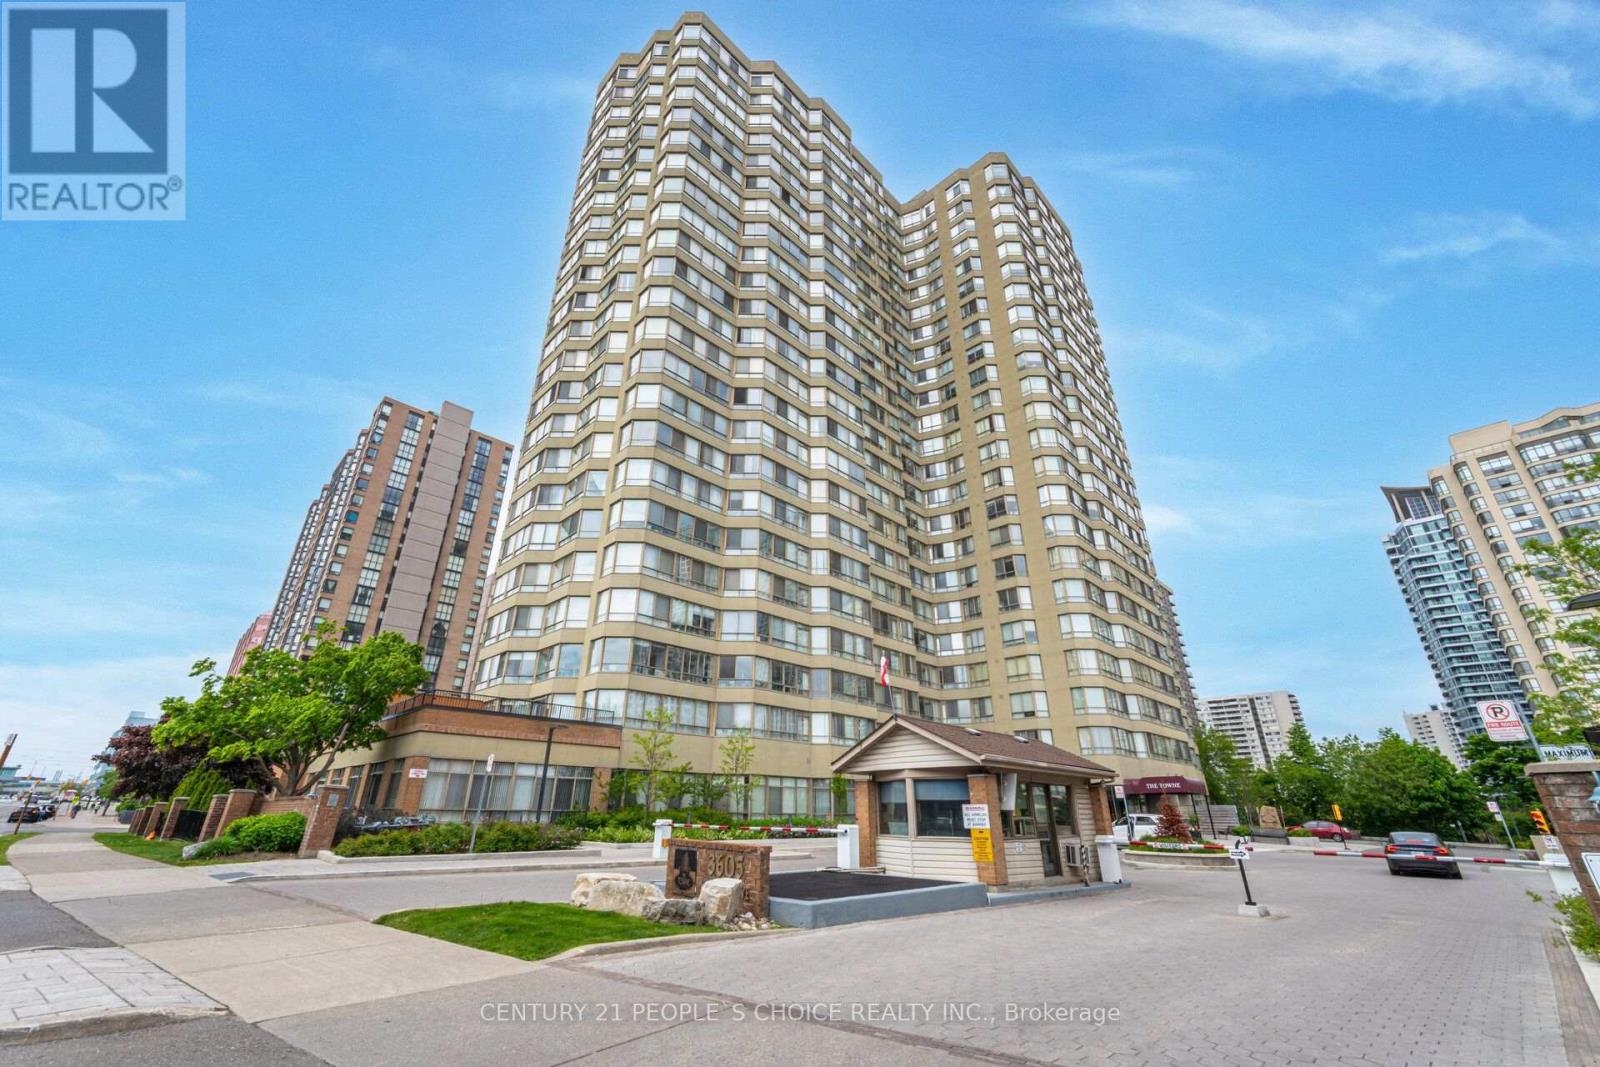
3605 Kariya Drive #703
City Centre, Mississauga, Ontario L5B3J4
For sale· Added
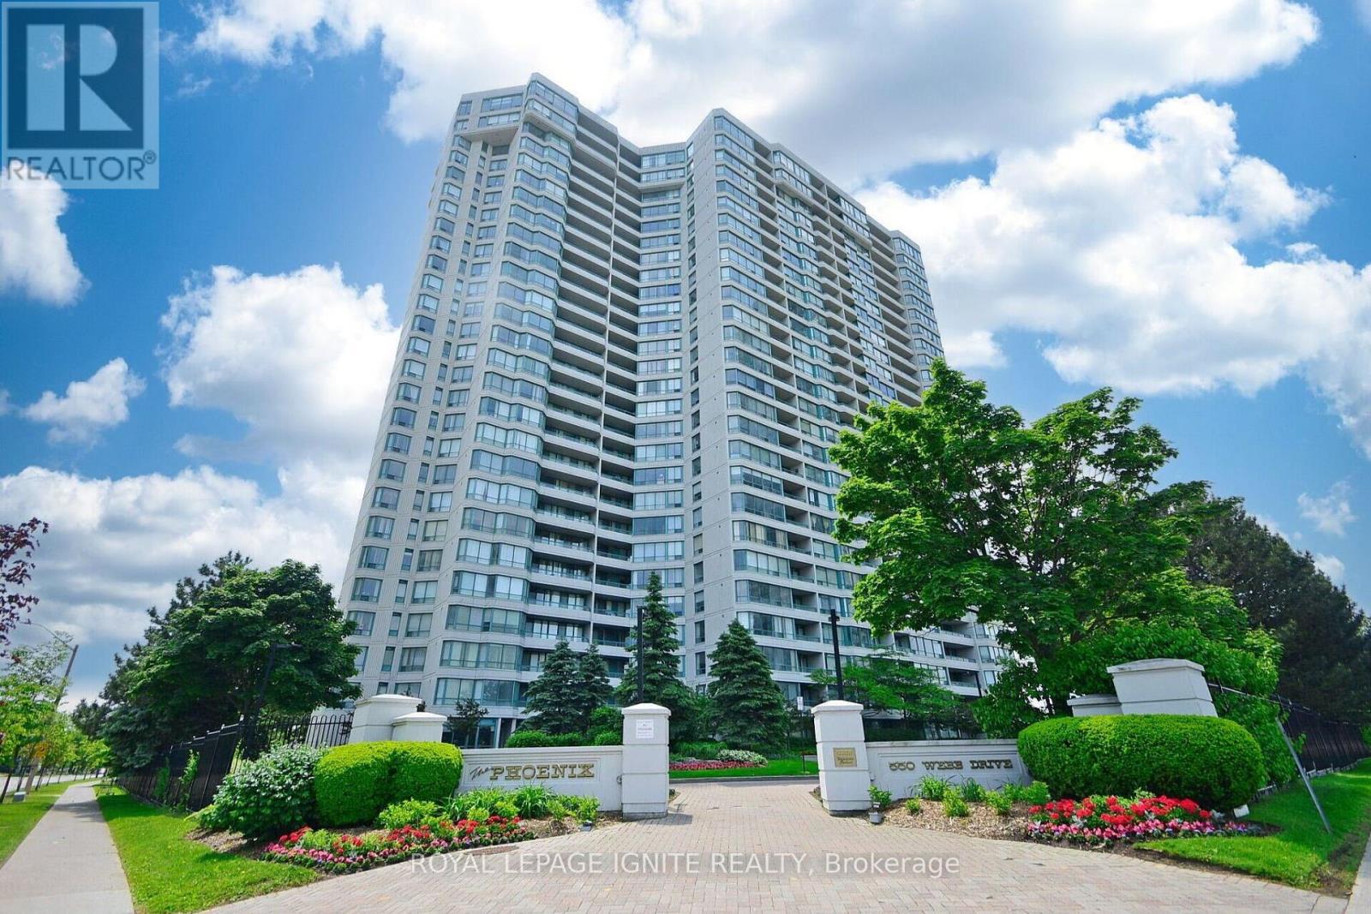
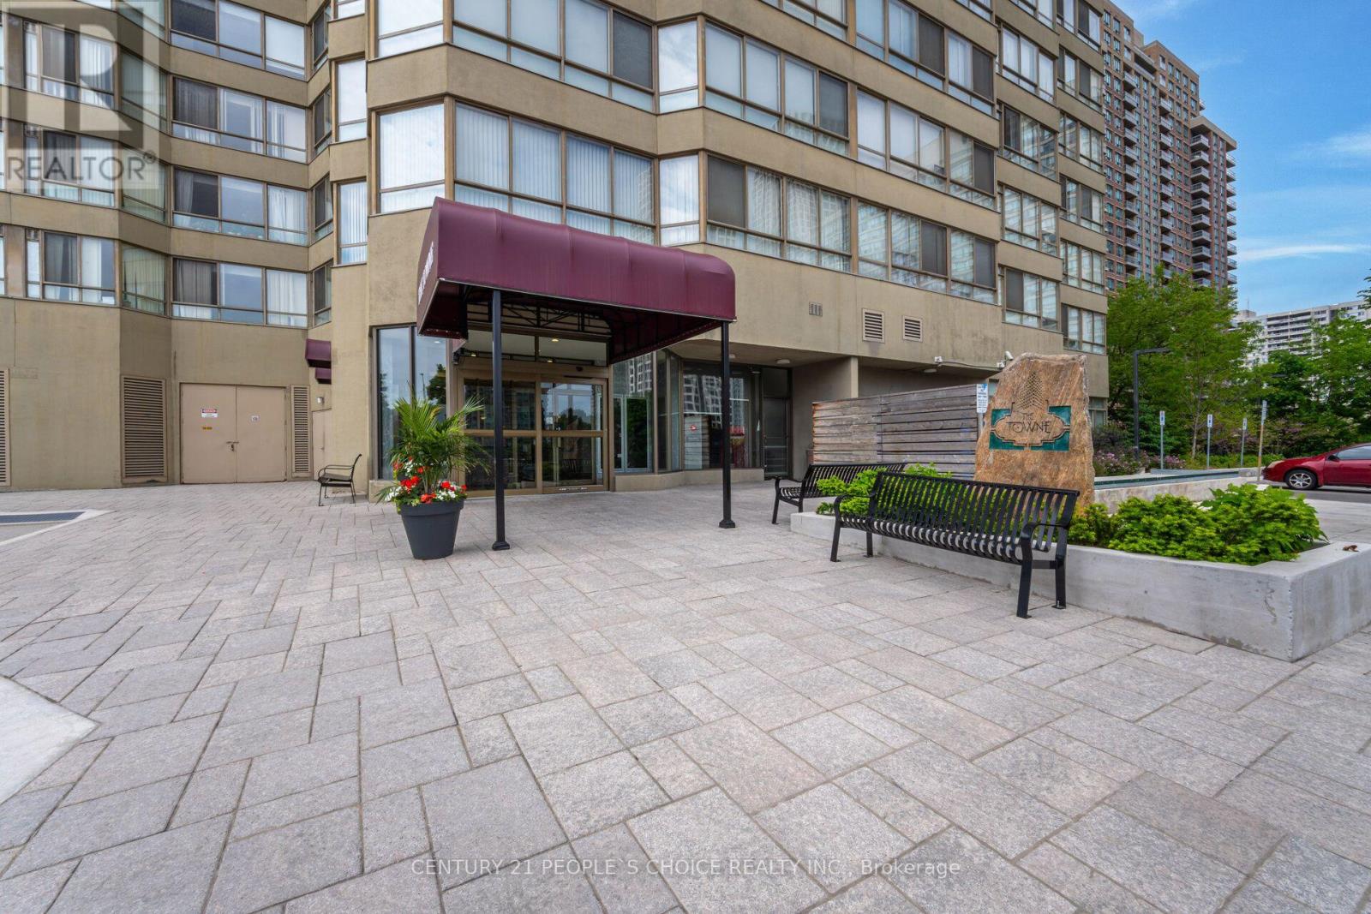
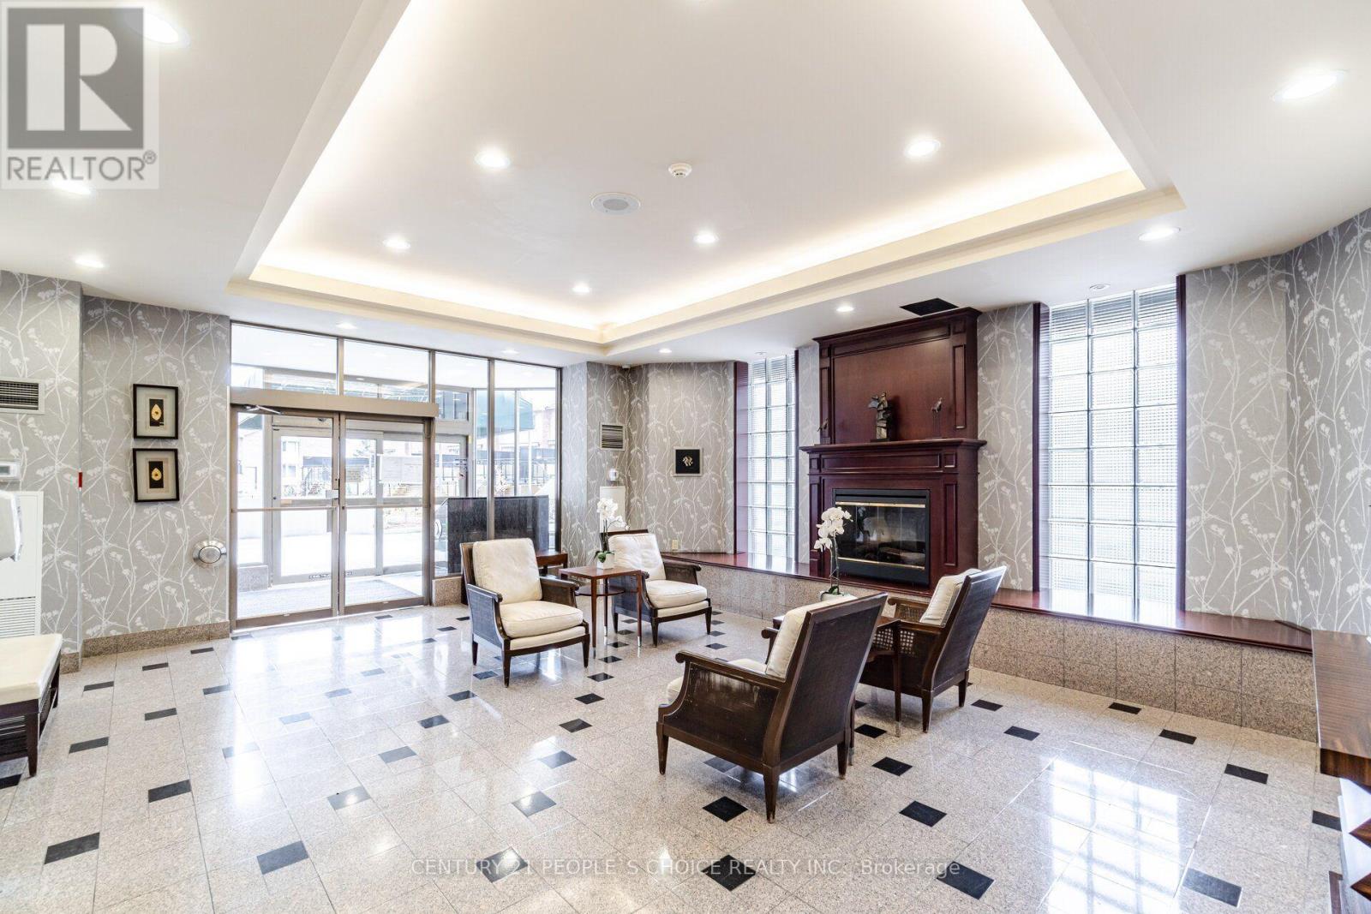
Luxury Tridel-Built Corner Unit! Discover this incredibly spacious 1,395 sq. ft. corner suite featuring coveted South exposure and 2 parking spaces. The versatile solarium is large enough to be used as a 3rd bedroom or a bright home office. $$$$$ spent on stunning upgrades, including a newer modern kitchen and designer bathrooms. Retreat to the massive primary bedroom complete with a walk-in closet plus an additional extra storage closet. Unbeatable location right in the heart of Mississauga! Enjoy resort-style living in a well-managed building with 24-hour gatehouse security. Top-tier amenities include an indoor pool, whirlpool, beautifully treed garden with a huge deck, exercise room, billiards, party room, theatre, guest suites, plus tennis and squash courts.
Map data © OpenStreetMap contributors
No open houses are scheduled for this home.
Can't make it? Request a private viewing.
| Living room | Main level | 3.9 x 3.25 m |
| Dining room | Main level | 4.75 x 3.12 m |
| Kitchen | Main level | 3.4 x 2.52 m |
| Eating area | Main level | 2.52 x 2 m |
| Primary Bedroom | Main level | 6.3 x 3.1 m |
| Bedroom 2 | Main level | 5.3 x 3.2 m |
| Den | Main level | 2.95 x 2.72 m |