 NewFor sale 50
$480,000
2+1 bed2 bath900–999 sq ft
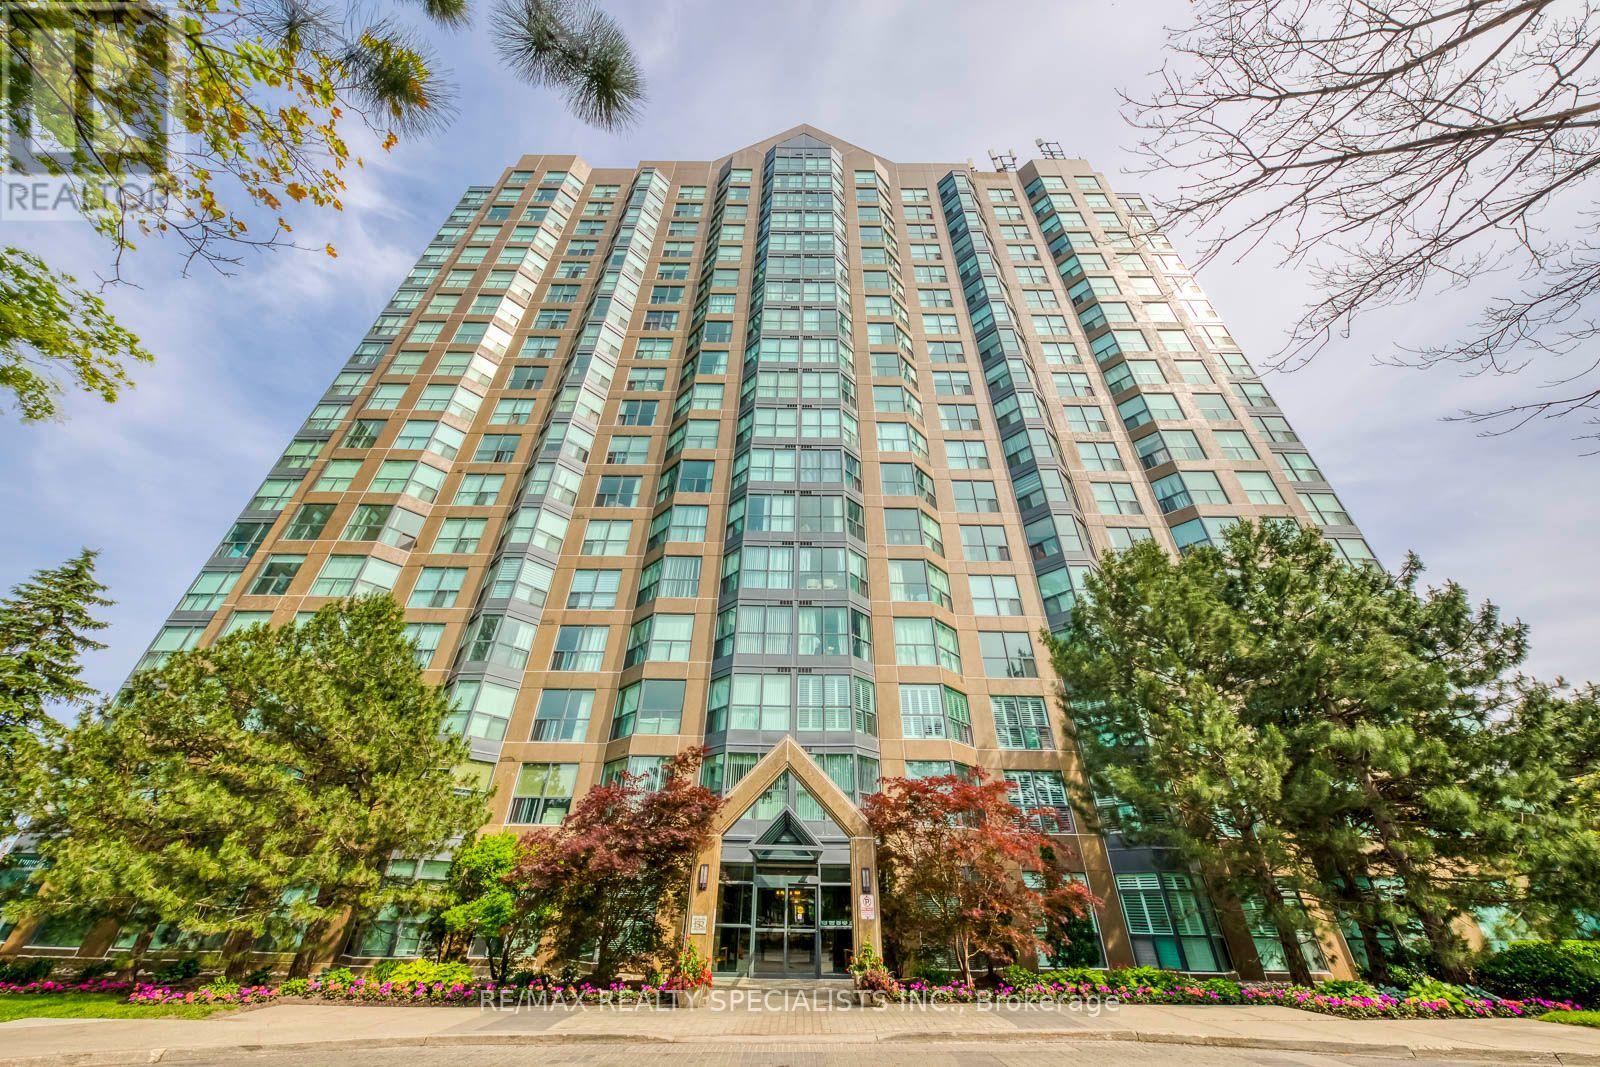
2177 Burnhamthorpe Road West #1605
Erin Mills, Mississauga
4 days agoMLS® W13883362
RE/MAX REALTY SPECIALISTS INC.
365 Prince Of Wales Drive #603
City Centre, Mississauga, Ontario L5B0G6
For sale· Added
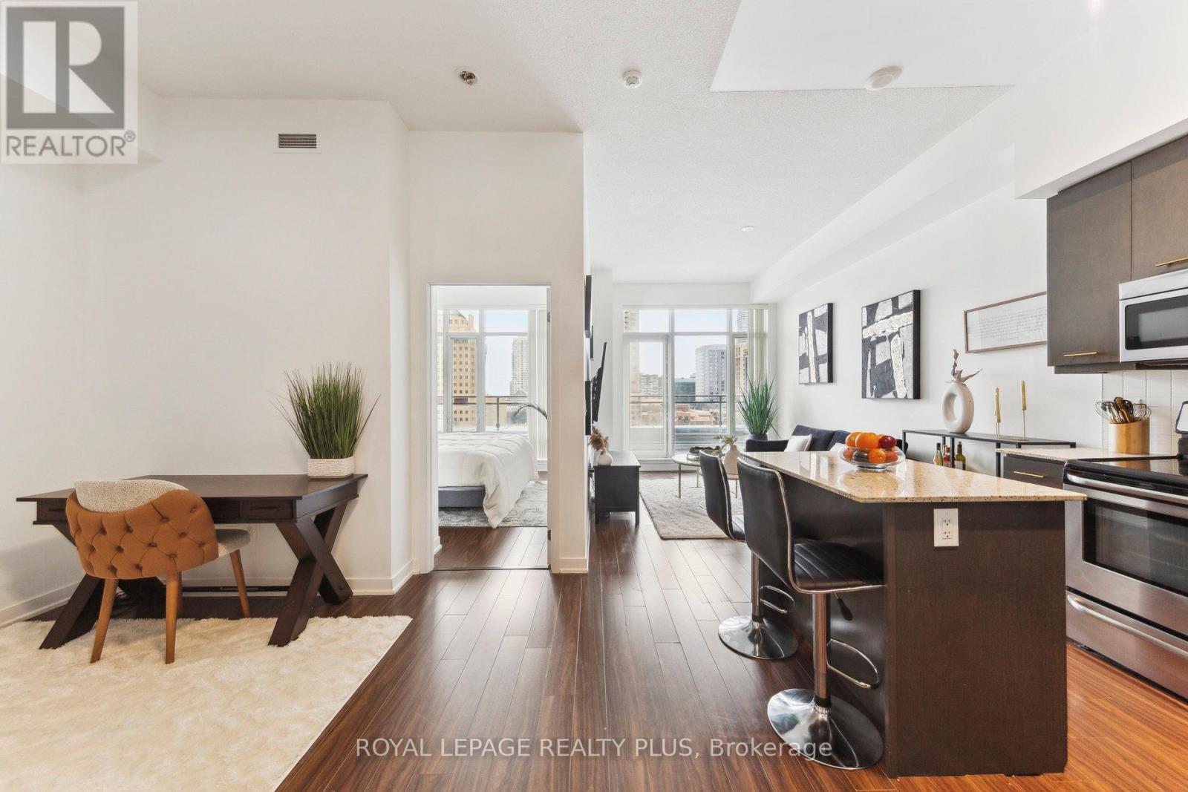
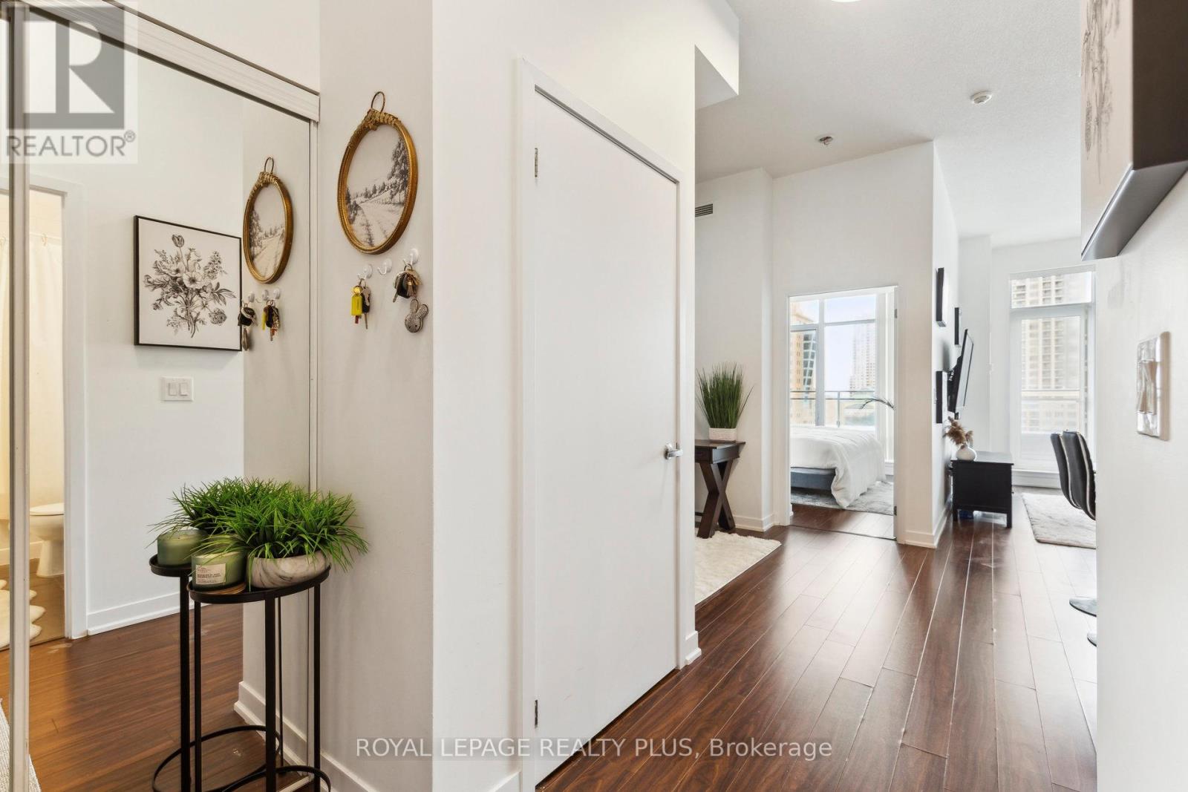
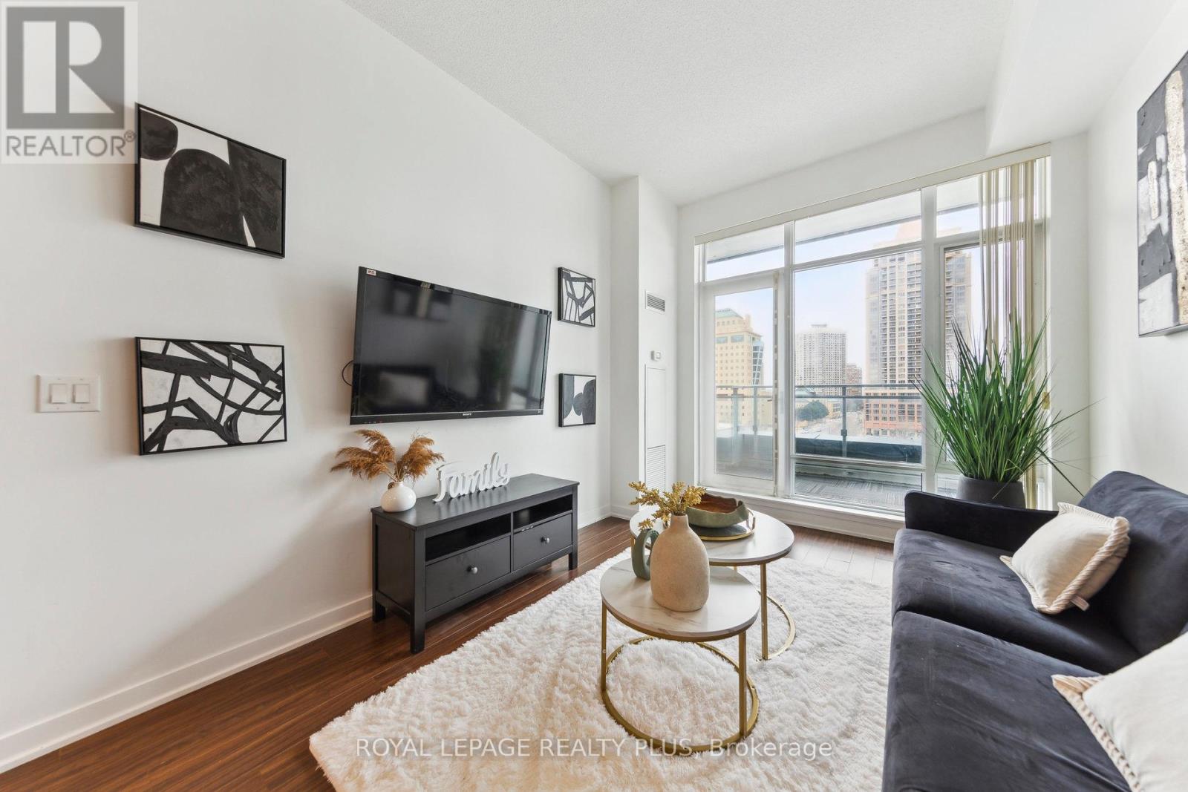
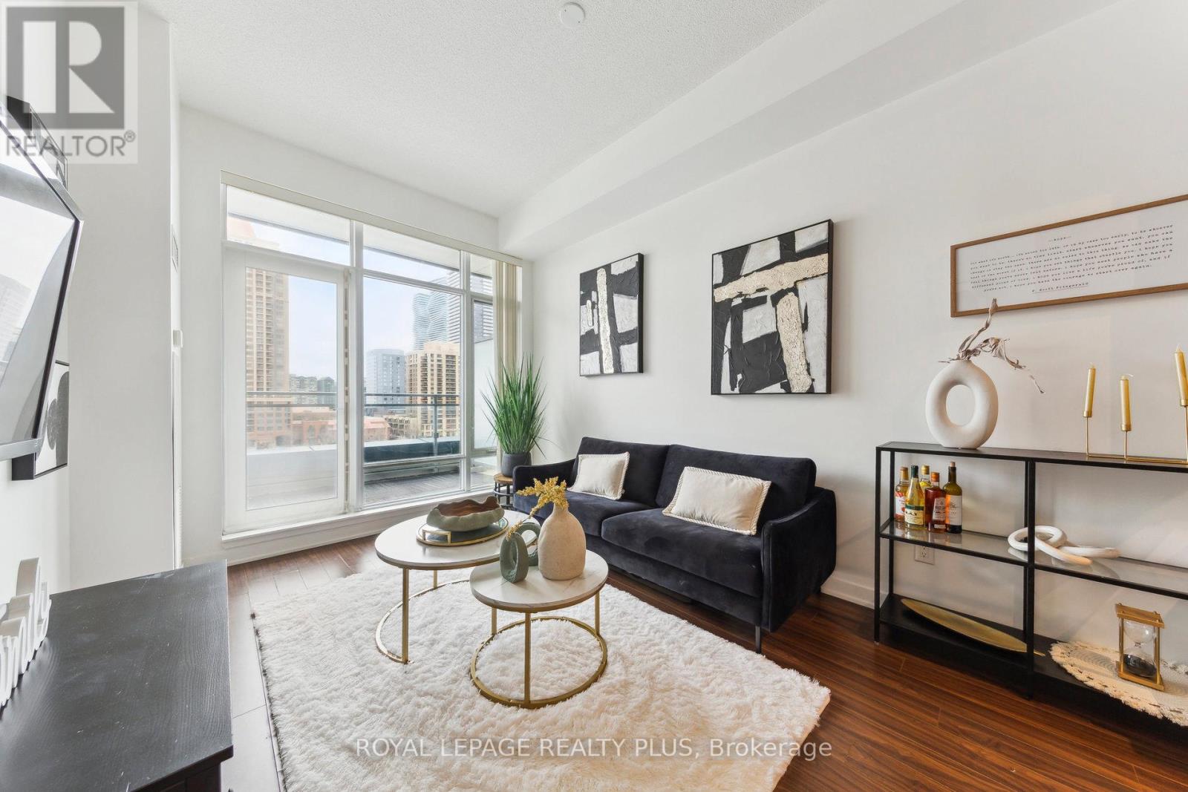
Spacious 1-bedroom + den unit in the sought-after Limelight building with breathtaking City Hall views. The versatile den can easily be converted into a second bedroom. This bright unit features 11-foot ceilings throughout, a large master bedroom with a big window and mirrored closet. an open-concept kitchen with quartz countertops, a center island, and stainless steel appliances. Floor-to-ceiling windows fill the space with natural light, and ensuite laundry adds convenience. A large balcony with an unobstructed view and full privacy offers the perfect outdoor retreat. The building offers fantastic amenities, including a 24-hour concierge, exercise room, basketball court, rooftop garden, and party/media room. Located steps from Square One, Sheridan College, transit, Celebration Square and more. A must-see!
Map data © OpenStreetMap contributors
No open houses are scheduled for this home.
Can't make it? Request a private viewing.
| Living room | Ground level | 4.72 x 3.07 m |
| Dining room | Ground level | 4.72 x 3.07 m |
| Kitchen | Ground level | 4.57 x 4.57 m |
| Bedroom | Ground level | 3.5 x 3.04 m |
| Den | Ground level | 2.3 x 2.05 m |