 For sale 50
$1,579,000
3+1 bed2 bath1,100–1,500 sq ft
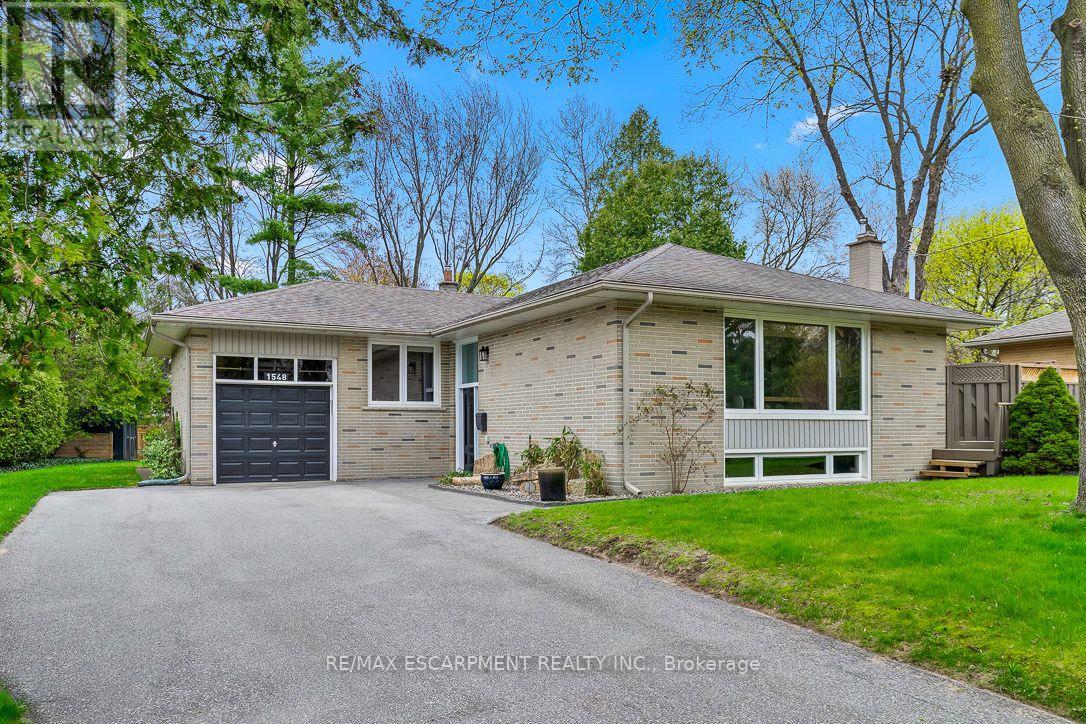
1548 Wembury Road
Lorne Park, Mississauga
3 months agoMLS® W13545590
RE/MAX ESCARPMENT REALTY INC.
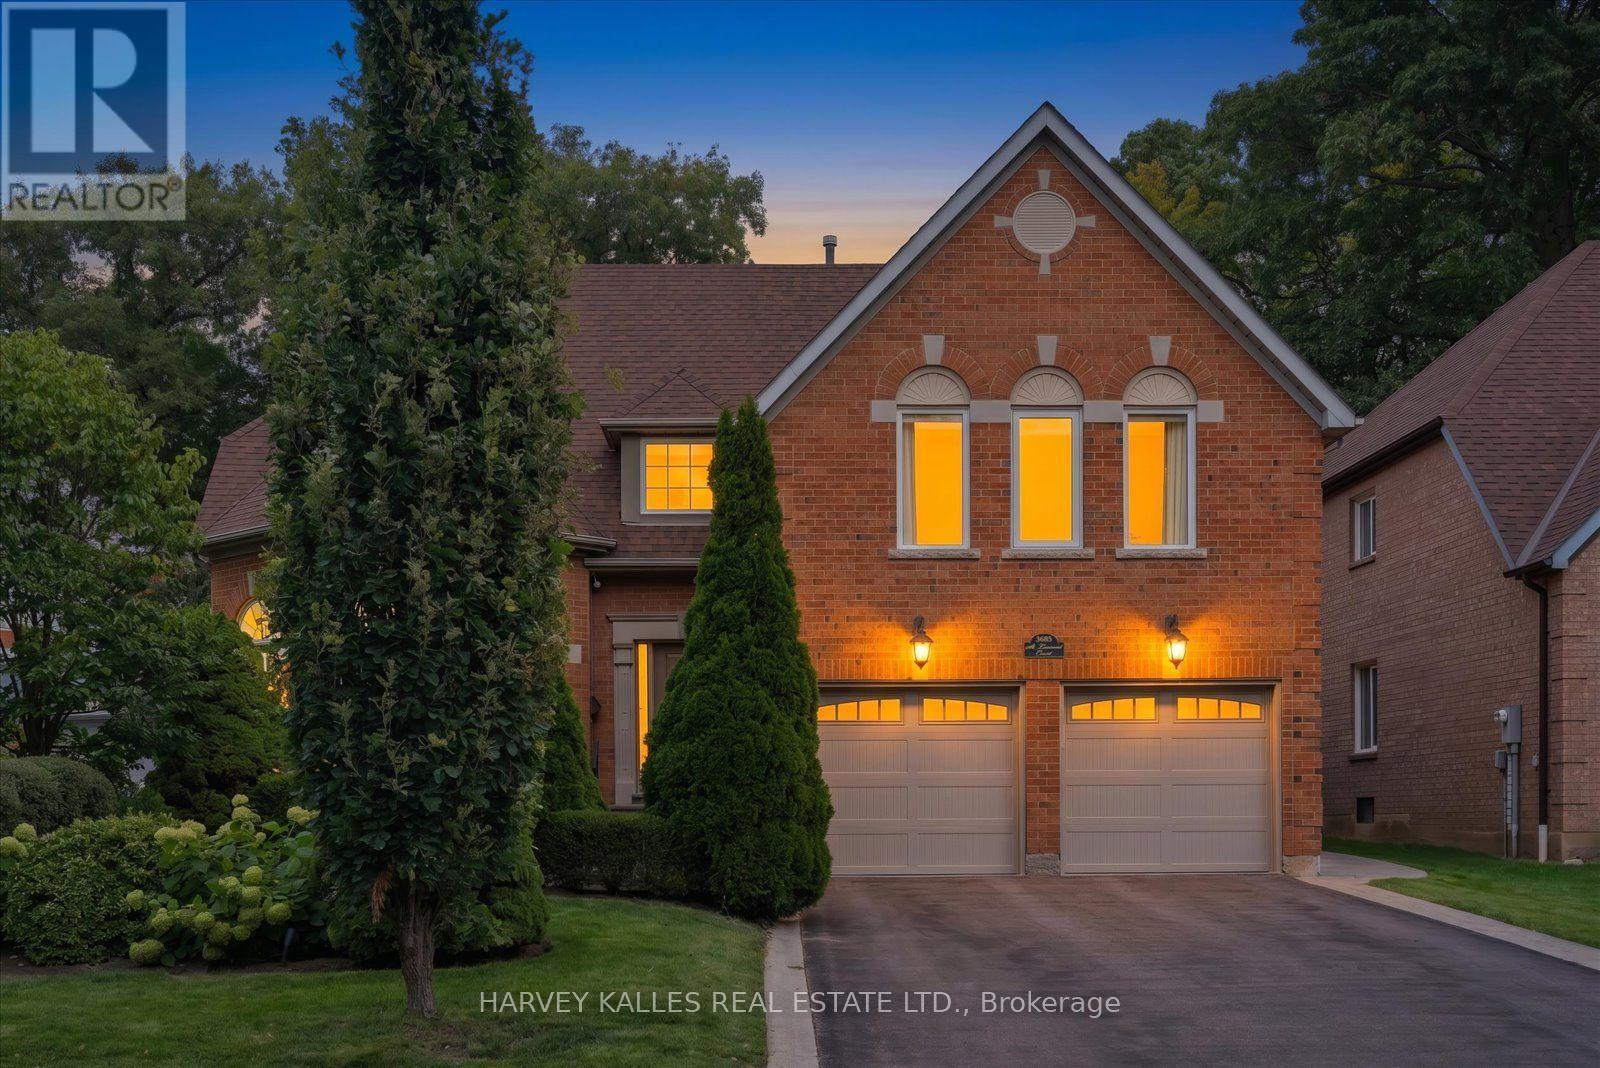
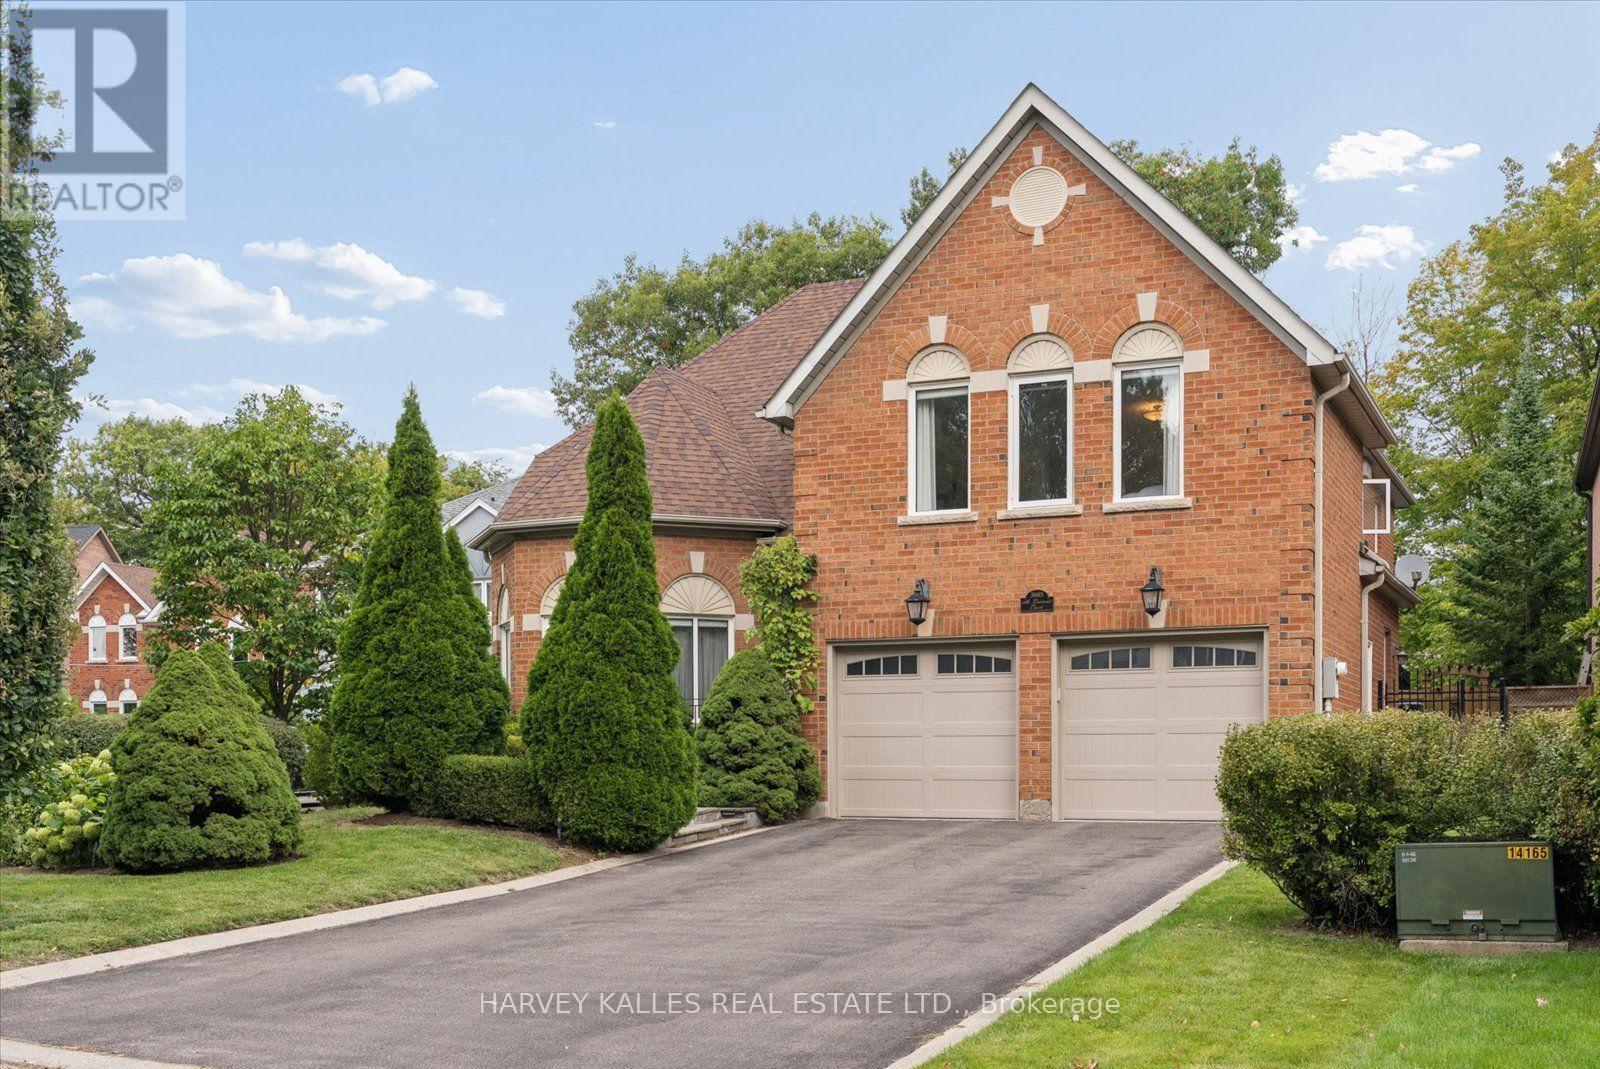
3685 St. Laurent Court
Erin Mills, Mississauga, Ontario L5L4T2
For sale· Added
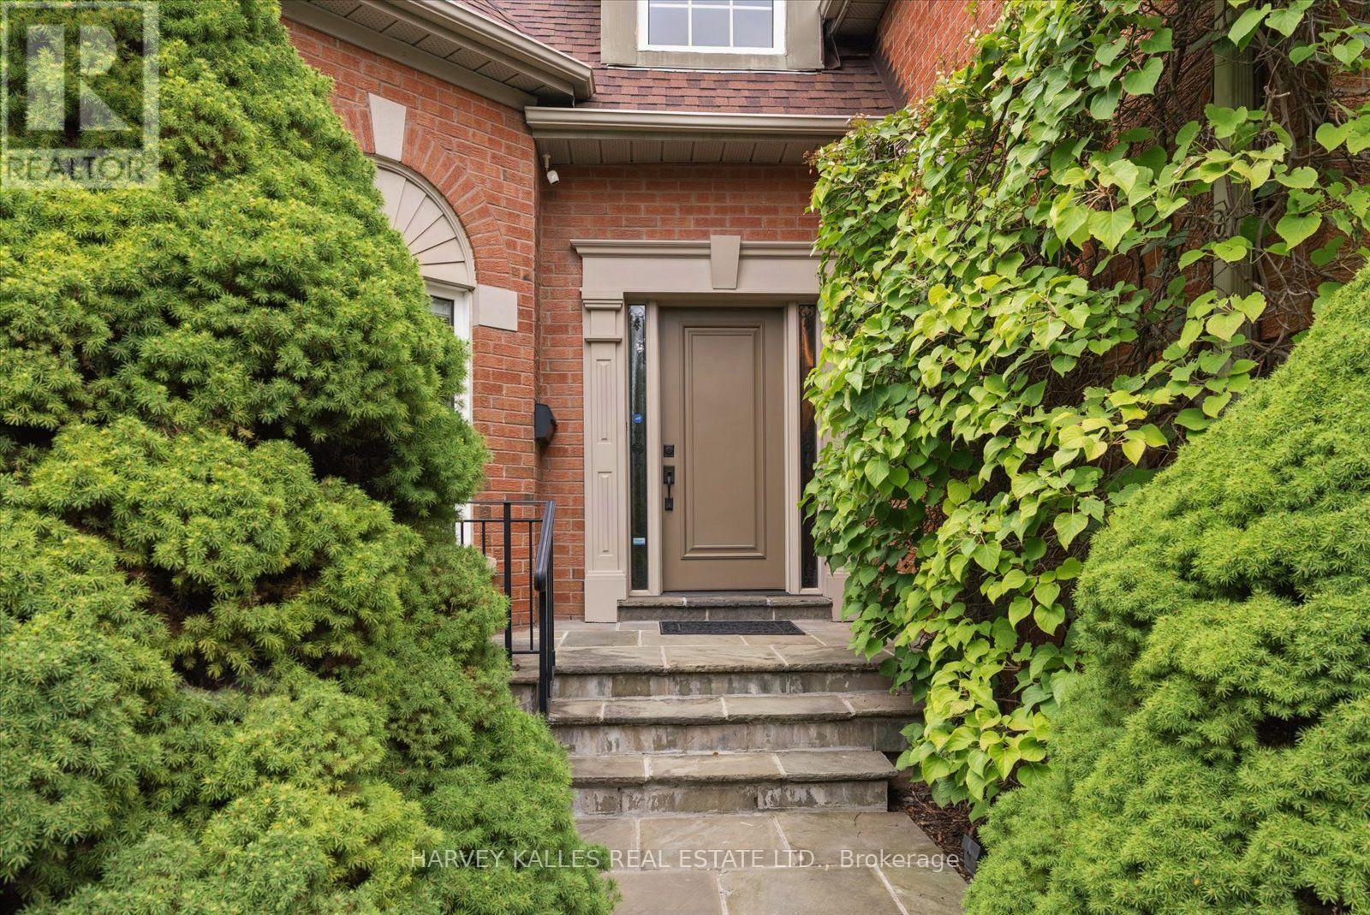
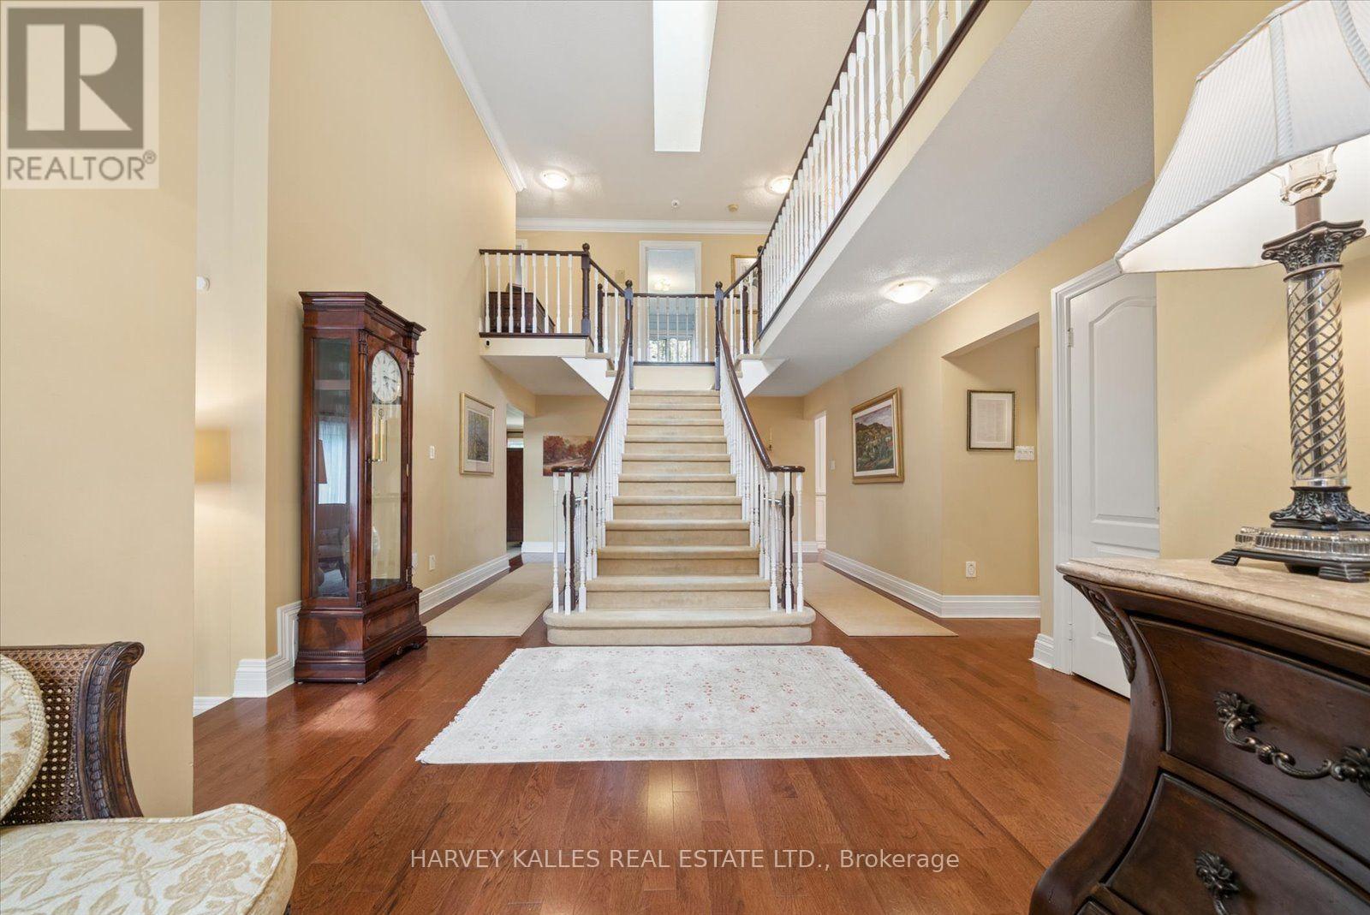
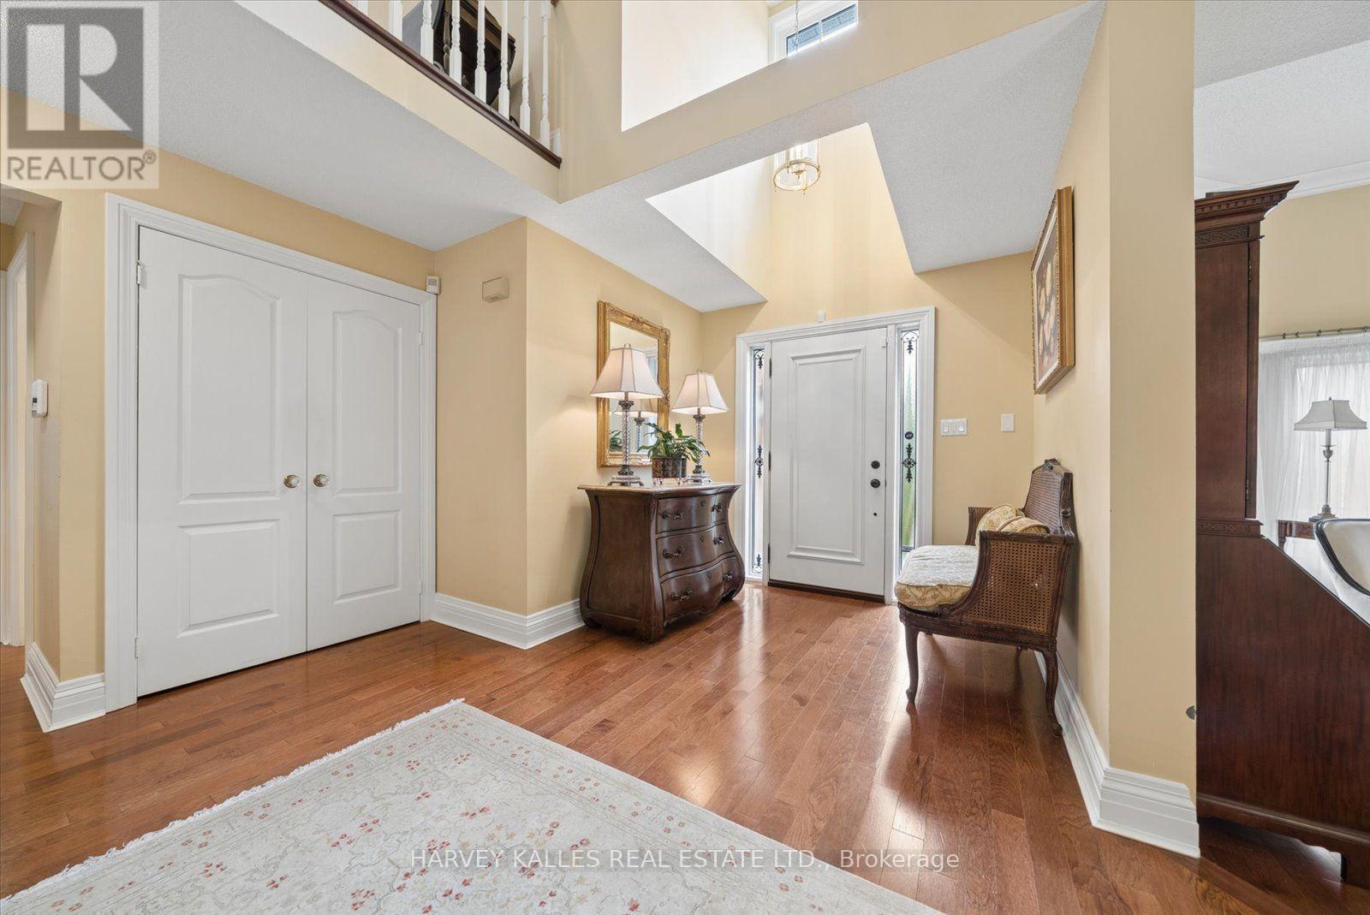
Welcome to 3685 St. Laurent Court, an extraordinary residence offering the rare combination of refined interiors, expansive living space and an exceptional 198-foot-deep lot in one of Erin Mills' most sought-after settings. Meticulously maintained and thoughtfully designed for both family living and entertaining, this impressive home offers over 3,600 sq. ft. of above-grade living space, plus an additional 940sq. ft. of finished lower-level space.The heart of the home is an elegant chef-inspired kitchen, appointed with marble countertops,Wolf Oven and Microwave and a bright breakfast nook overlooking the private rear grounds.Beyond the doors lies your own backyard retreat - a mature, beautifully landscaped oasis w/extra large patio, lighting and irrigation system featuring a saltwater pool and expansive grounds, creating an exceptional setting for summer entertaining, family gatherings and quiet evenings at home.The main level offers a gracious flow between its formal and casual living spaces. A sophisticated dining room overlooks the gardens and offers the flexibility to become a refined home office or study. The spacious family room provides a warm gathering space, while the impressive living room is distinguished by soaring vaulted ceilings and a custom limestone fireplace. With generous proportions, abundant storage and thoughtfully designed spaces throughout, thisis a home that effortlessly accommodates a growing family while offering the scale and sophistication expected of an executive residence.Ideally positioned on one of Erin Mills' most desirable cul de sacs, the location offers an enviable lifestyle surrounded by parks, walking and cycling trails, transit and highly regarded schools. An exceptional selection of amenities is also just minutes away, including Costco,Lifetime Fitness, Longo's, T&T Supermarket, Home Depot and more.
Map data © OpenStreetMap contributors
No open houses are scheduled for this home.
Can't make it? Request a private viewing.
| Kitchen | Main level | 3.95 x 4.05 m |
| Recreational, Games room | Basement | 8.14 x 8.87 m |
| Partial bathroom | Main level | 1.53 x 1.44 m |
| Dining room | Main level | 4.18 x 4.85 m |
| Family room | Main level | 3.41 x 8.87 m |
| Living room | Main level | 3.97 x 5.07 m |
| Eating area | Main level | 3.95 x 3.68 m |
| Laundry room | Main level | 2.13 x 2.42 m |
| Primary Bedroom | Second level | 10.41 x 9.36 m |
| Bedroom 2 | Second level | 5.71 x 4.26 m |
| Bedroom 3 | Second level | 3.41 x 4.26 m |
| Bedroom 4 | Second level | 3.41 x 4.05 m |