
 For sale 50
$668,000
2 bed3 bath1,200–1,399 sq ft
5650 Winston Churchill Boulevard #24
Churchill Meadows, Mississauga
1 month agoMLS® W13747054
ROYAL LEPAGE TERREQUITY REALTY
3694 Brandon Gate Drive
Malton, Mississauga, Ontario L4T3M8
For sale· Added
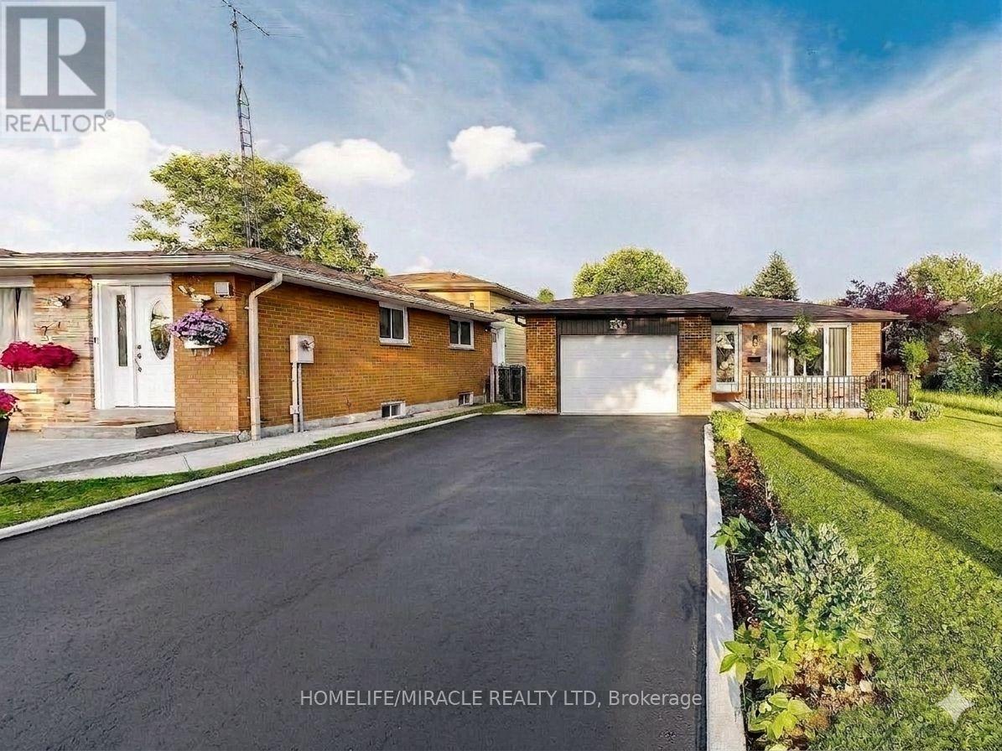
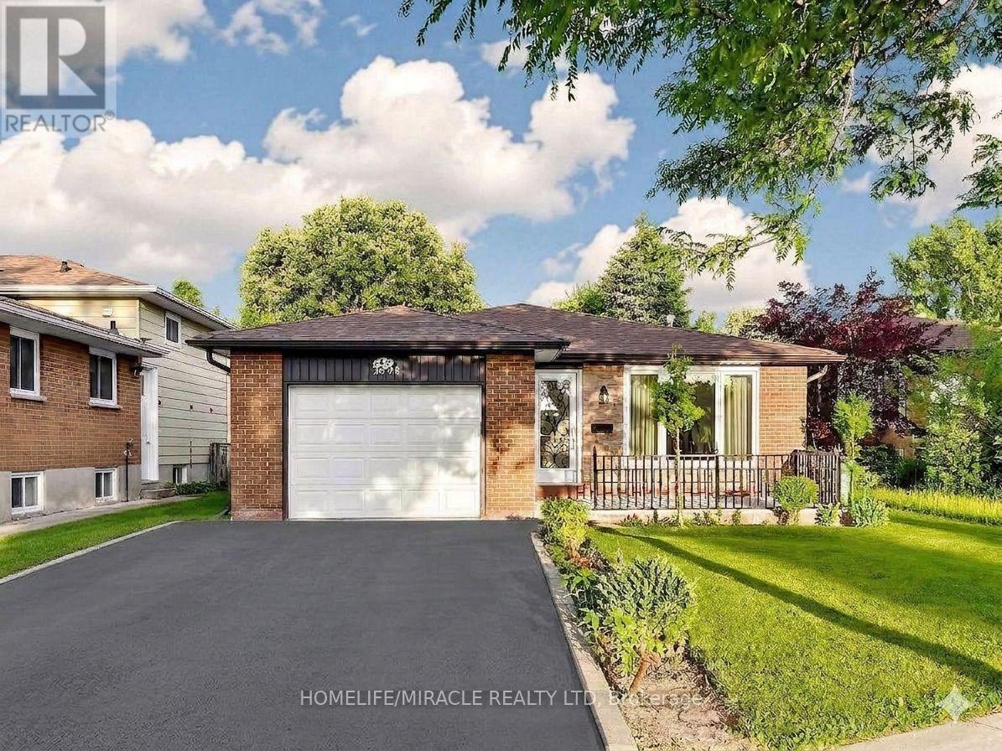
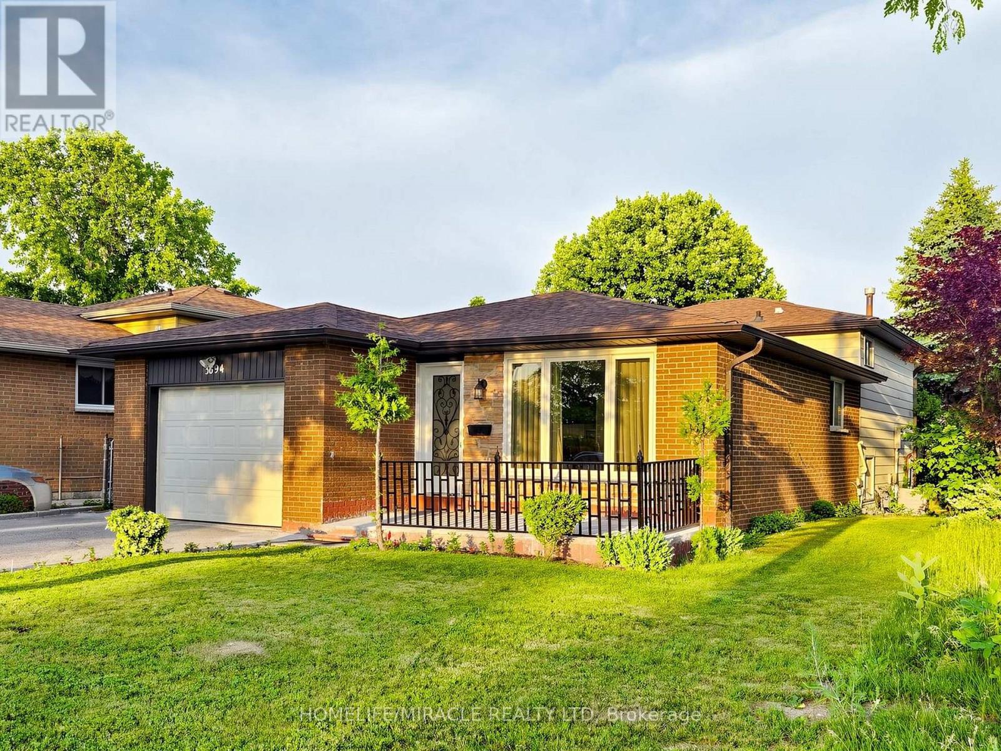
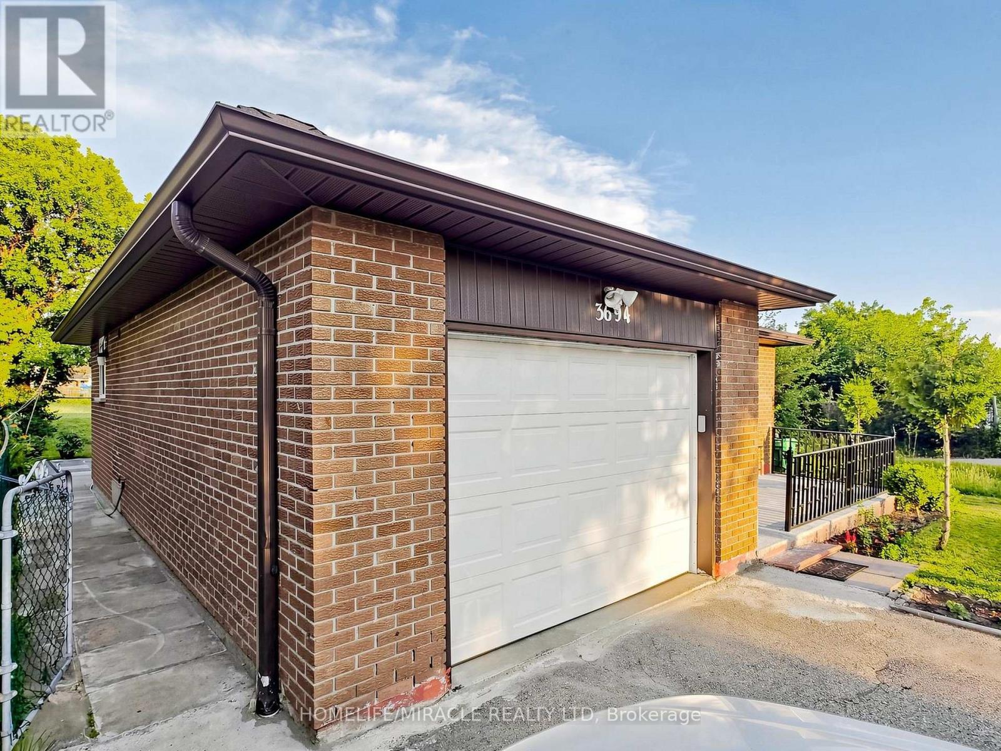
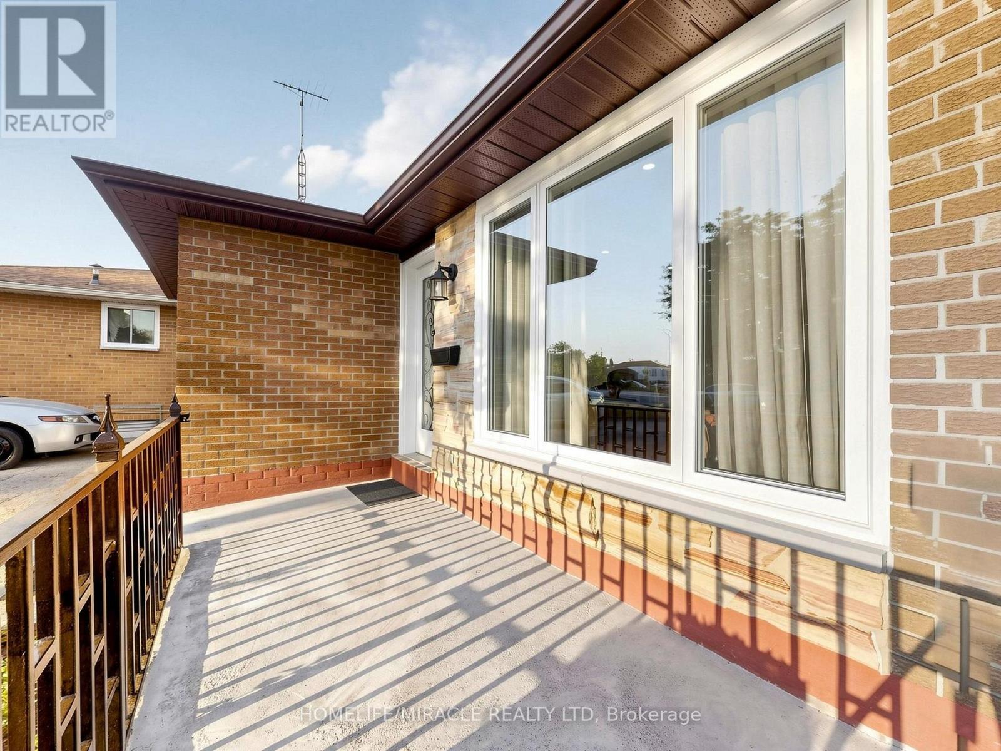
Welcome to this beautifully updated detached backsplit bungalow at 3694 Brandon Gate Dr, Mississauga, offering 3+1 spacious bedrooms and 2 full bathrooms in a quiet, family-friendly neighbourhood. Proudly owner-occupied and exceptionally well maintained, this move-in-ready home features fresh paint throughout, brand-new flooring, a modern kitchen with quartz countertops, new interior doors, and a finished basement with an additional bedroom and full bathroom, providing excellent space for extended family, guests, or a home office. Enjoy the convenience of a single-car garage and a rare 4-car driveway, offering ample parking for family and visitors. The backyard backs onto a playground, creating the perfect setting for families with children. Ideally located close to schools, parks, shopping, public transit, and major highways, this home offers both comfort and convenience. If you're looking for a well-cared-for family home in a desirable Mississauga community, this is the one you've been waiting for.
Map data © OpenStreetMap contributors
No open houses are scheduled for this home.
Can't make it? Request a private viewing.
| Living room | Main level | 8.25 x 3.02 m |
| Bathroom | Lower level | 1.65 x 2.75 m |
| Dining room | Main level | 8.25 x 3.02 m |
| Kitchen | Main level | 4.52 x 3.76 m |
| Other | Main level | 8.25 x 1.97 m |
| Primary Bedroom | Second level | 3.98 x 3.05 m |
| Bedroom 2 | Second level | 4.41 x 2.83 m |
| Bedroom 3 | Second level | 3.38 x 2.76 m |
| Bathroom | Second level | 3.05 x 1.06 m |
| Recreational, Games room | Lower level | 7.49 x 6.31 m |
| Bedroom | Lower level | 3.35 x 3.01 m |




