 For sale 50
$3,198,000
4 bed5 bath3,500–5,000 sq ft
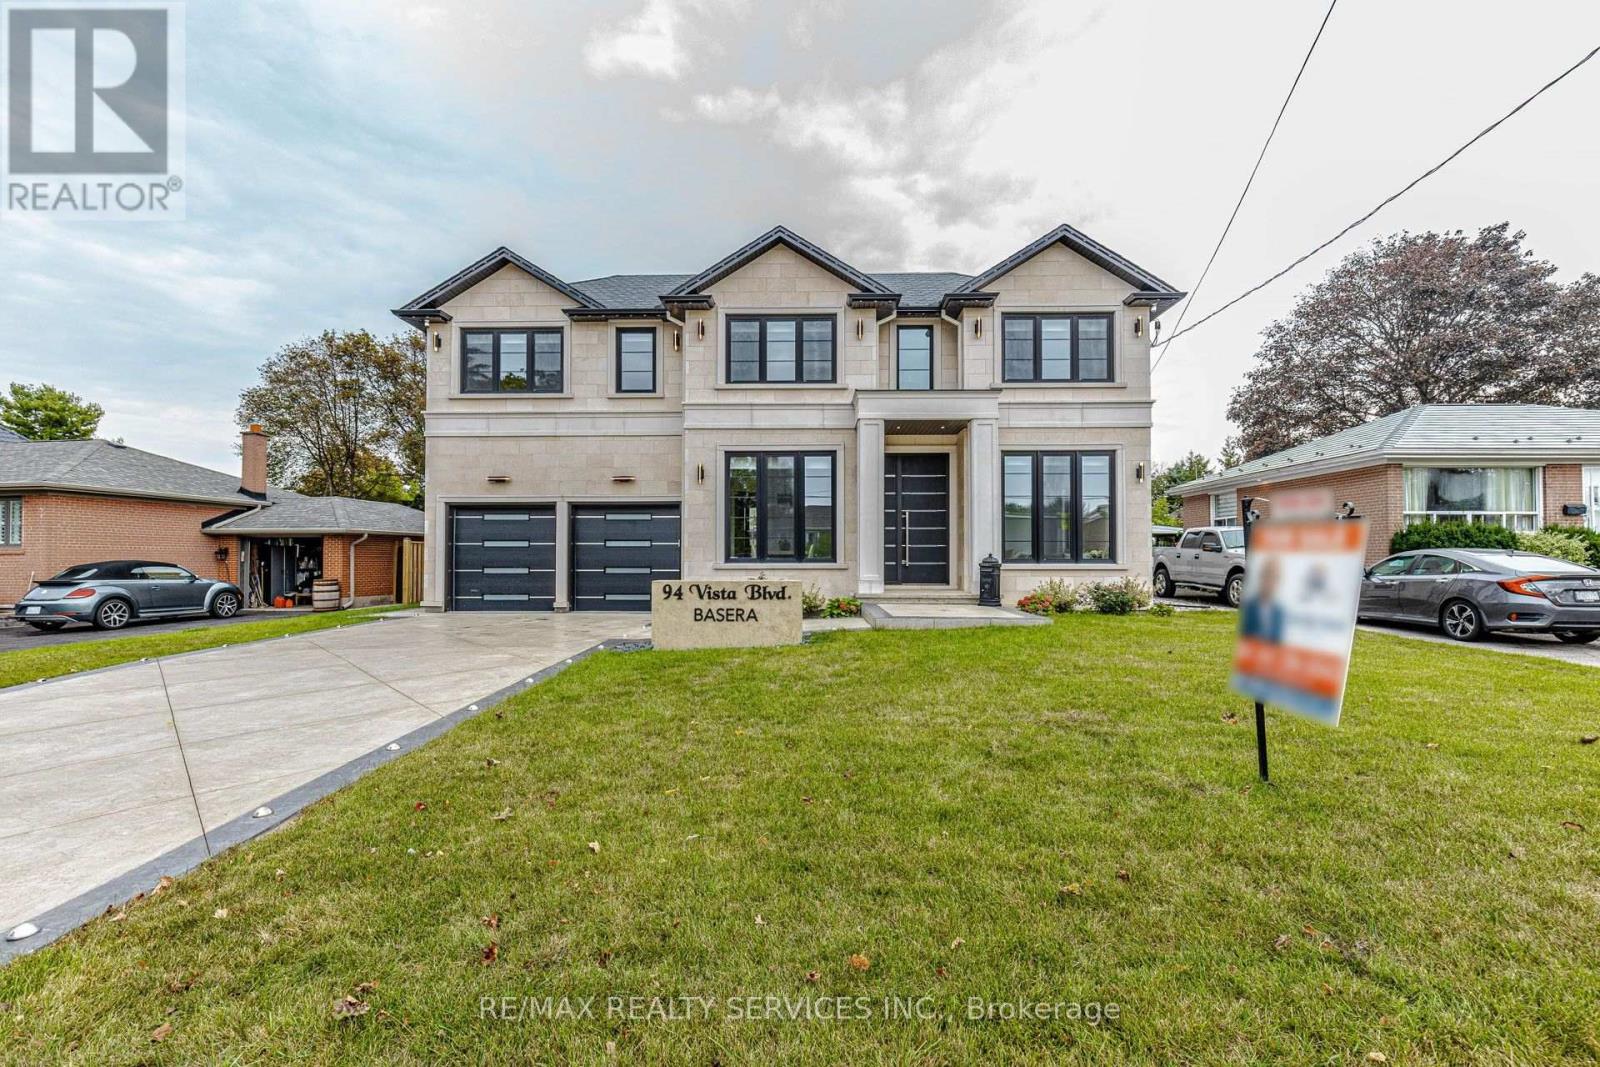
94 Vista Boulevard
Streetsville, Mississauga
9 days agoMLS® W13859760
RE/MAX REALTY SERVICES INC.

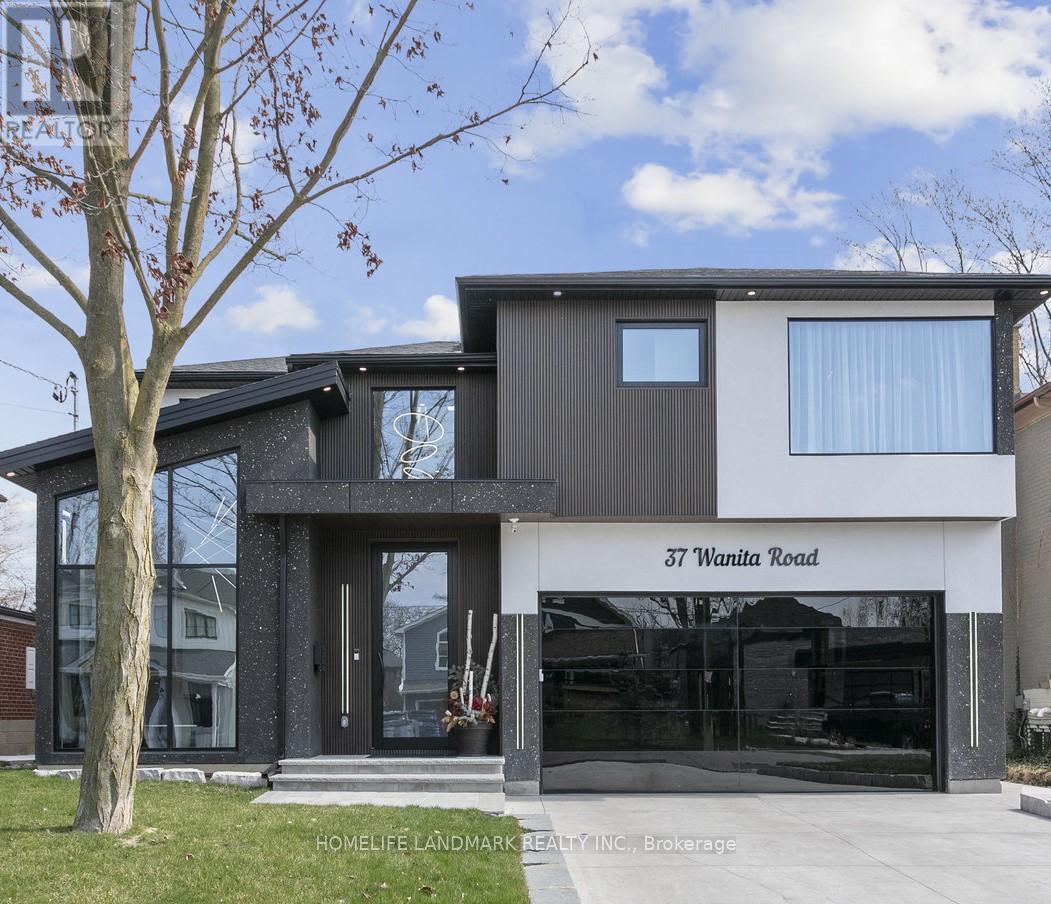
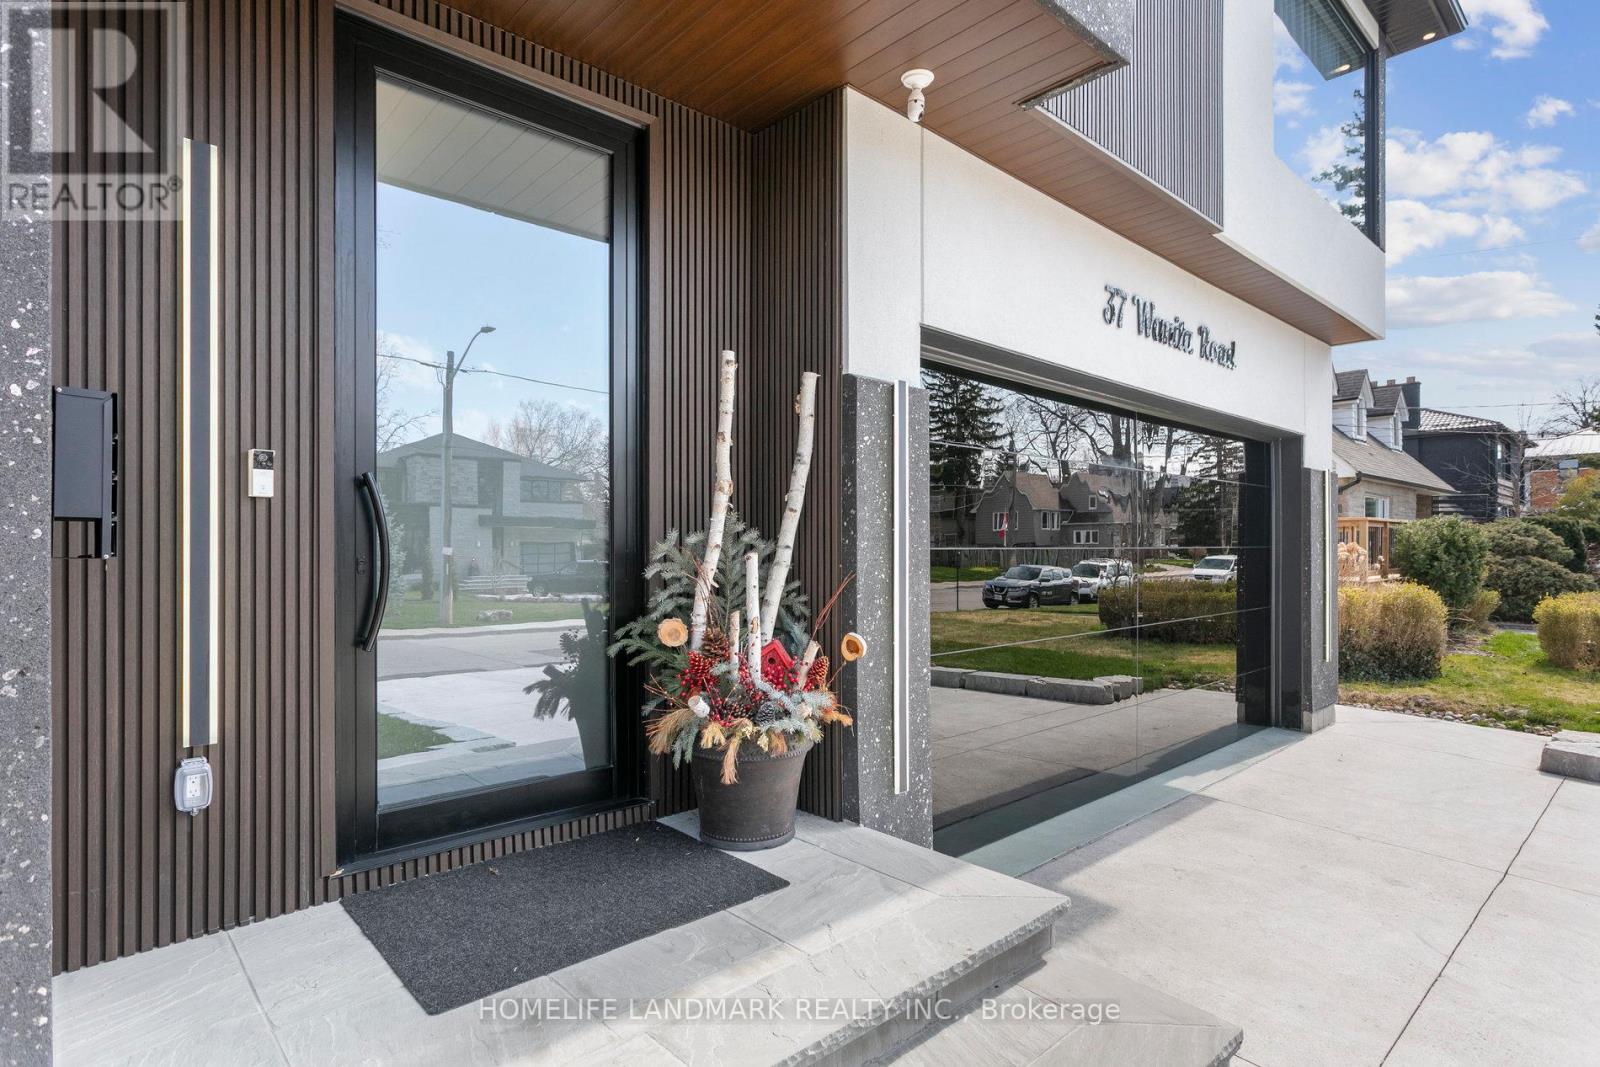
37 Wanita Road
Port Credit, Mississauga, Ontario L5G1B3
For sale· Added
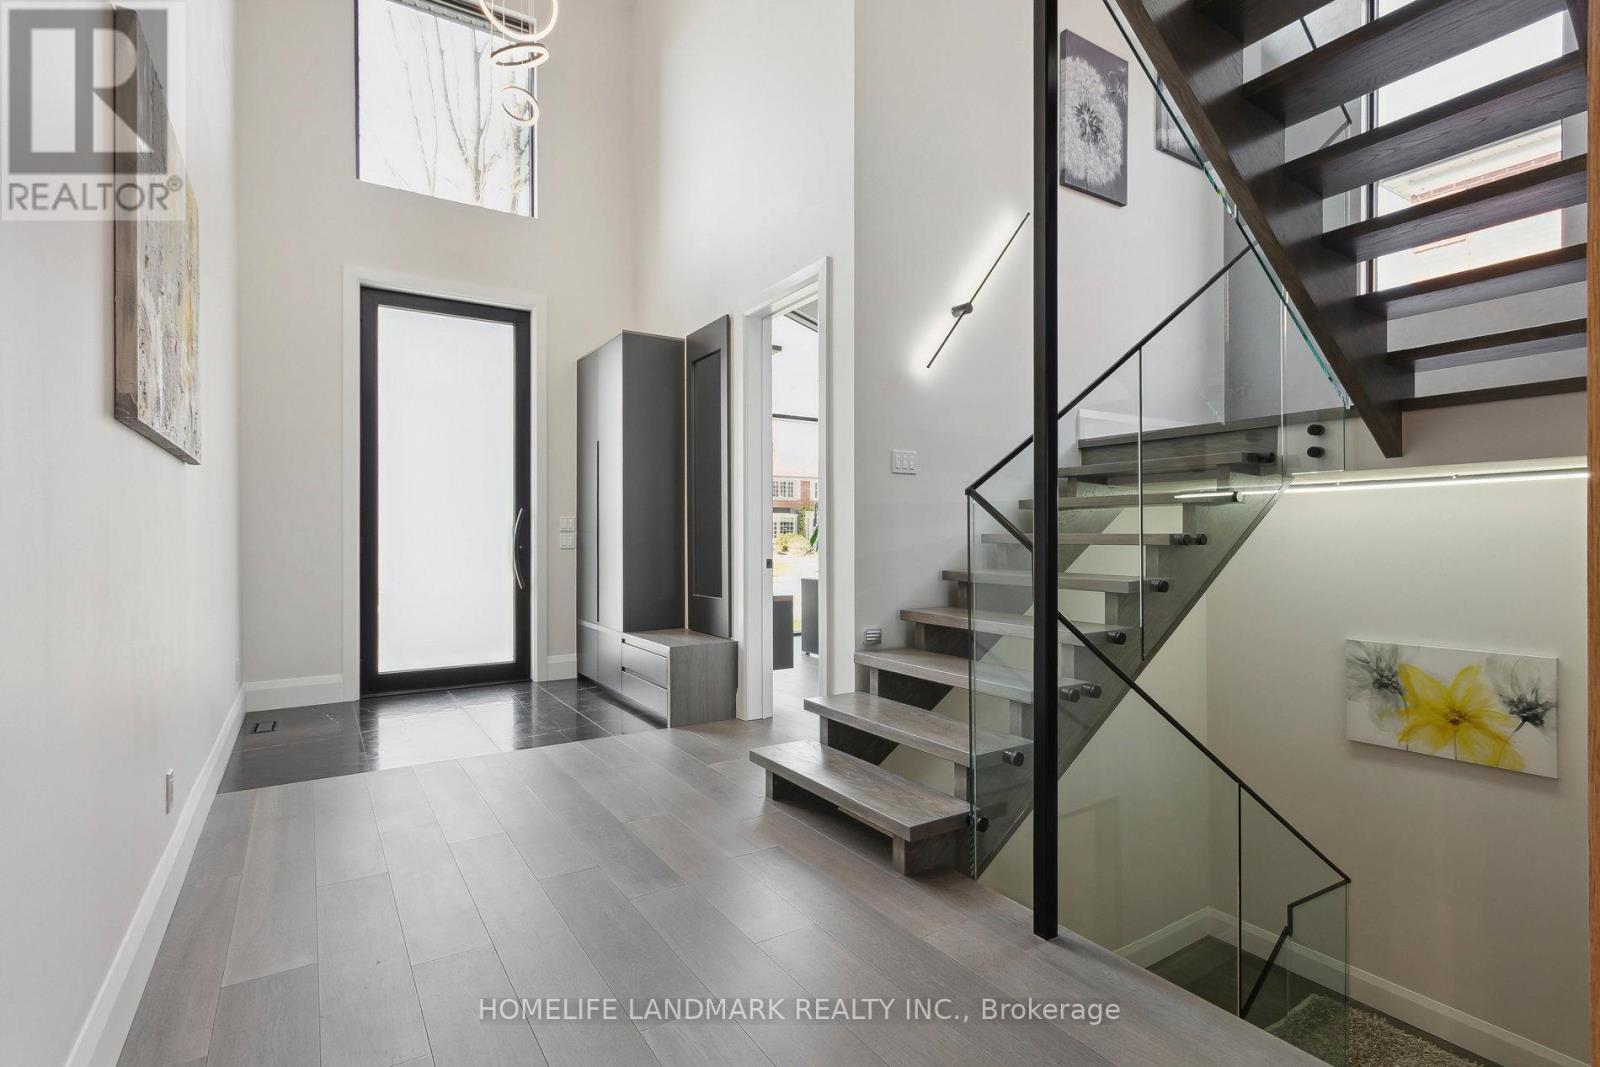
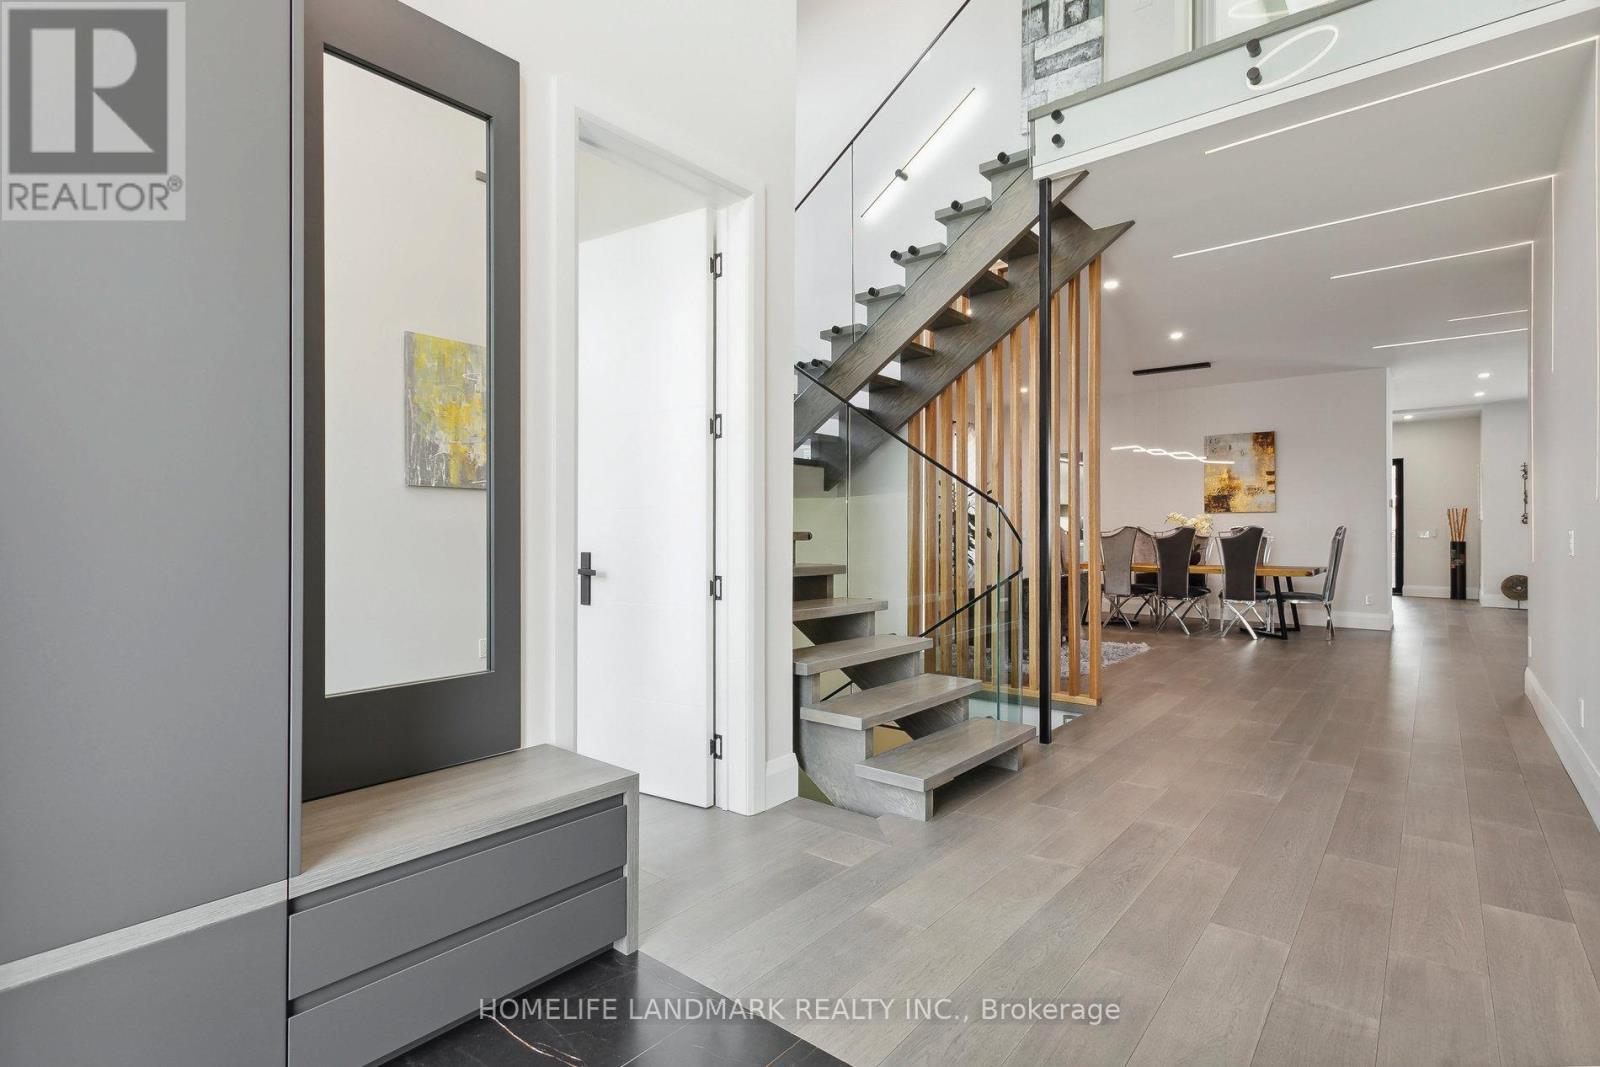
Spectacular custom-built home in desirable Port Credit with private backyard. Steps to lake, restaurants and mentor college. Meticulous open-concept boasting 19, 14, 10 & 9 ft ceilings. Oversized European aluminum windows with 6mm glass double panels. Spacious 3 car extra wide garage with glass door. Radiant heated finished basement and all tiled floors. Snow melting driveway. Professional built-in Wi-Fi appliances (30inch fridge and freezer). 3 skylights, gas fireplace, LED mirrors, acacia barn doors. Smart home (garage opener, cameras, appliances, irrigation system, lights, doorbell). Latest style faucets with temperature display. Must see.
Map data © OpenStreetMap contributors
No open houses are scheduled for this home.
Can't make it? Request a private viewing.
| Living room | Main level | 6.1 x 4.91 m |
| Bedroom 5 | Basement | 3.35 x 4.91 m |
| Recreational, Games room | Basement | 5.61 x 12.19 m |
| Kitchen | Main level | 5.52 x 7.32 m |
| Dining room | Main level | 4.88 x 5.19 m |
| Office | Main level | 3.97 x 3.08 m |
| Mud room | Main level | 2.1 x 3.02 m |
| Primary Bedroom | Second level | 4.88 x 5.24 m |
| Bedroom 2 | Second level | 4.33 x 4.45 m |
| Bedroom 3 | Second level | 4.27 x 4.45 m |
| Bedroom 4 | Second level | 4.45 x 3.66 m |
| Laundry room | Second level | 4.11 x 2.32 m |