
 NewFor sale 50
$680,000
3+1 bed3 bath1,200–1,399 sq ft
6855 Glen Erin Drive #15
Meadowvale, Mississauga
2 days agoMLS® W13885826
INTERNATIONAL REALTY FIRM, INC.
371 Krotone Crescent
Meadowvale Village, Mississauga, Ontario L5W1T7
For sale· Added
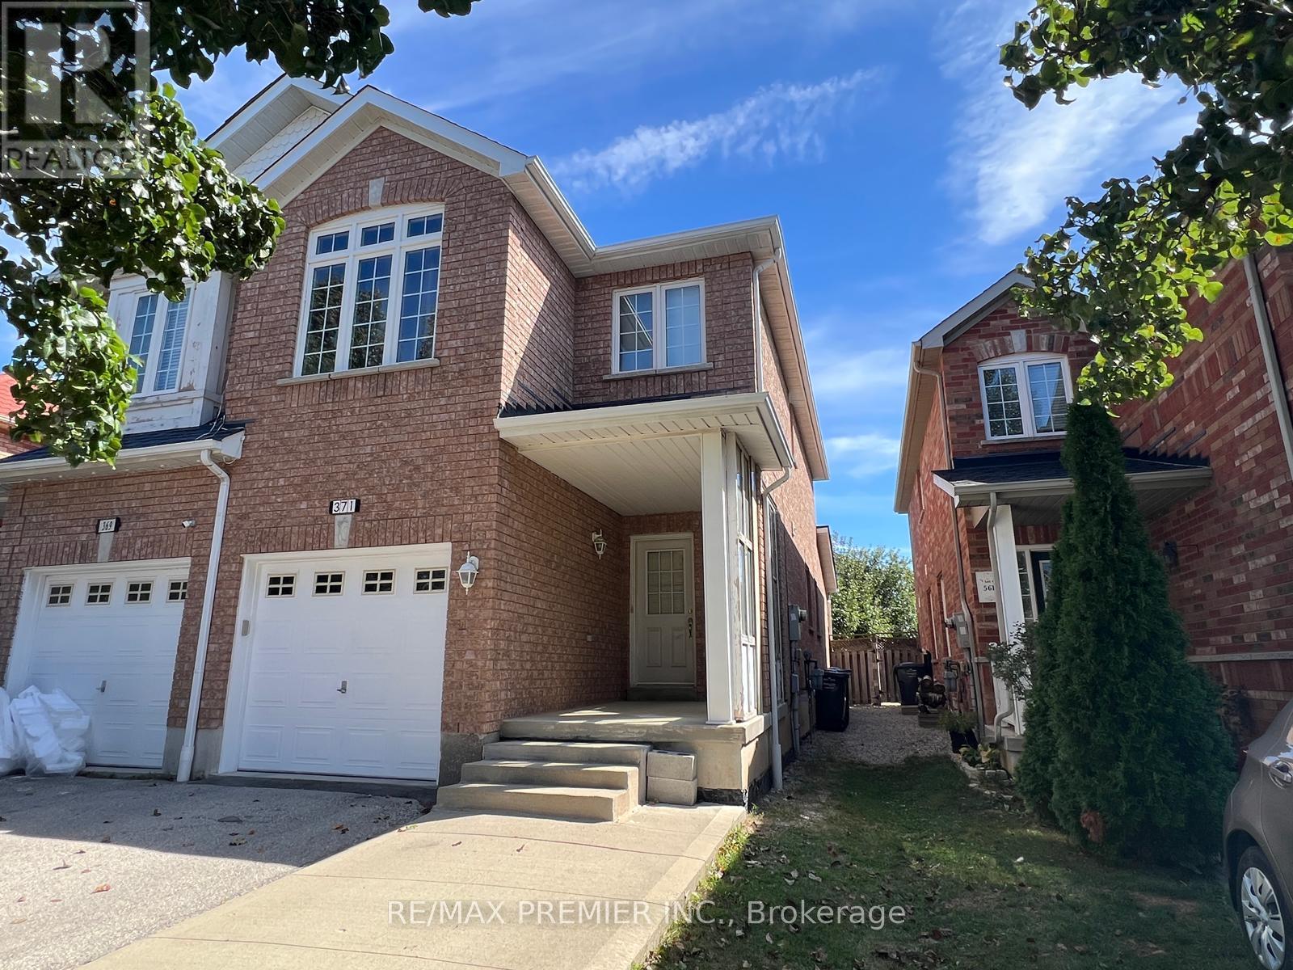
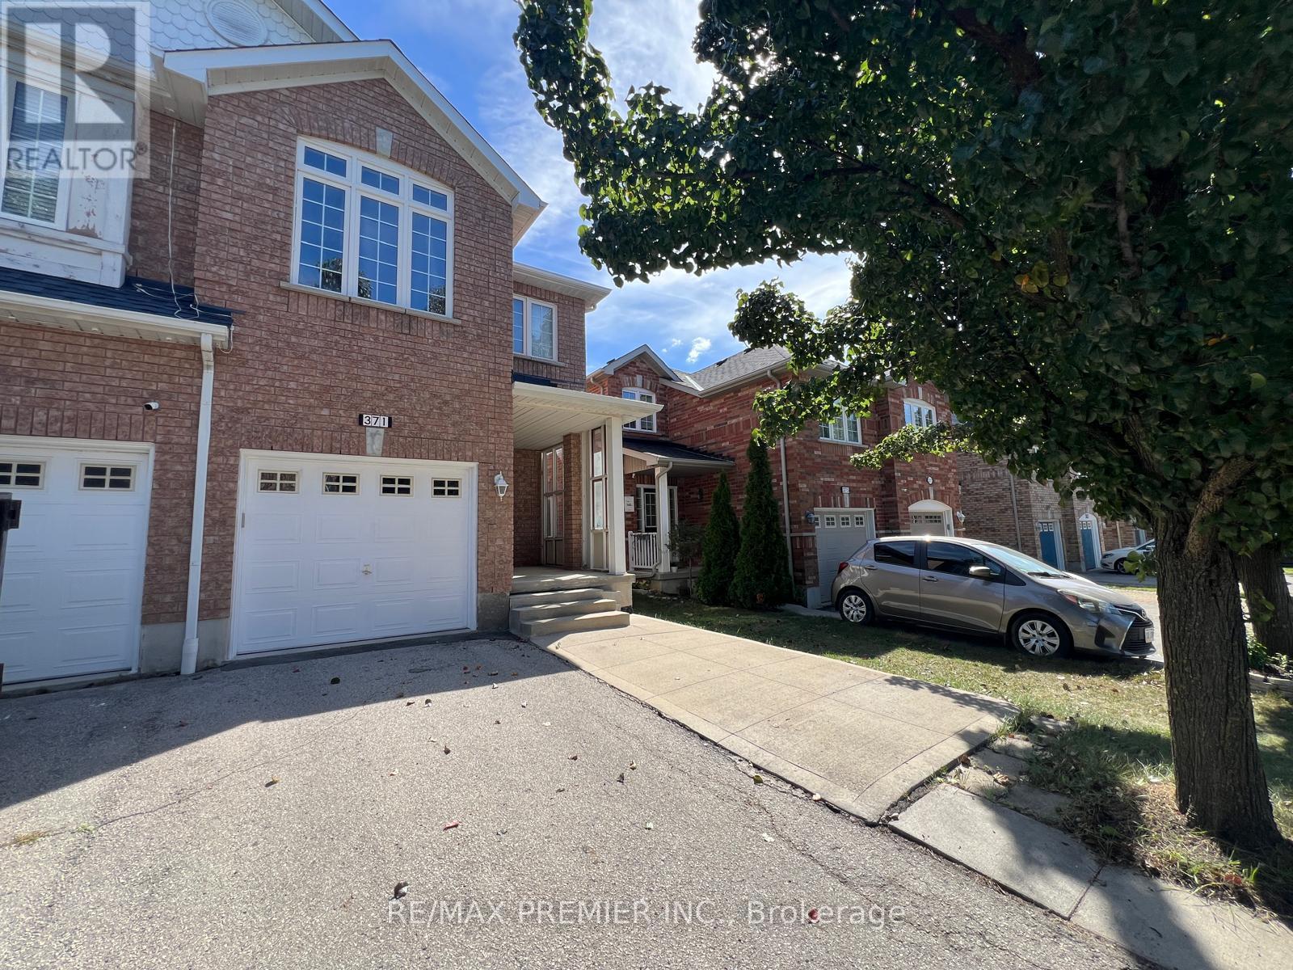
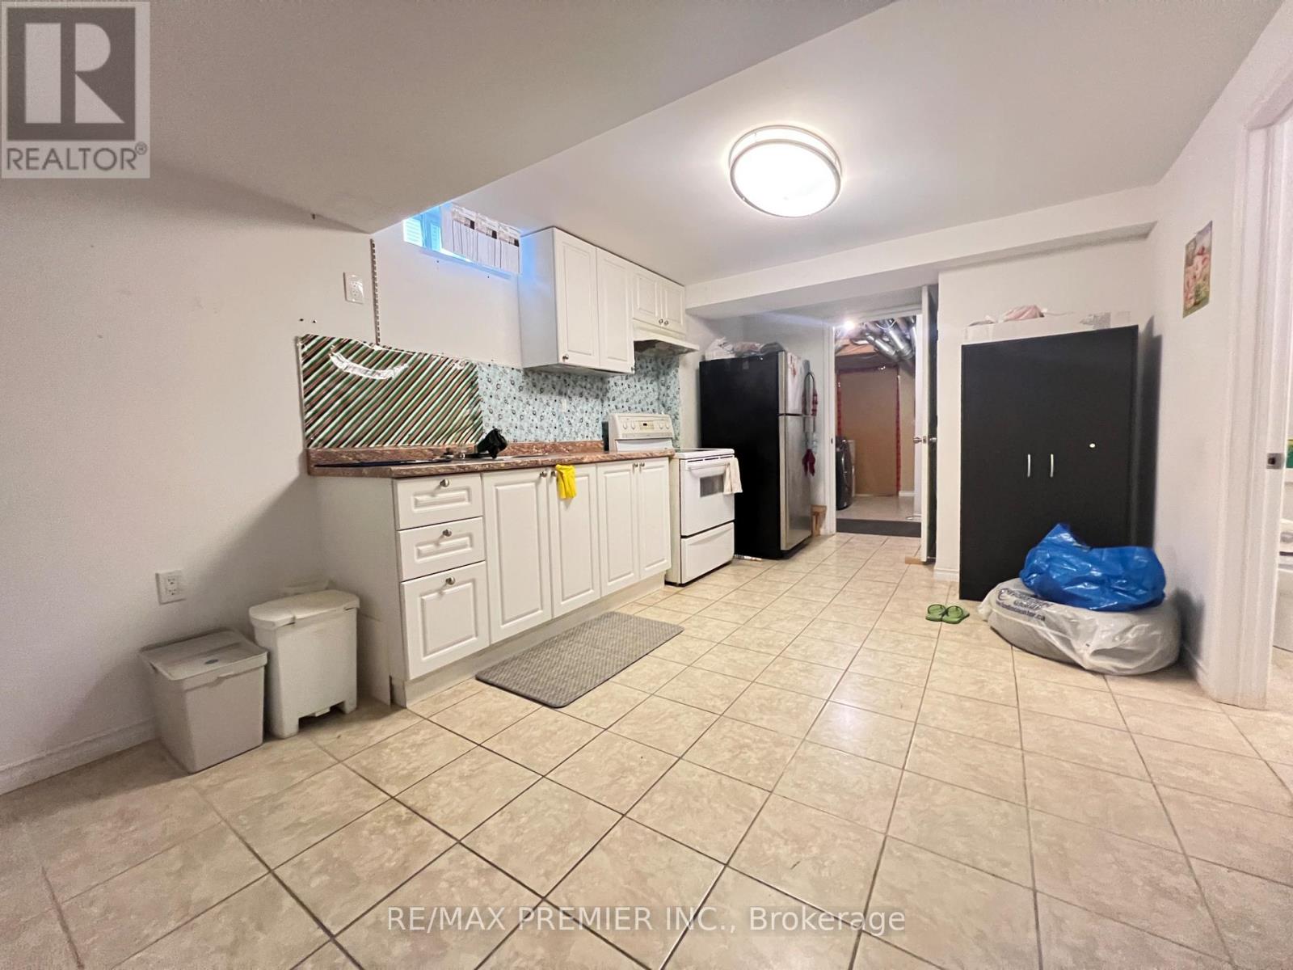
Attention Buyers & Investors! Welcome to this exceptional 2-storey semi-detached home in prime Meadowvale Village community in Mississauga. Featuring 3 bedrooms and 2.5 bathrooms, this property boasts a family room with a direct walkout to the backyard. Excellent income potential with a fully finished basement apartment featuring 2 bedrooms, a second kitchen, and a bathroom-perfect for a rental offset or extended family. Includes a single-car garage plus 2 additional parking spaces on driveway. Steps to parks, schools, shopping plazas, and supermarkets. Unmatched transit convenience with effortless access to Hwy 401/403/407/410. Incredible versatility and value in a sought-after neighbourhood!
Map data © OpenStreetMap contributors
No open houses are scheduled for this home.
Can't make it? Request a private viewing.
| Bedroom 4 | Basement | 3.3 x 2.18 m |
| Bedroom 5 | Basement | 3.35 x 3.05 m |
| Bathroom | Basement | 2.01 x 1.58 m |
| Family room | Main level | 5.15 x 3.32 m |
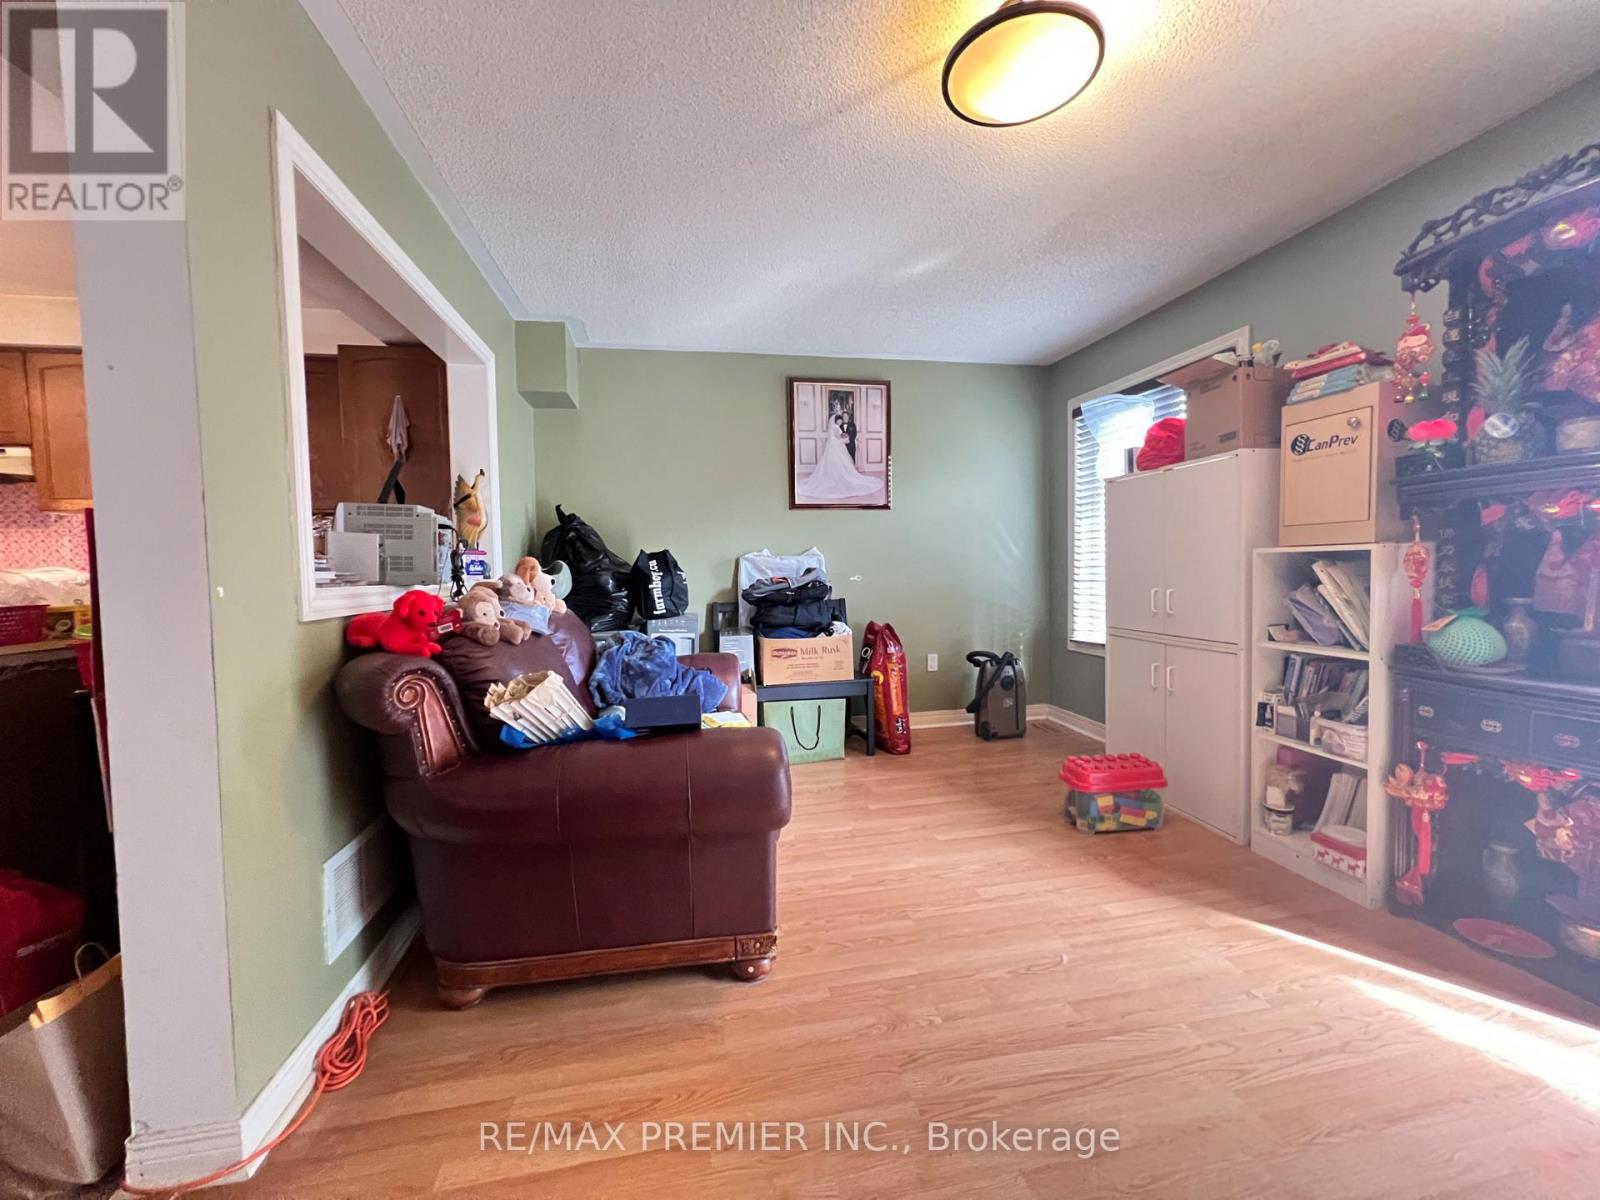
| Living room | Main level | 5.33 x 3 m |
| Dining room | Main level | 5.33 x 3 m |
| Kitchen | Main level | 4.6 x 2 m |
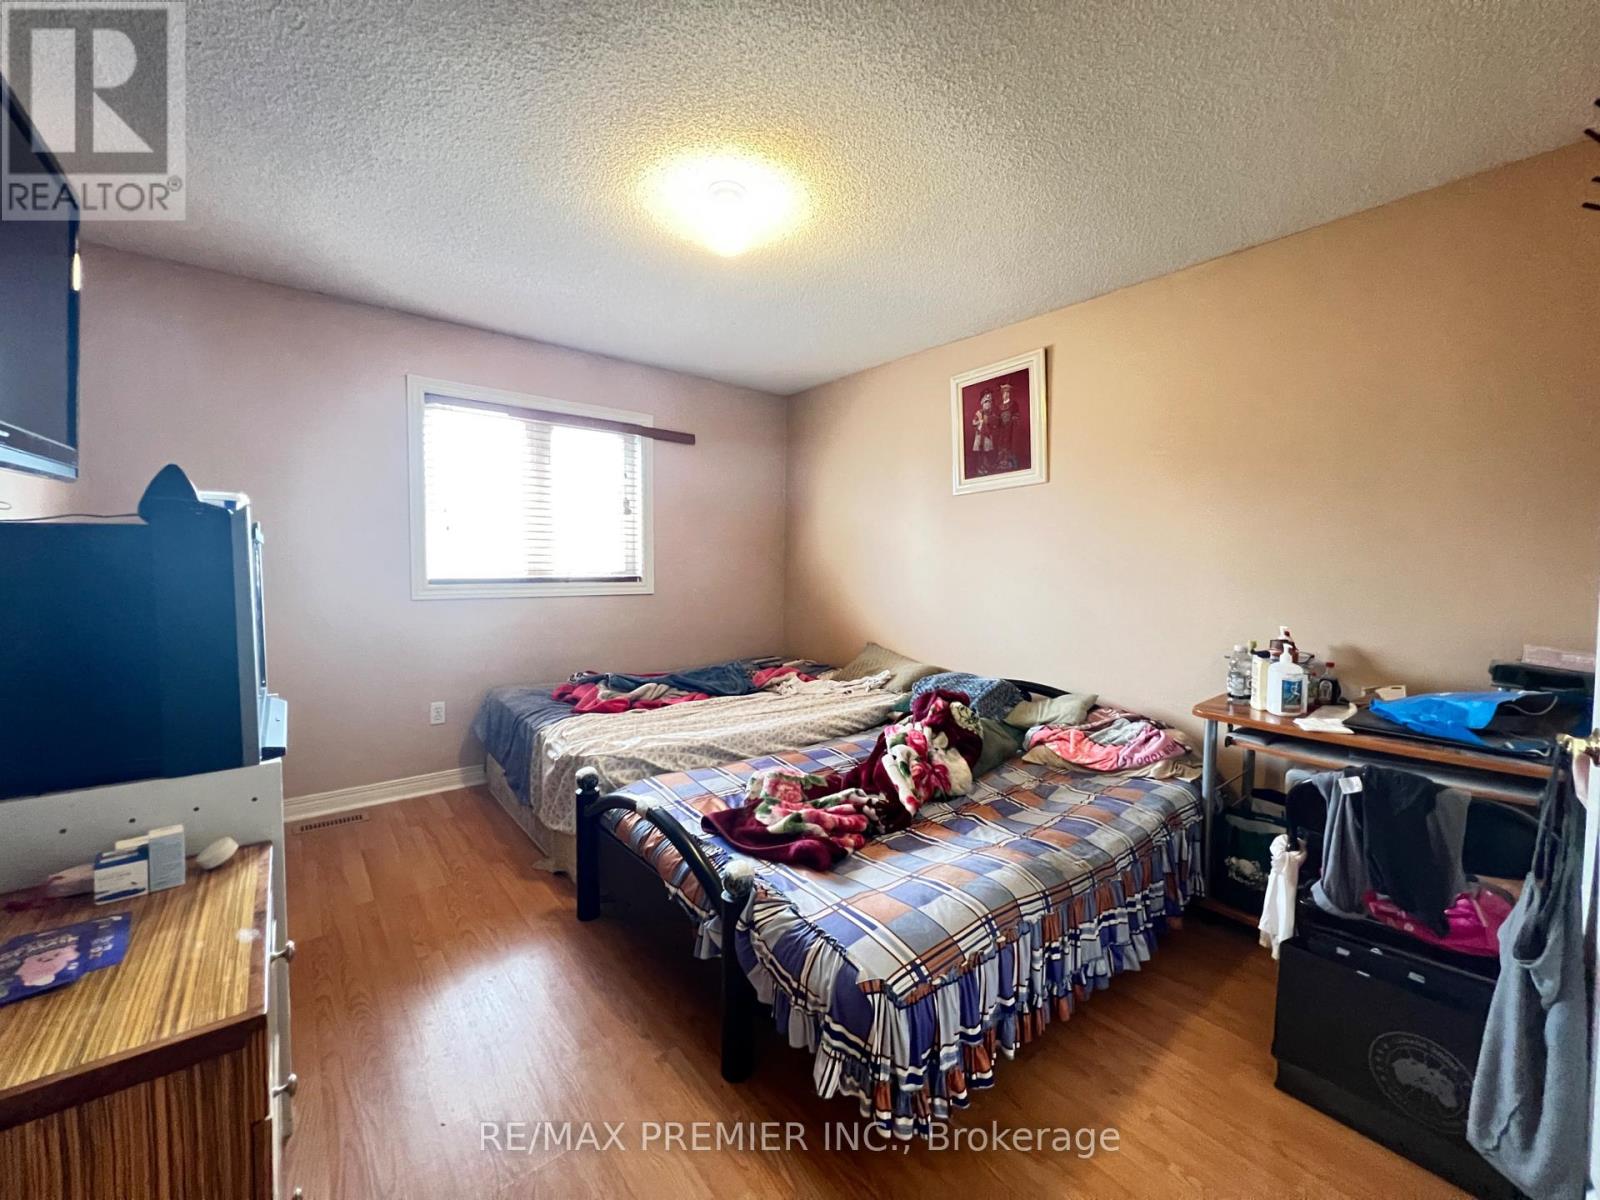
| Primary Bedroom | Second level | 3.86 x 3.52 m |
| Bedroom 2 | Second level | 6.2 x 2.42 m |
| Bedroom 3 | Second level | 3 x 2.61 m |
| Laundry room | Basement | 3.53 x 1.7 m |
| Kitchen | Basement | 5.59 x 3.12 m |




