
 NewFor sale 50
$680,000
3+1 bed3 bath1,200–1,399 sq ft
6855 Glen Erin Drive #15
Meadowvale, Mississauga
2 days agoMLS® W13885826
INTERNATIONAL REALTY FIRM, INC.
3766 Darla Drive East
Malton, Mississauga, Ontario L4T2C9
For sale· Added
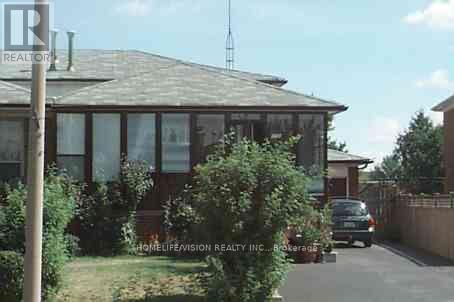
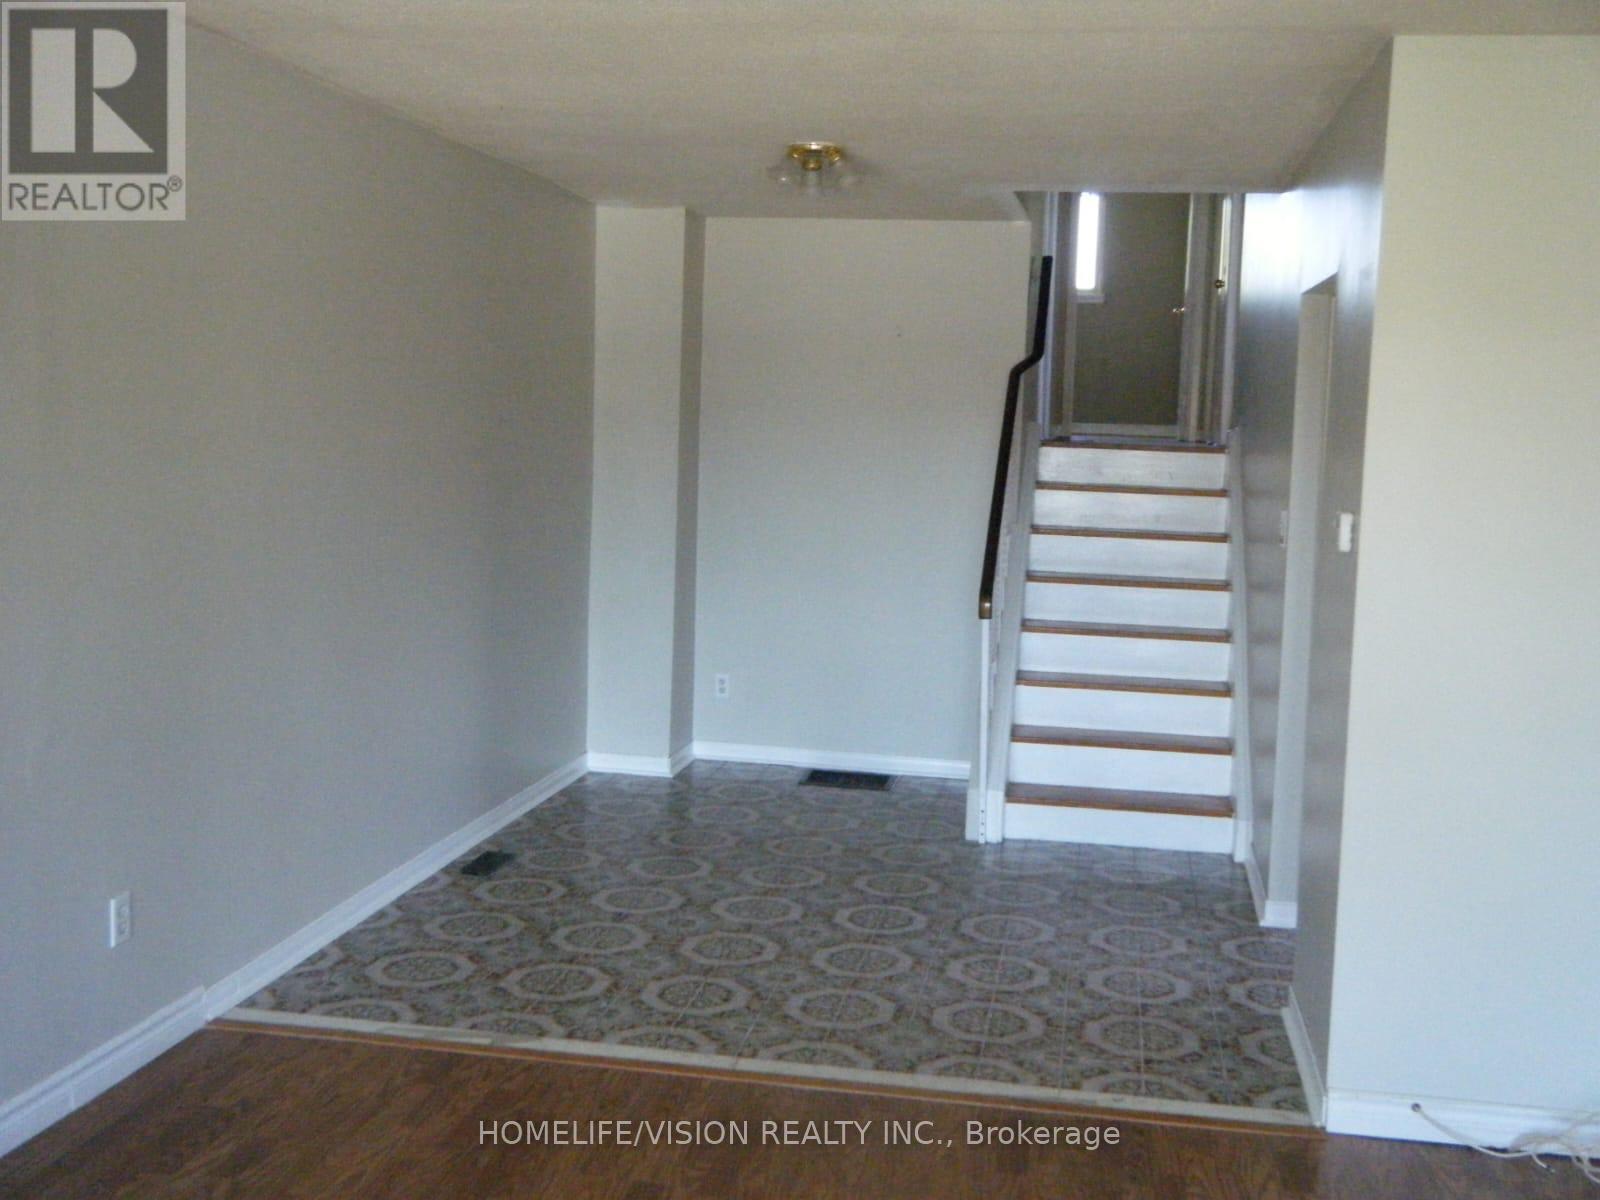
Fantastic opportunity to own a versatile home in the heart of Malton! Ideal for first-time buyers, investors, or extended families, this well-maintained 4-level backsplit offers a fully finished legal basement apartment with a separate entrance, providing excellent rental income potential. Features include an enclosed front porch, carport, garage, updated windows, and separate laundry for the upper and lower levels for added convenience. Ideally located close to Highways 427, 401, and 407, public transit, schools, parks, the Community Centre, Library, Westwood Mall, and Pearson Airport-offering exceptional convenience for commuters and families alike.
Map data © OpenStreetMap contributors
No open houses are scheduled for this home.
Can't make it? Request a private viewing.
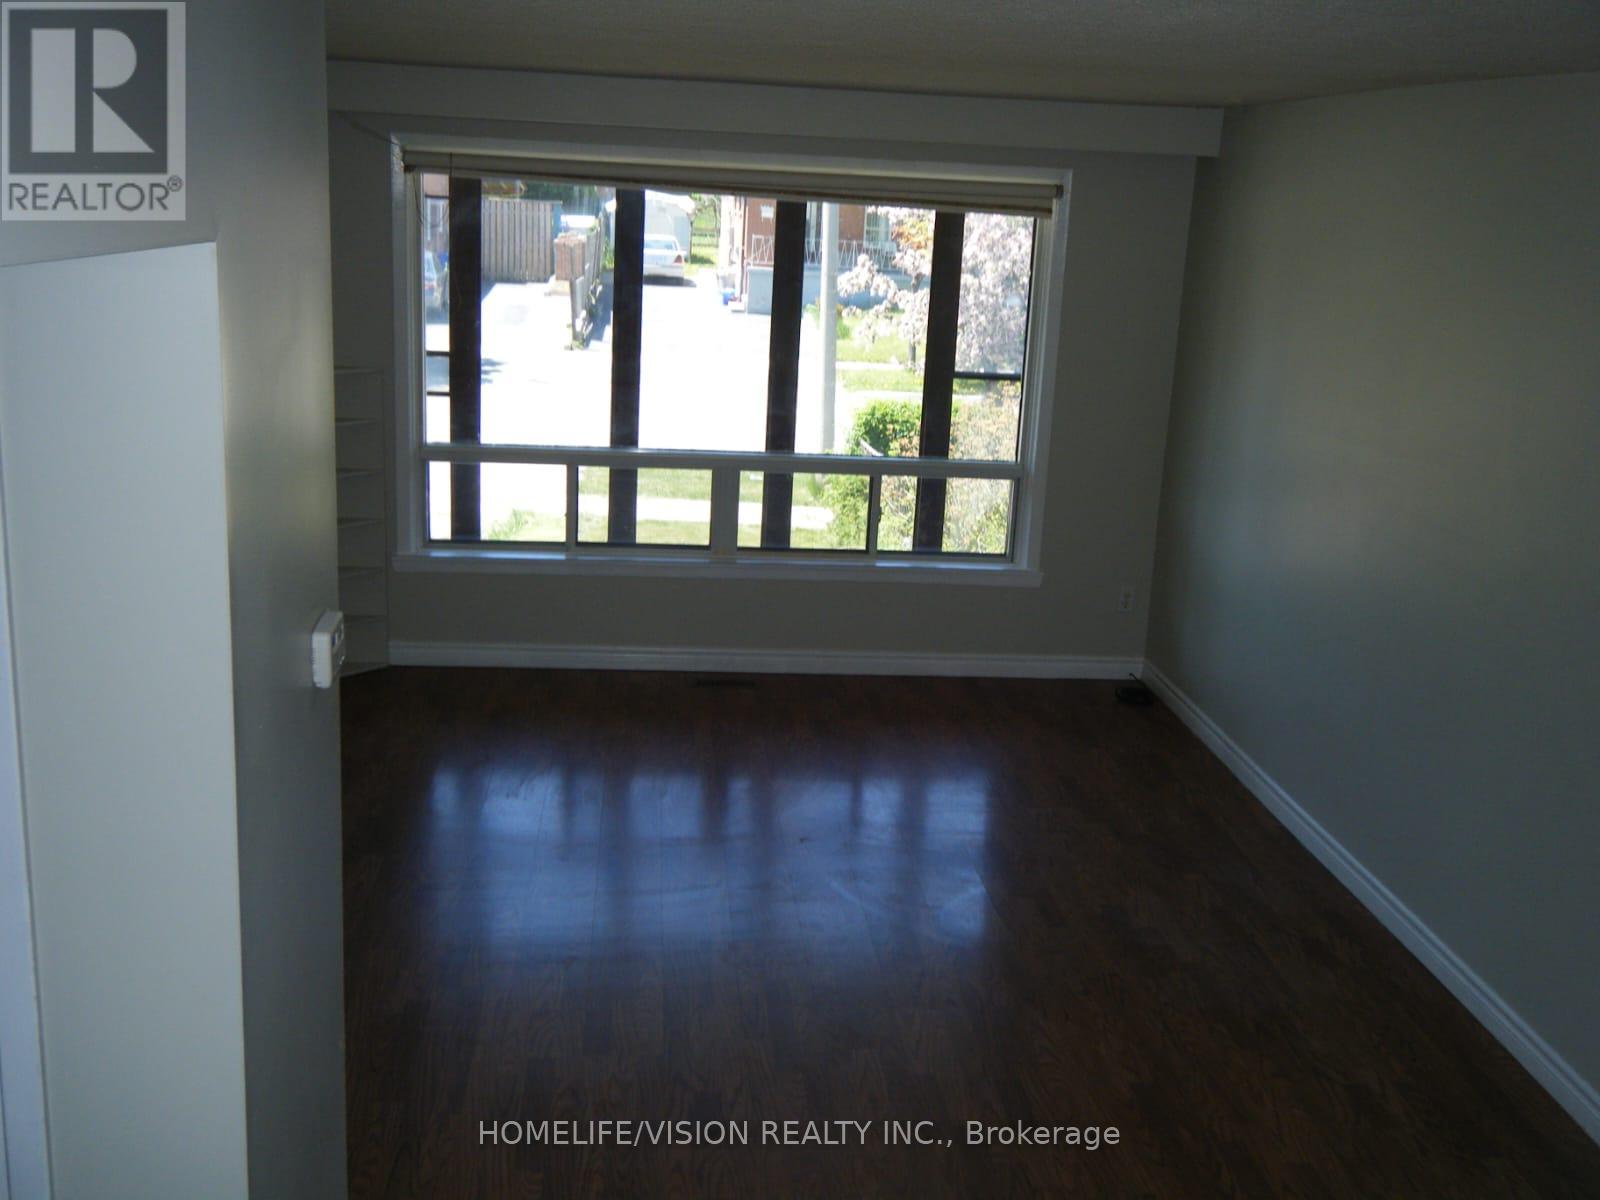
| Living room | Main level | 4.25 x 3.6 m |
| Dining room | Main level | 3.5 x 2.75 m |
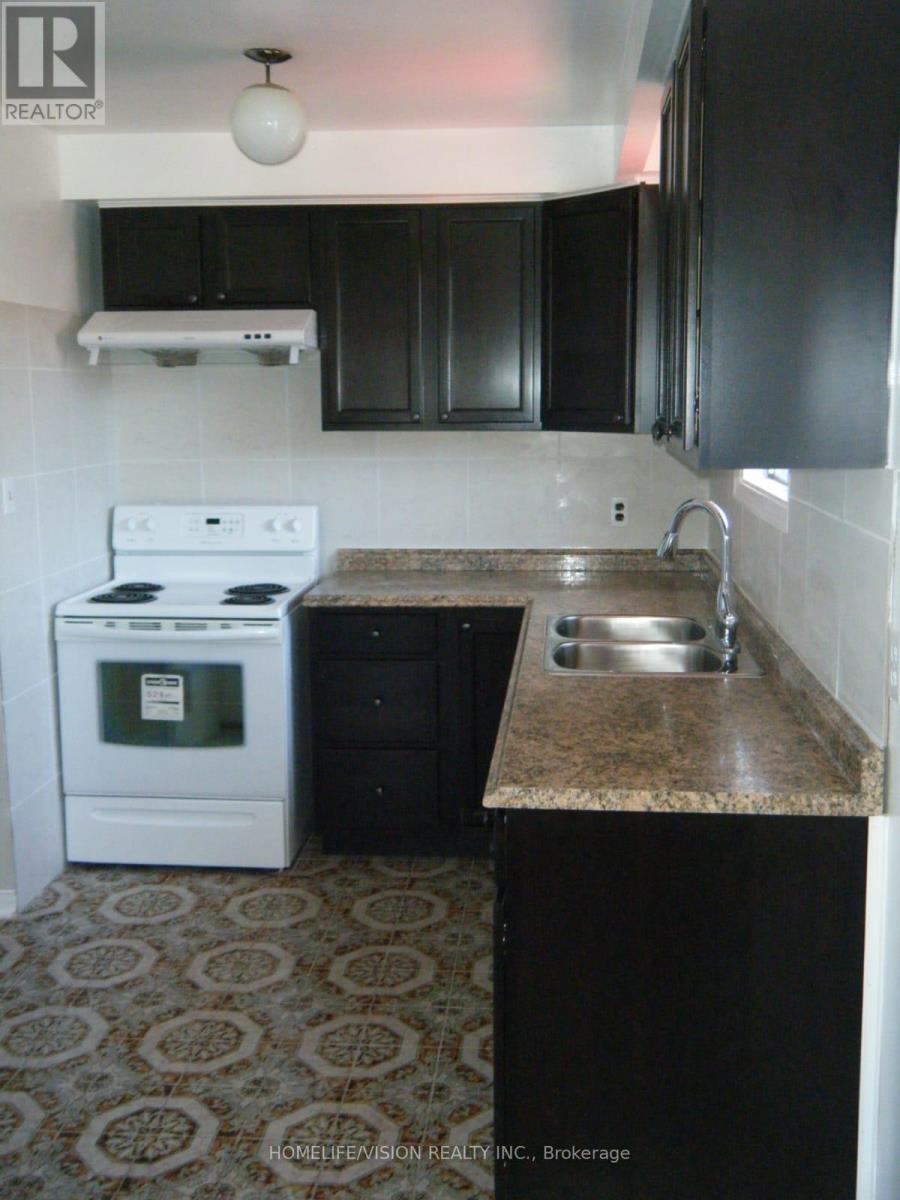
| Kitchen | Main level | 5.25 x 2.45 m |
| Bedroom | Upper Level | 4.25 x 3.35 m |
| Bedroom 2 | Upper Level | 3.35 x 2.8 m |
| Bedroom 3 | Upper Level | 3.2 x 2.75 m |
| Bedroom 4 | Lower level | 4.7 x 2.8 m |
| Bedroom 5 | Lower level | 4.7 x 3.3 m |
| Kitchen | Lower level | 4.7 x 2.8 m |




