
 NewFor sale 50
$680,000
3+1 bed3 bath1,200–1,399 sq ft
6855 Glen Erin Drive #15
Meadowvale, Mississauga
5 days agoMLS® W13885826
INTERNATIONAL REALTY FIRM, INC.
3812 Craighurst Avenue
Lisgar, Mississauga, Ontario L5N6T7
For sale· Added
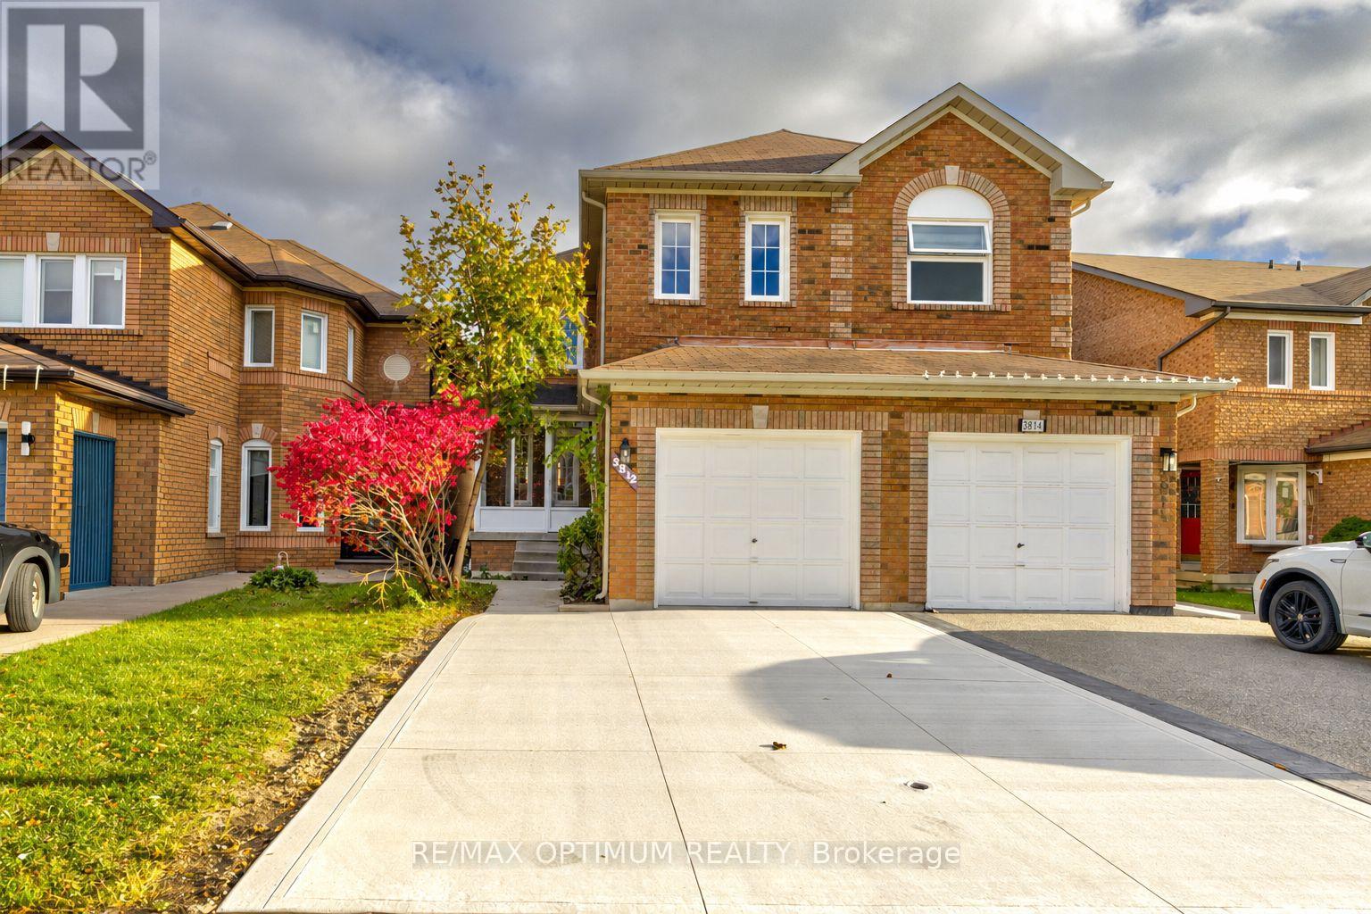
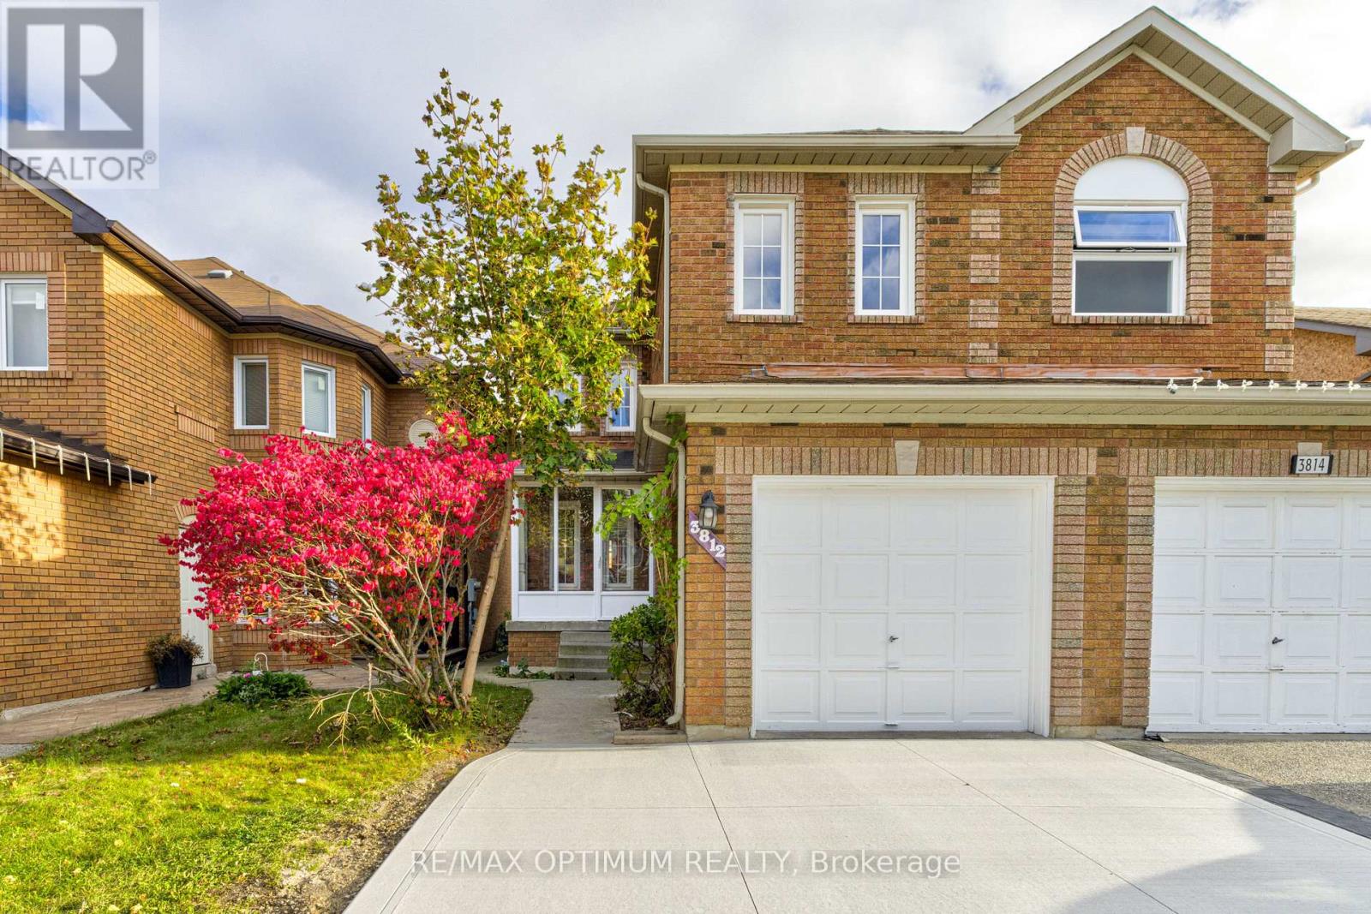
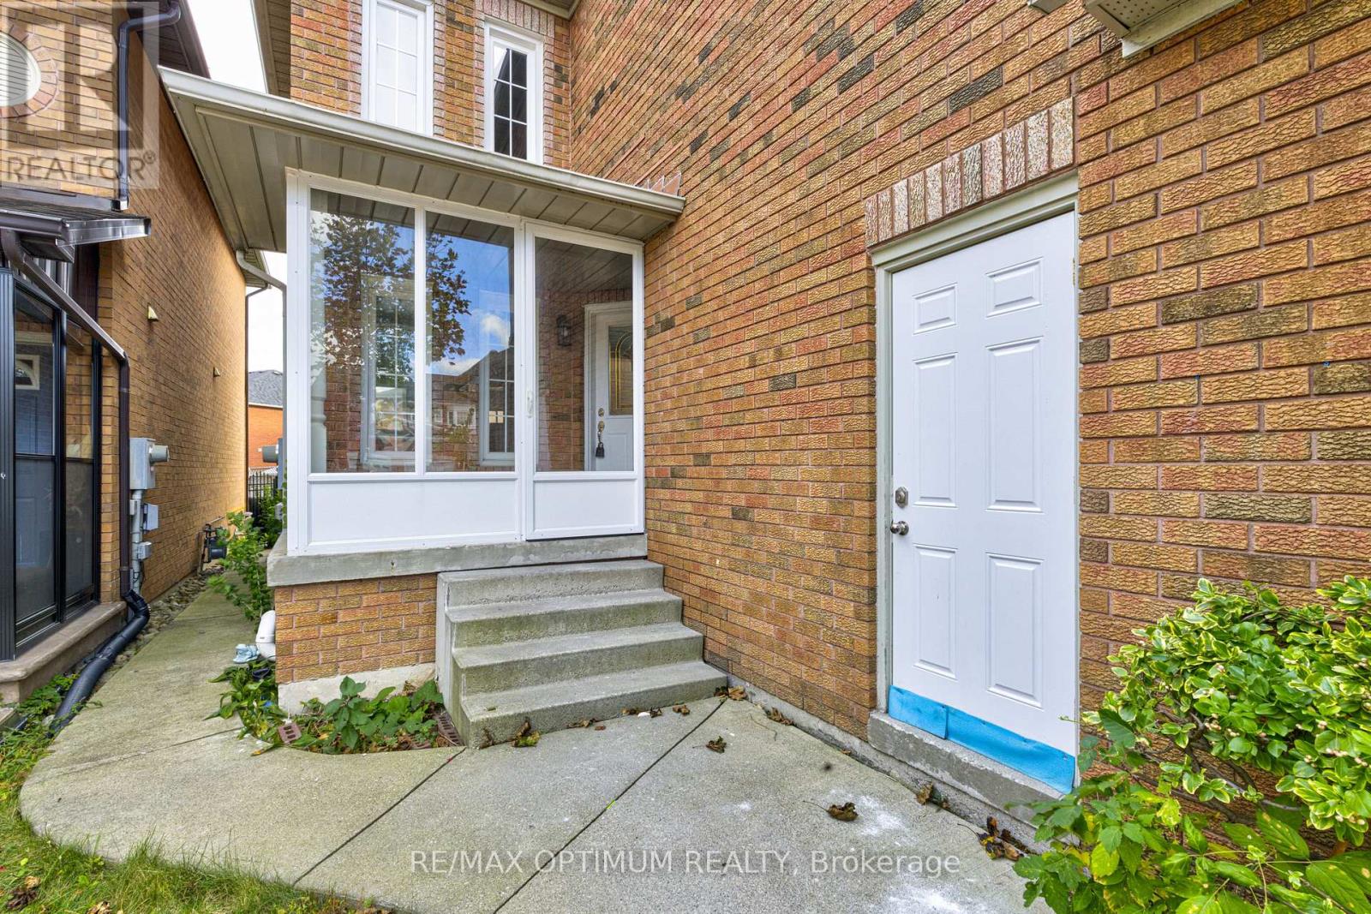
Welcome to 3812 Craighurst Avenue, Mississauga - a beautifully upgraded and spacious 4+1 bedroom semi-detached home nestled in the sought-after Lisgar community! Thoughtfully designed for modern family living, this inviting home features bright and sun-filled living and dining areas with elegant laminate flooring, creating a warm and welcoming atmosphere. The functional kitchen boasts stainless steel appliances and a stylish backsplash, complemented by an open-concept breakfast area with a walkout to the deck - perfect for outdoor relaxation and entertaining. The second floor offers four generously sized bedrooms, including a spacious primary retreat with a double closet and a large window. The finished basement, featuring a separate entrance through the garage, provides exceptional flexibility with an additional bedroom, a 3-piece bathroom, and a separate lower-level laundry area - ideal for extended family or additional living space. Further highlights include an attached garage, a private driveway with parking for up to three vehicles, and central air conditioning. Ideally situated close to parks, schools, public transit, shopping, and everyday amenities, this outstanding property offers the perfect blend of comfort, convenience, and versatility. An excellent opportunity for growing families, first-time homebuyers, or savvy investors looking to own in one of Mississauga's established and desirable neighbourhoods!
Map data © OpenStreetMap contributors
No open houses are scheduled for this home.
Can't make it? Request a private viewing.
| Recreational, Games room | Basement | 6.27 x 5.3 m |
| Living room | Main level | 6.44 x 2.96 m |
| Dining room | Main level | 6.44 x 2.96 m |
| Kitchen | Main level | 5.34 x 2.31 m |
| Eating area | Main level | 5.34 x 2.31 m |
| Primary Bedroom | Second level | 4.53 x 2.9 m |
| Bedroom 2 | Second level | 2.83 x 2.73 m |
| Bedroom 3 | Second level | 2.89 x 2.82 m |
| Bedroom 4 | In between | 3.44 x 3.05 m |
| Bedroom | Basement | 2.84 x 2.8 m |




