 For sale 50
$535,000
1+1 bed2 bath700–799 sq ft
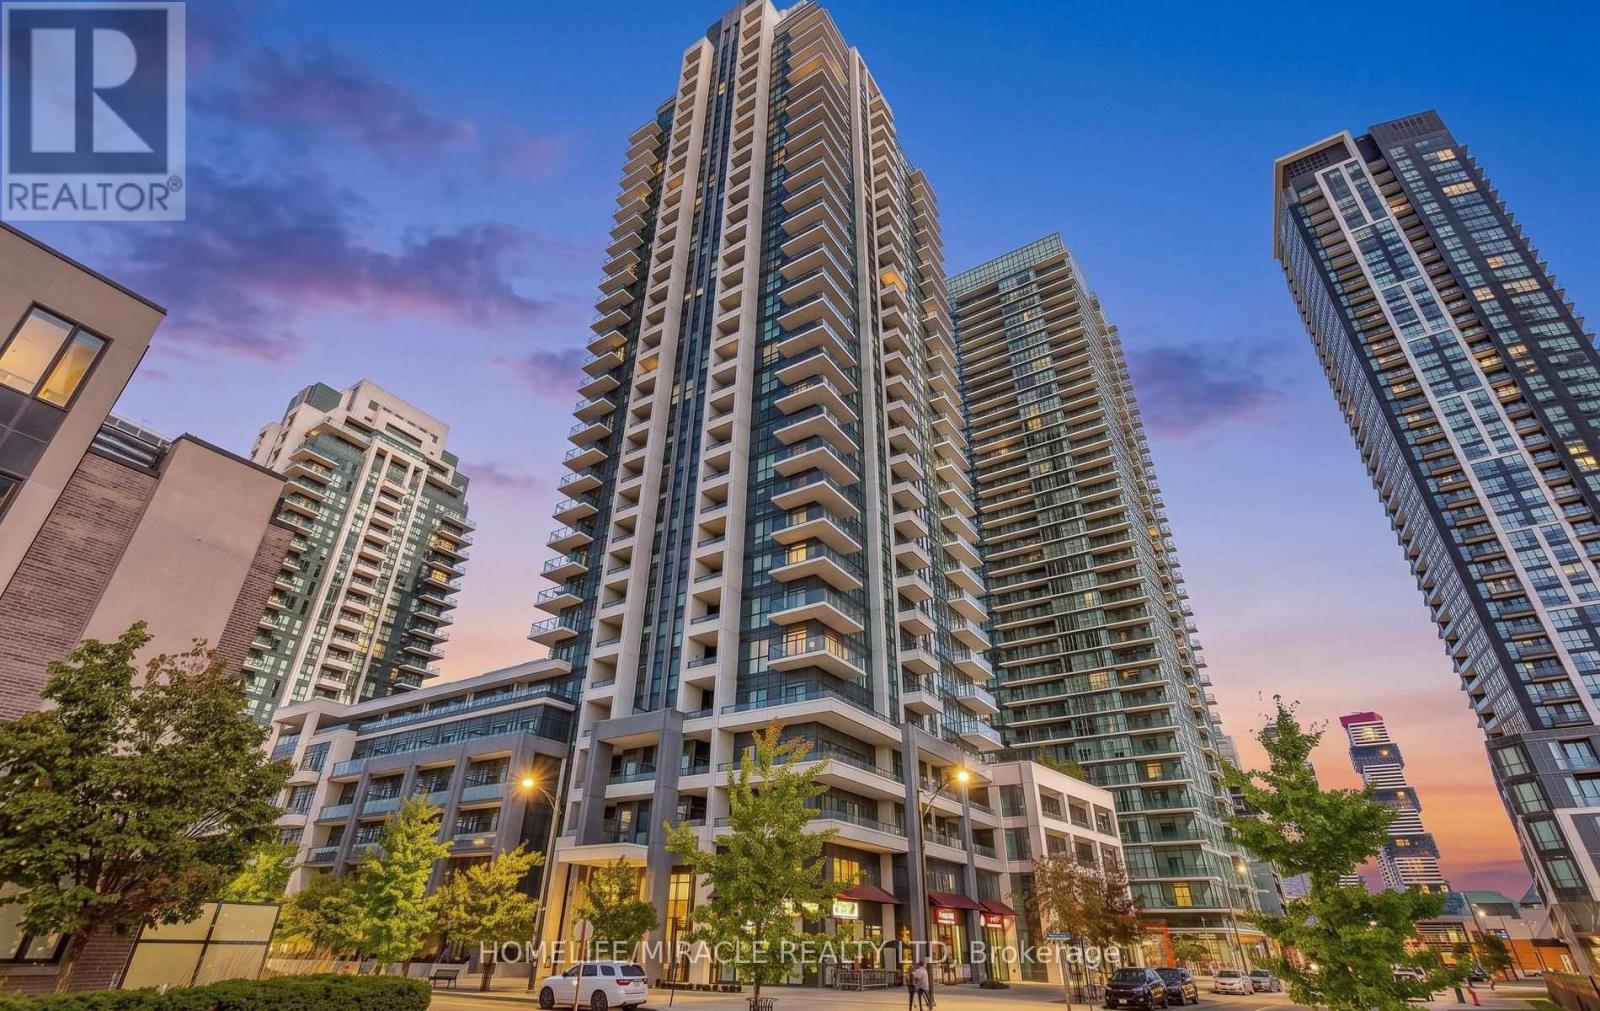
388 Prince Of Wales Drive #2511
City Centre, Mississauga
2 months agoMLS® W13657696
RE/MAX OPTIMUM REALTY
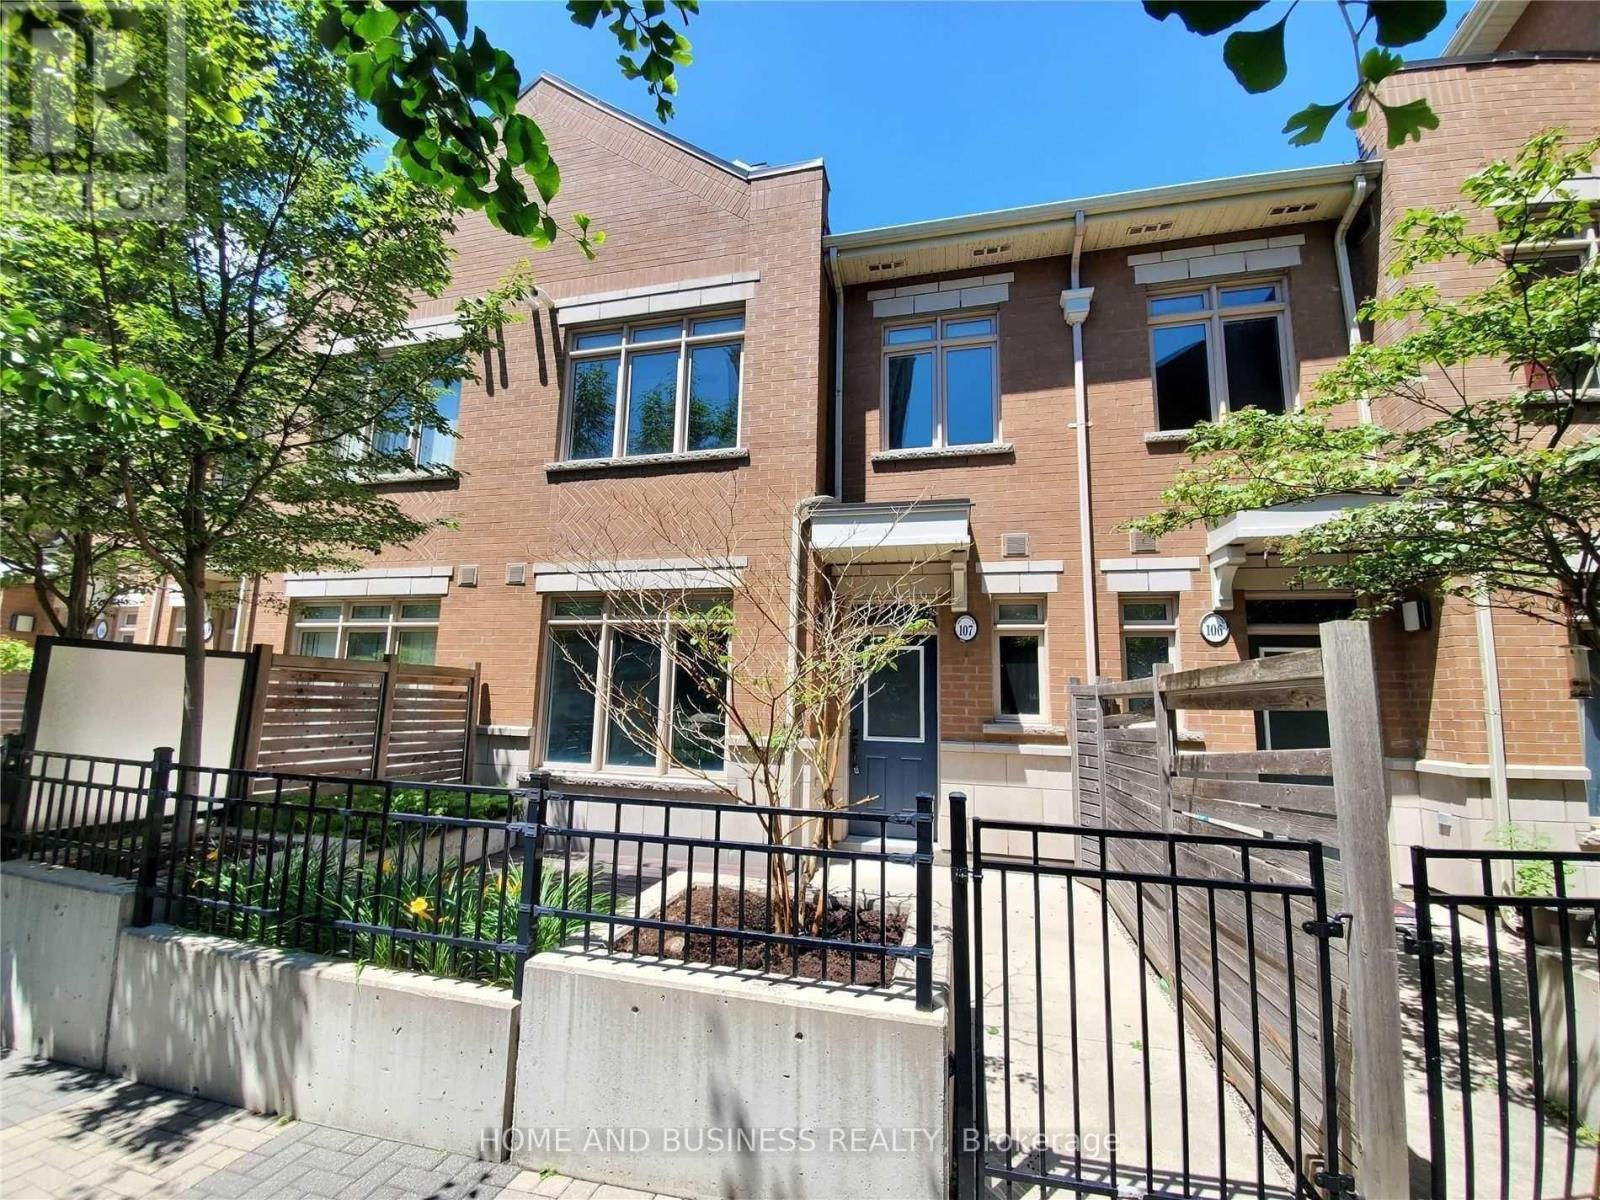
383 Prince Of Wales Drive #107
City Centre, Mississauga, Ontario L5B0C6
For sale· Added
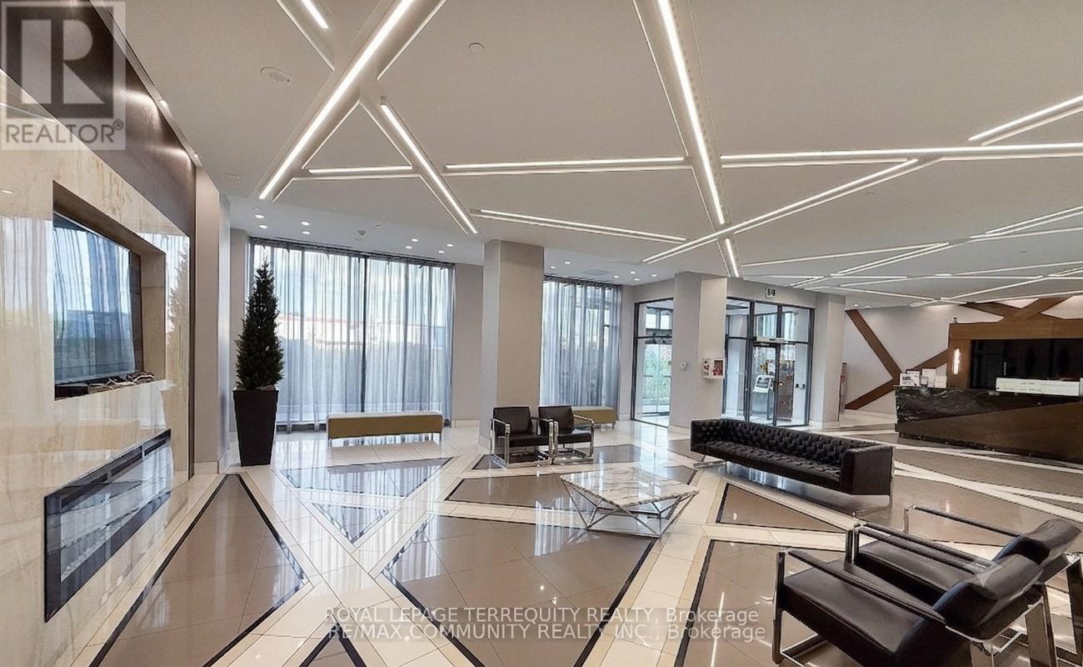
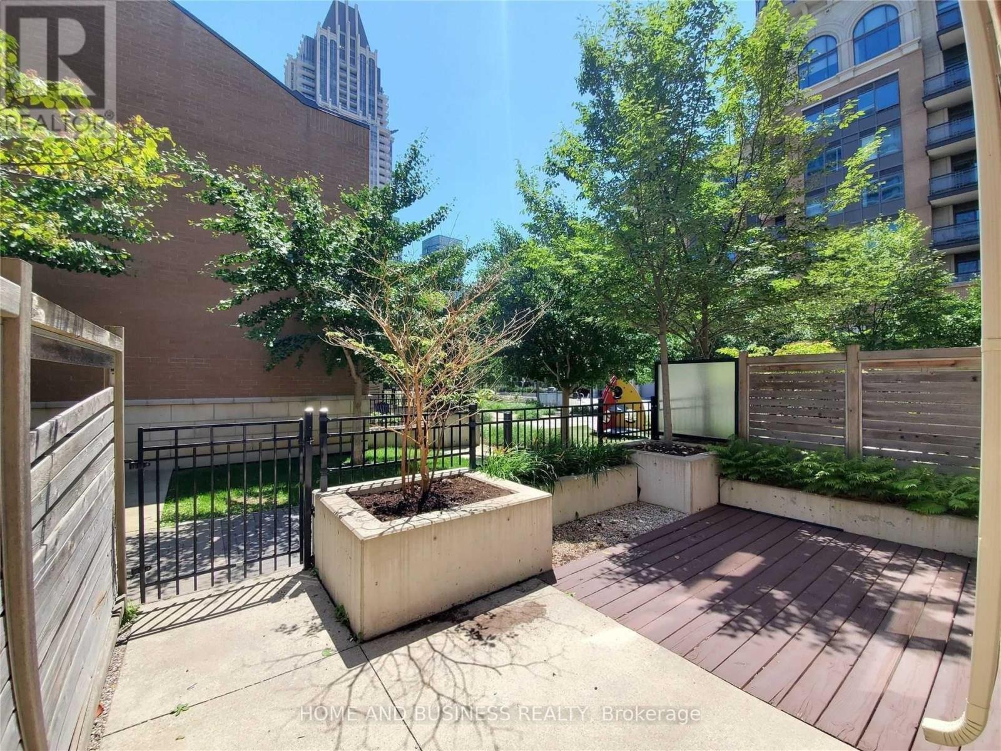
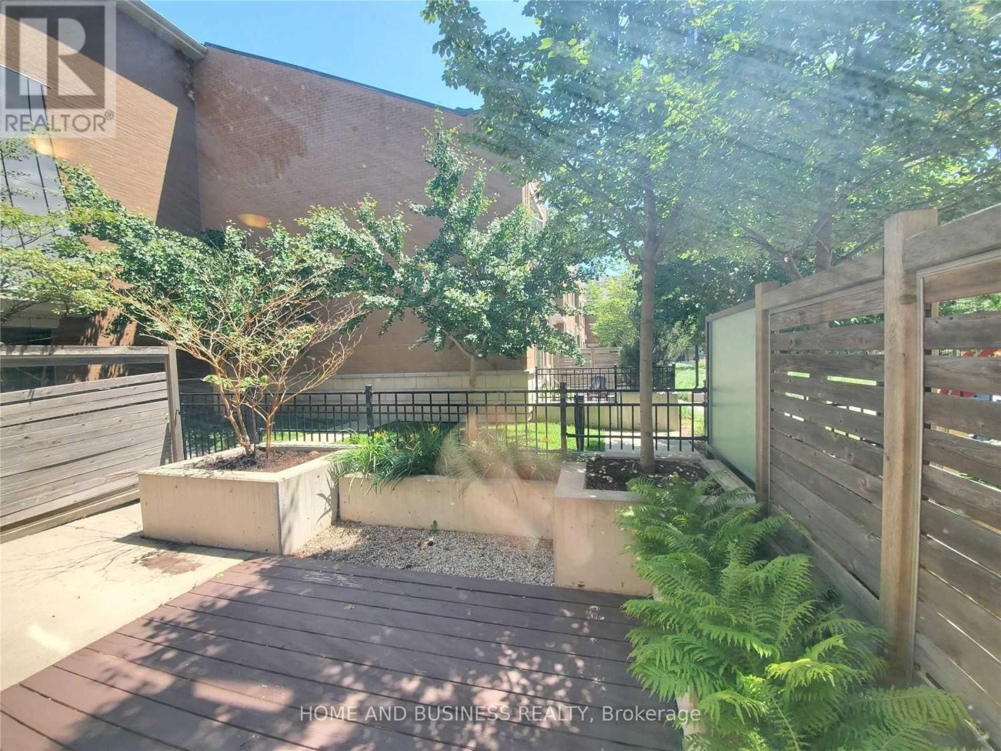
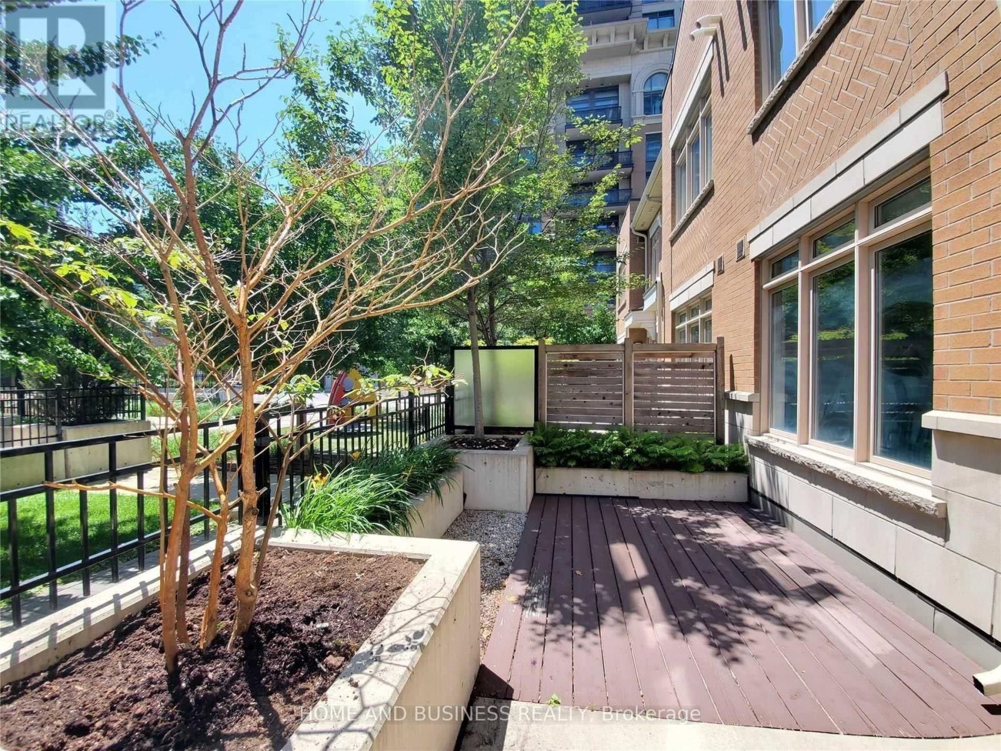
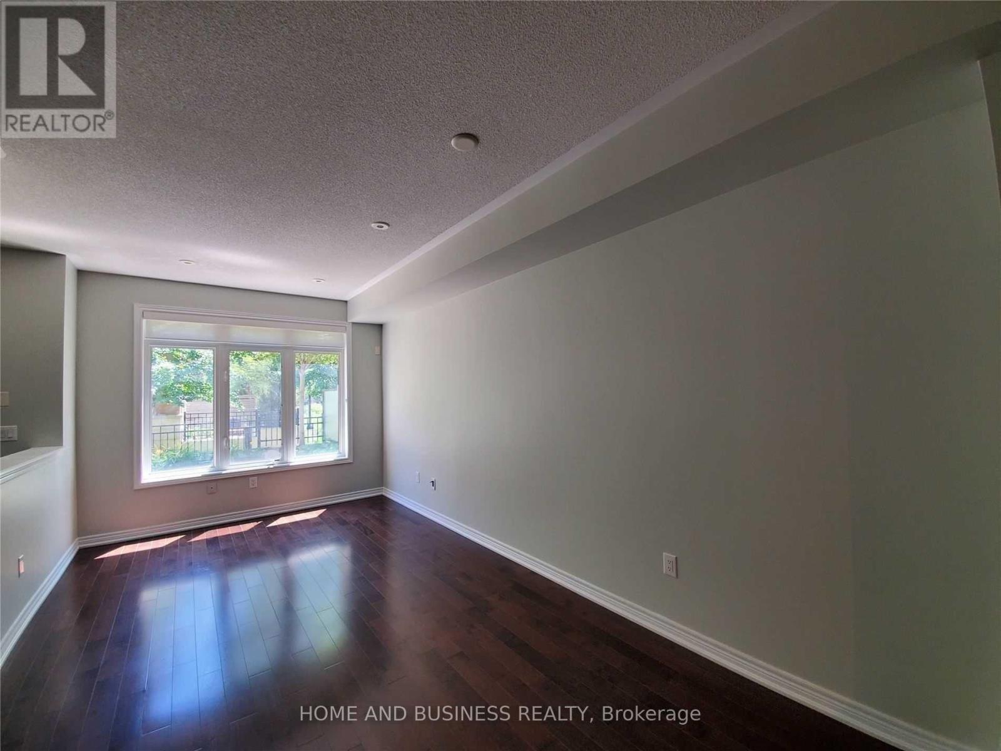
Daniels build this Two Story Luxury Executive Townhouse. It's like a 3 Bedrooms has a ( 2 bedrooms upstairs & One on the main level + 3 Washrooms). The Main Floor Has Throughout Wood Flooring, 9 Ft Ceiling And Beautiful Kitchen With Granite Countertop & 2 Pc Washroom. The Second Floor has a newer laminate flooring, Two Big Size Bedrooms & Two Washrooms With Tub & StandingShower. Ensuite Laundry & Central Air. Access to building Amenities Pool, gym, etc .. & CloseTo Hwy 403 & Hwy 401. Walking Distance To Square One, Sheridan College, Ymca, Central Library & P. T.
Map data © OpenStreetMap contributors
No open houses are scheduled for this home.
Can't make it? Request a private viewing.
| Dining room | Main level | 5.66 x 3.07 m |
| Kitchen | Main level | 3.05 x 1.98 m |
| Den | Main level | 2.87 x 2.54 m |
| Primary Bedroom | Second level | 3.76 x 2.85 m |
| Bedroom 2 | Second level | 3.48 x 2.77 m |