 For sale 50
$959,000
4+2 bed4 bath1,500–2,000 sq ft
783 Dodsworth Crescent
Applewood, Mississauga
19 days agoMLS® W13823954
ROYAL LEPAGE SIGNATURE REALTY
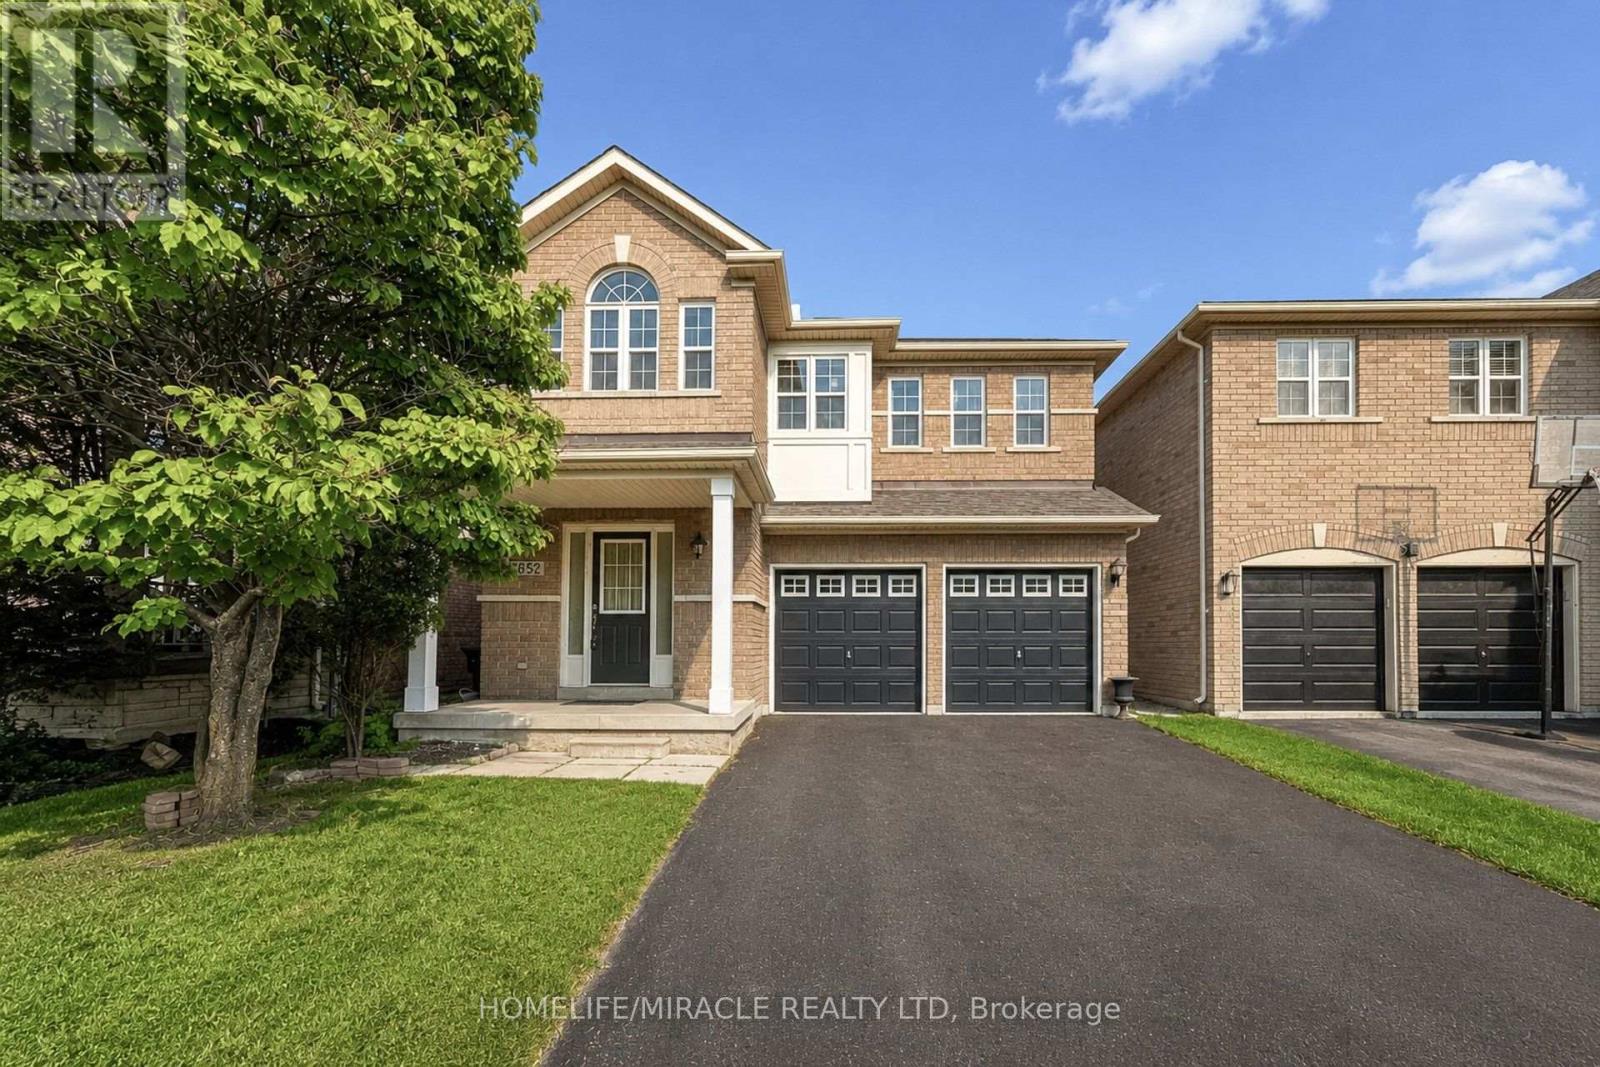
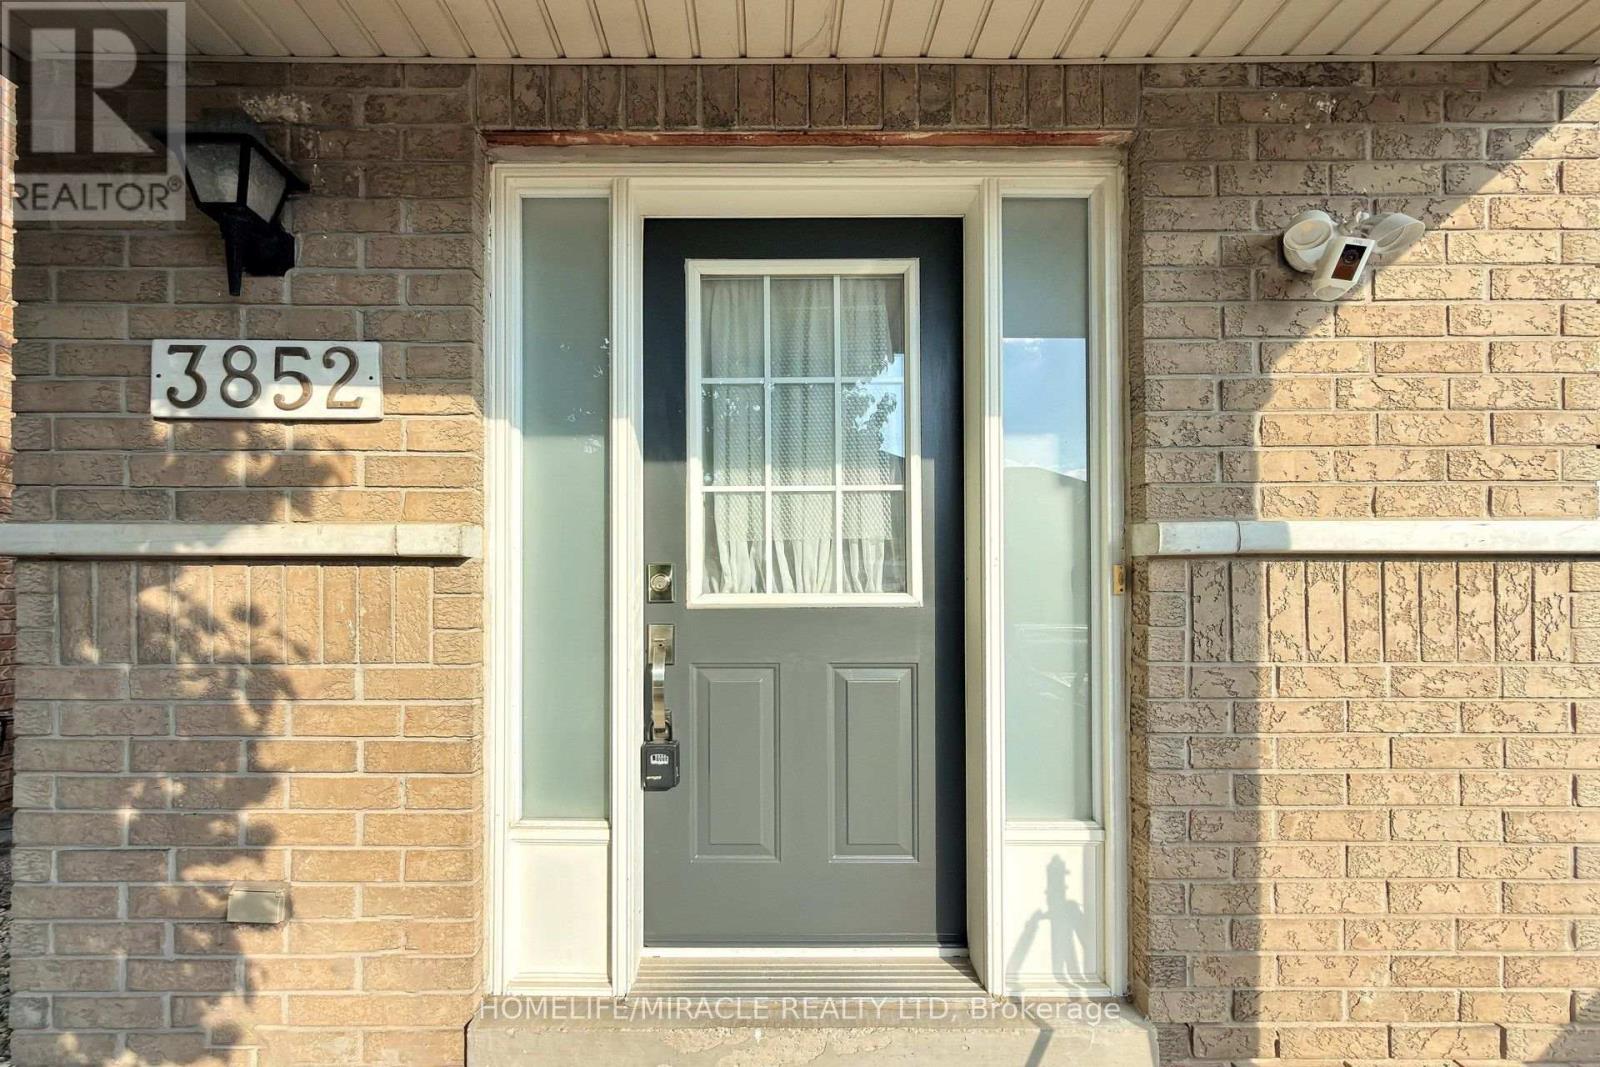
3852 Brinwood Gate
Churchill Meadows, Mississauga, Ontario L5M7H2
For sale· Added
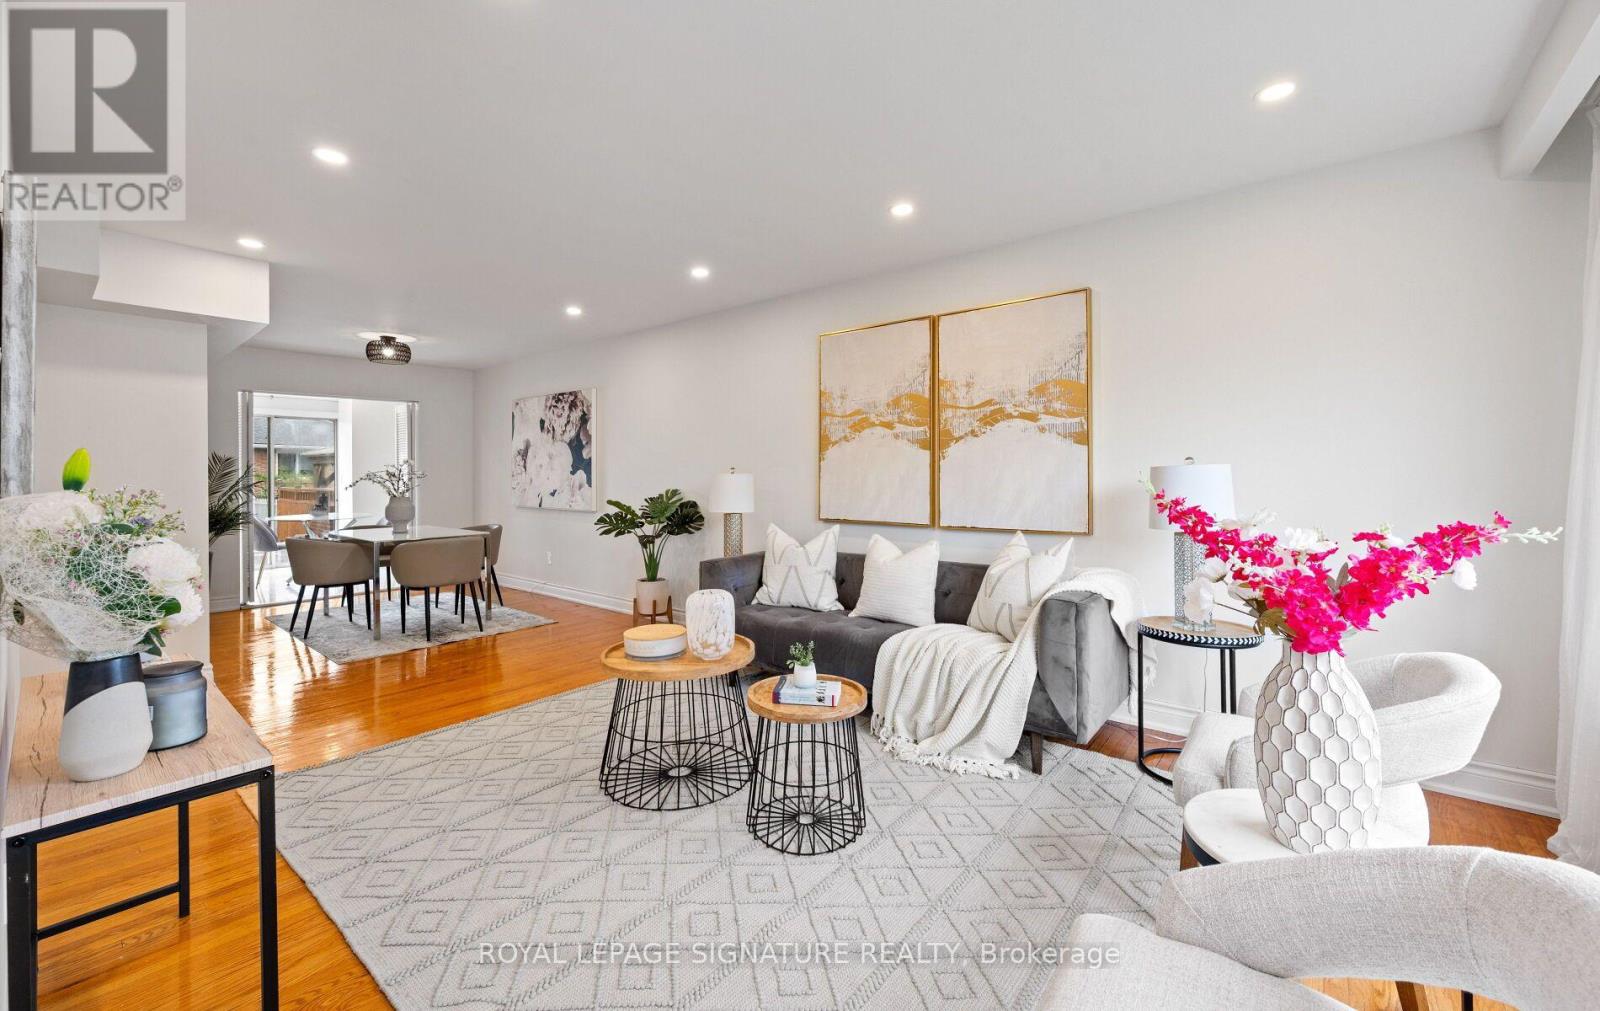
Massive value alert in prime Churchill Meadows! Welcome to 3852 Brinwood Gate this spacious, detached home featuring a rare 5-bedroom layout and an exceptional 6-car parking driveway with no sidewalk. Designed for modern family living, the main floor offers 9ft ceilings, living and family spaces with gleaming hardwood flooring, abundant natural light, and a functional flow, plus the added convenience of potential for a side entrance through the garage. Upstairs boasts generous bedrooms, including a private primary retreat complete with an ensuite and walk-in closet. Plus, enjoy the added living space of a fully finished basement featuring a kitchenette, separate bedroom and a full washroom. This property is aggressively priced at $1,289,000 to reflect today's market. Unbeatable location close to top-rated schools, parks, shopping, and major highways (403/401/407). Book your showing today-this one is priced to sell immediately!
Map data © OpenStreetMap contributors
No open houses are scheduled for this home.
Can't make it? Request a private viewing.
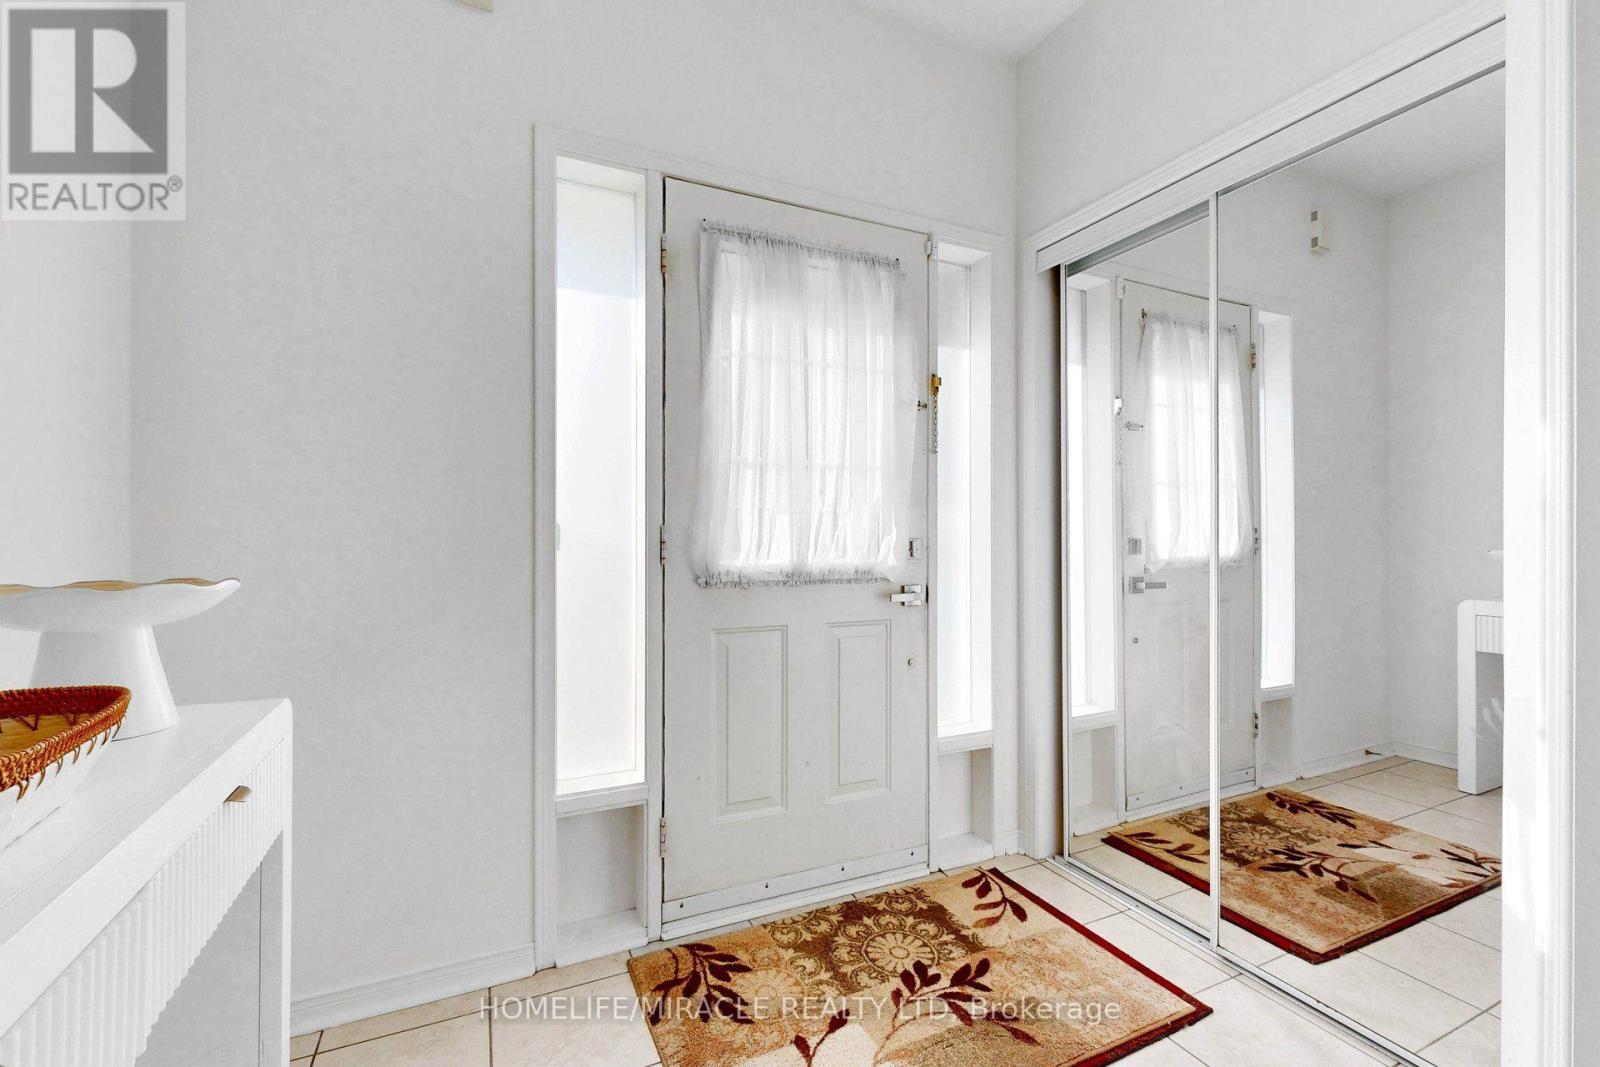
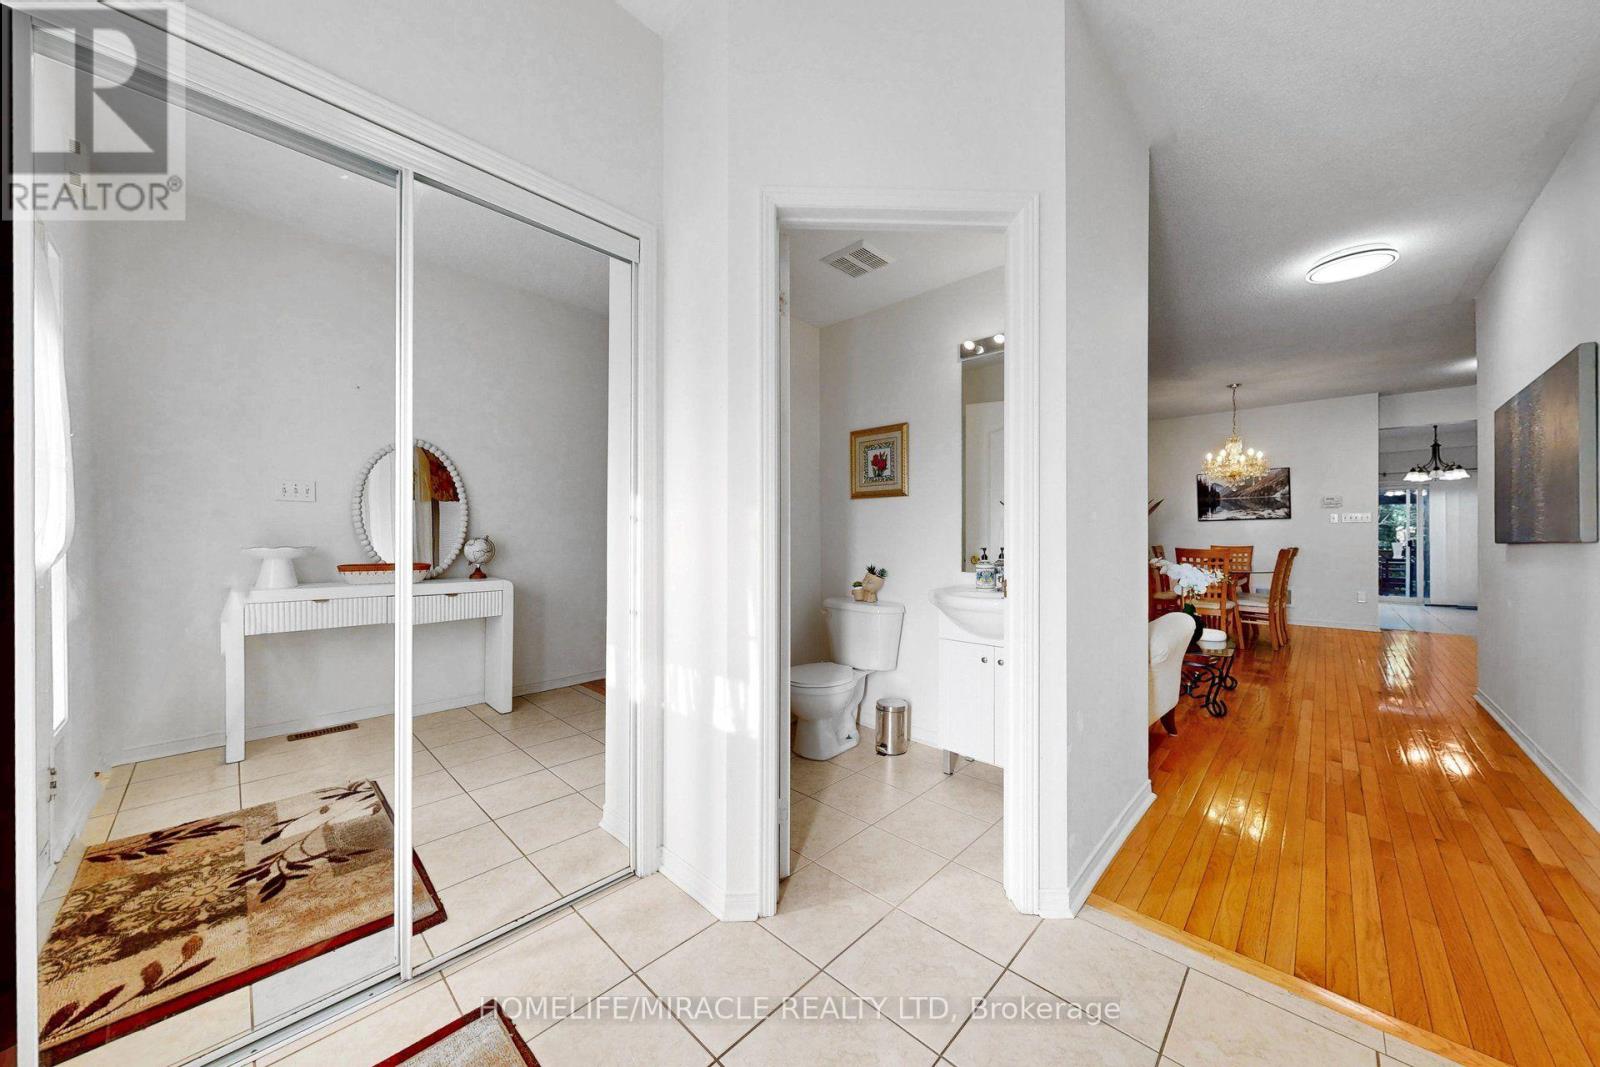
| Foyer | Main level | 3.15 x 2.41 m |
| Bedroom 5 | Second level | 3.23 x 3.71 m |
| Bedroom | Basement | 2.67 x 3.84 m |
| Great room | Basement | 13.64 x 4.5 m |
| Family room | Main level | 5.21 x 3.73 m |
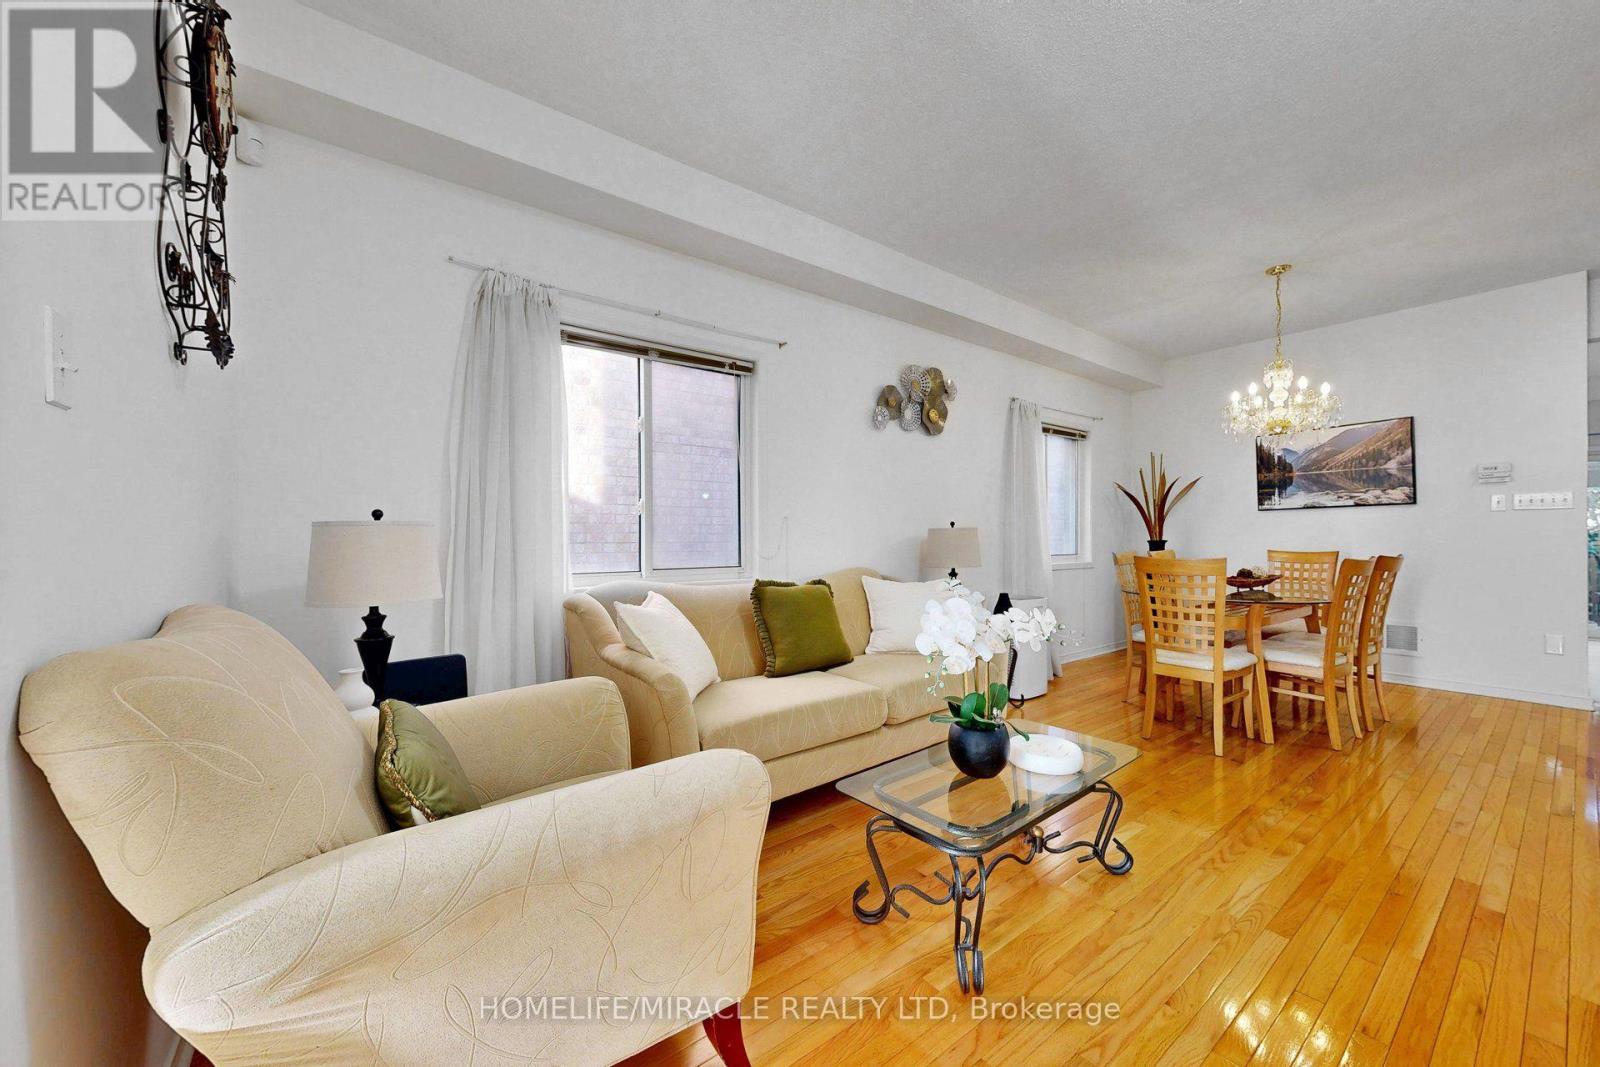
| Living room | Main level | 6.5 x 4.78 m |
| Dining room | Main level | 6.5 x 4.78 m |
| Kitchen | Main level | 4.14 x 4.8 m |
| Foyer | Second level | 4.83 x 2.21 m |
| Primary Bedroom | Second level | 5.21 x 4.8 m |
| Bedroom 2 | Second level | 4.39 x 3.71 m |
| Bedroom 3 | Second level | 3.07 x 3.71 m |
| Bedroom 4 | Second level | 3.71 x 4.83 m |