
 For sale 50
$769,500
3 bed2 bath1,400–1,599 sq ft
1755 Rathburn Road East #82
Rathwood, Mississauga
1 month agoMLS® W13687732
THE DIAMOND REALTY INC.
3868 Craighurst Avenue
Lisgar, Mississauga, Ontario L5N6V6
For sale· Added
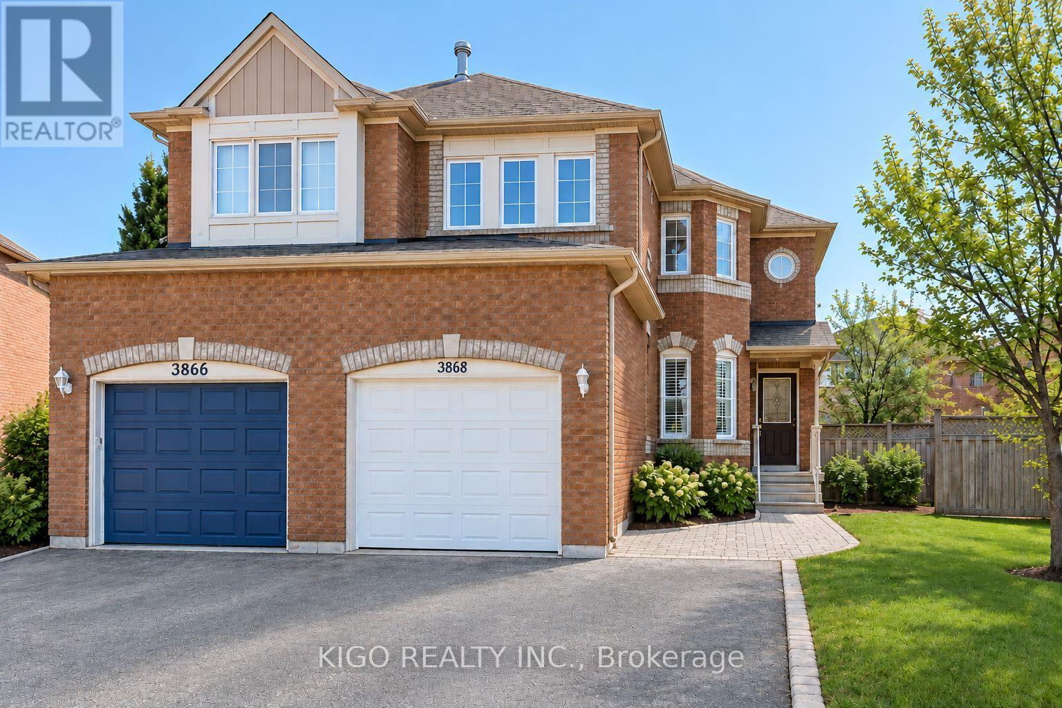
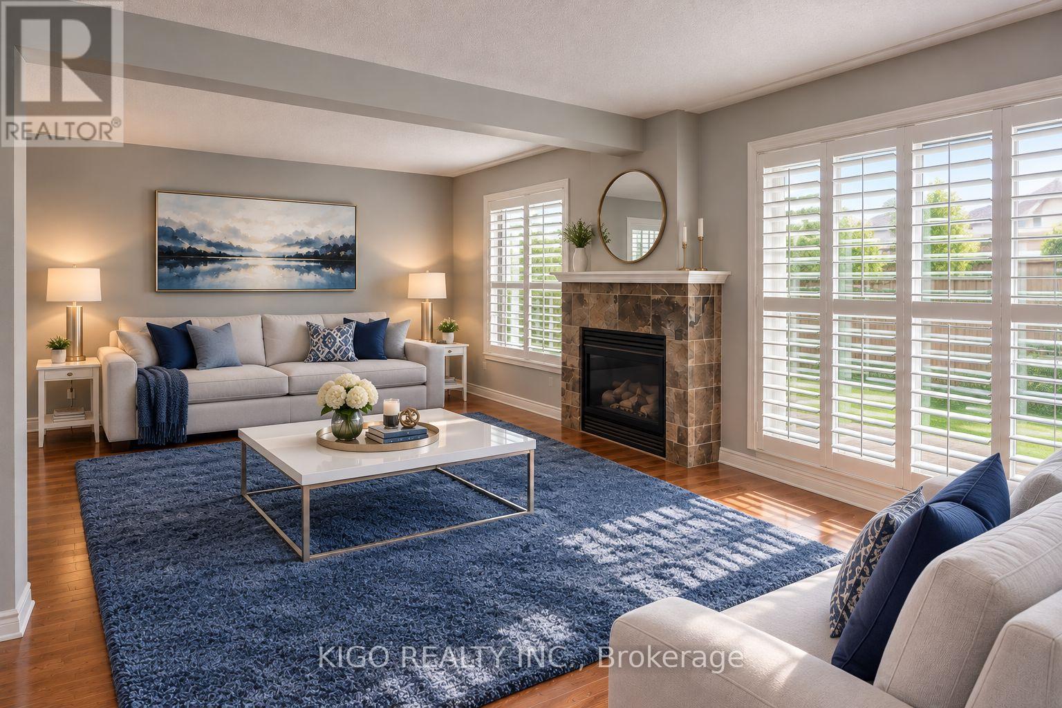
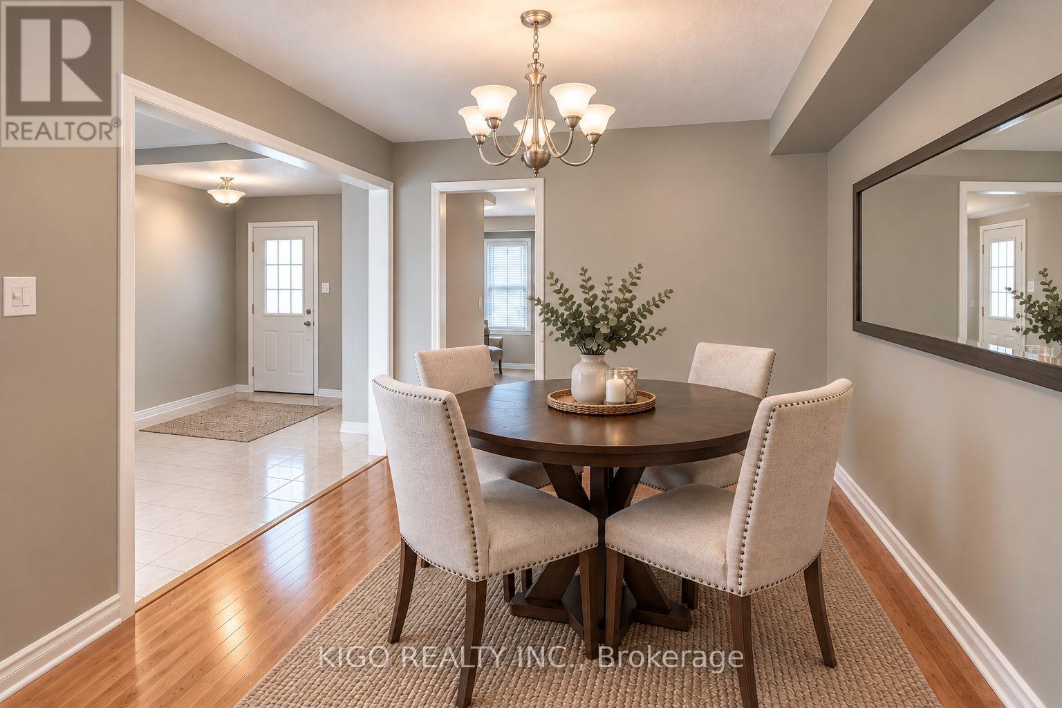
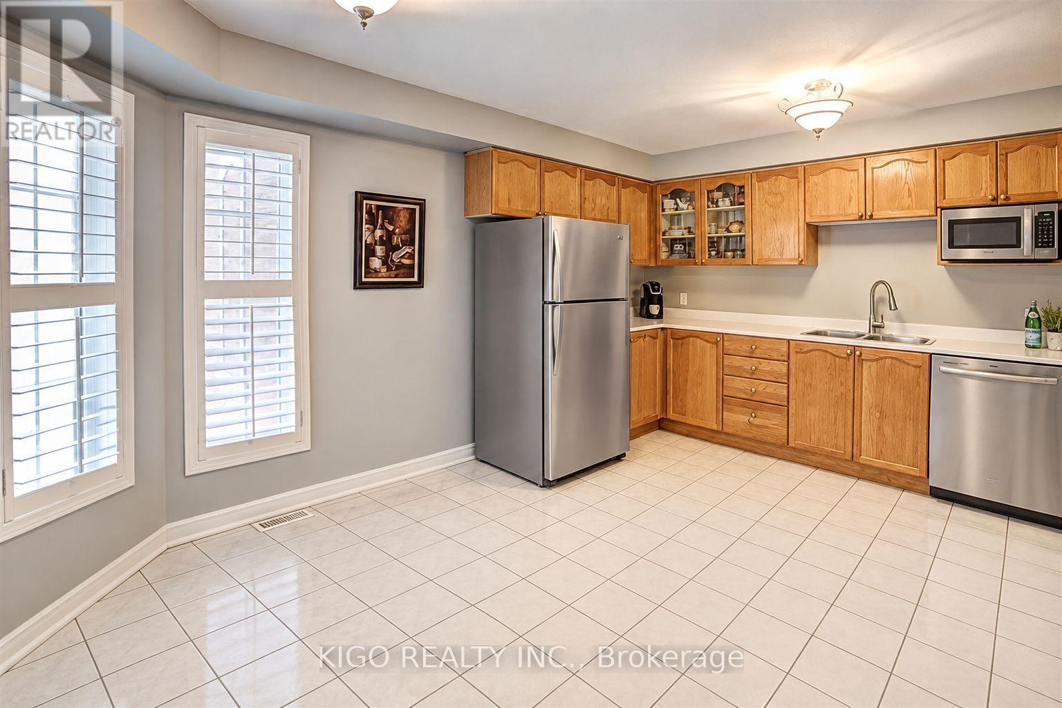
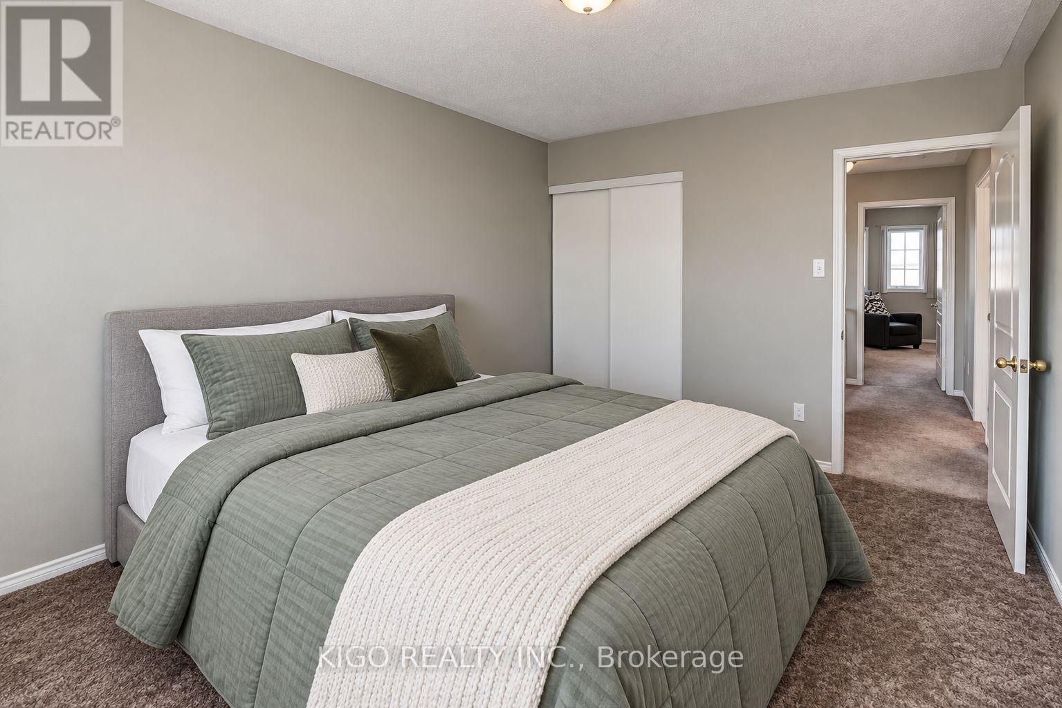
Beautiful Family Home in a Prime Location! Enjoy this well-maintained home featuring an inviting eat-in kitchen, a formal dining room, and a bright, spacious living room with a walkout to the patio and fully fenced backyard. Offers 3 generously sized bedrooms, 2 four-piece bathrooms, and an additional 2-piece powder room conveniently located on the main floor. The spacious primary bedroom features a walk-in closet and private ensuite. Ideally located just minutes from Highways 401 and 407 and Lisgar GO Station. Close to parks, scenic trails, shopping, and within walking distance to schools. A wonderful place to call home-move in and enjoy!
Map data © OpenStreetMap contributors
No open houses are scheduled for this home.
Can't make it? Request a private viewing.
| Foyer | Main level | 2.47 x 2.46 m |
| Living room | Main level | 6.11 x 3.99 m |
| Dining room | Main level | 3.06 x 2.76 m |
| Kitchen | Main level | 4.59 x 3.98 m |
| Primary Bedroom | Second level | 5.18 x 4.57 m |
| Bedroom 2 | Second level | 3.96 x 2.78 m |
| Bedroom 3 | Second level | 4.27 x 2.78 m |




