
 For sale 50
$680,000
3 bed3 bath1,200–1,399 sq ft
3025 Destination Drive #4
Churchill Meadows, Mississauga
8 days agoMLS® W13876176
ROYAL LEPAGE TERREQUITY REALTY
3873 Deepwood Heights
Churchill Meadows, Mississauga, Ontario L5M6M4
For sale· Added
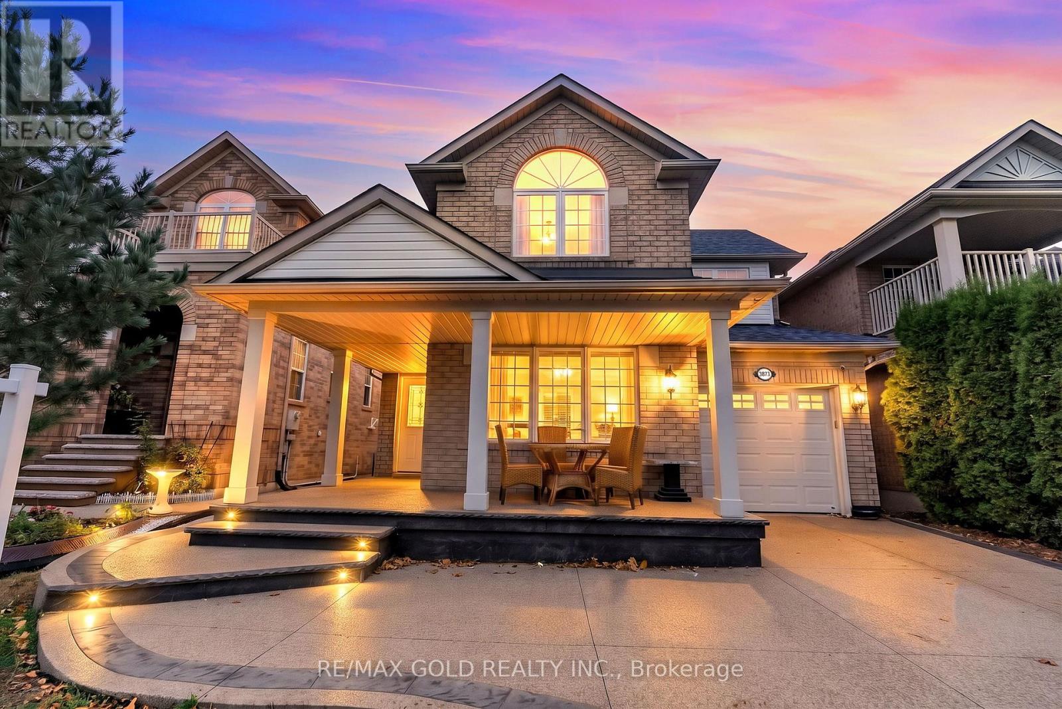
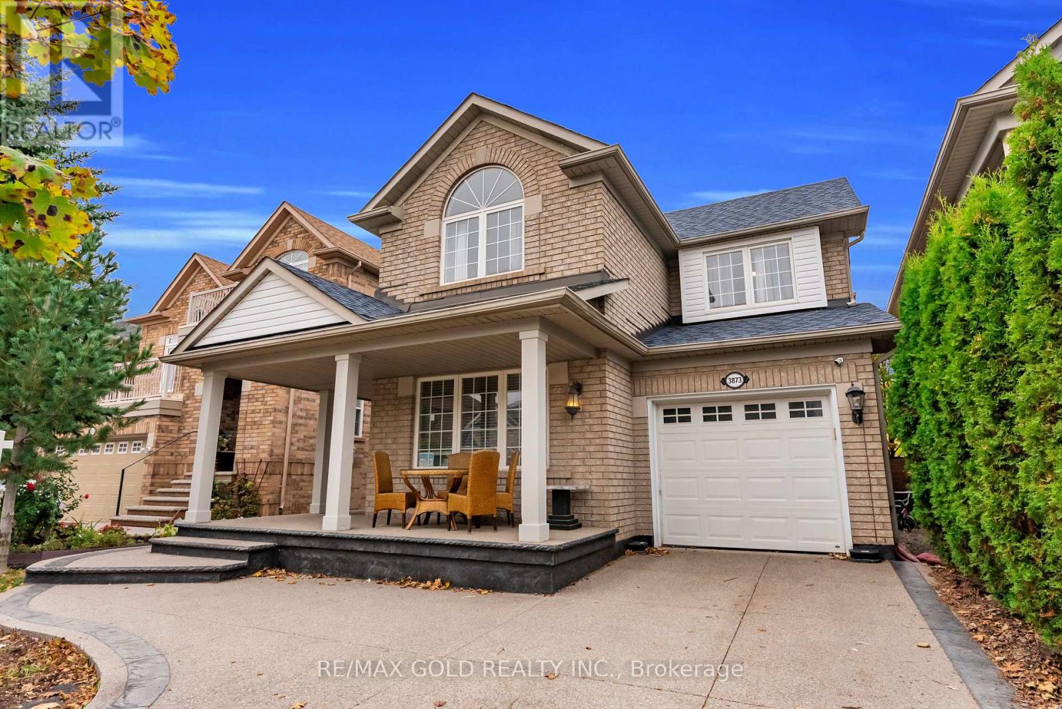
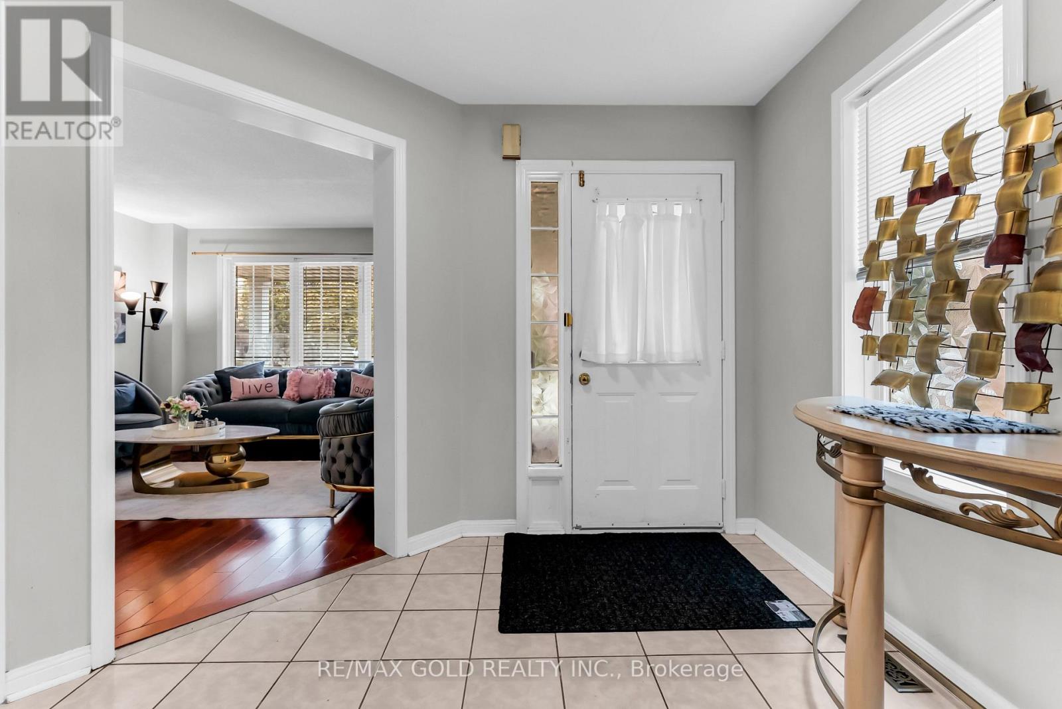
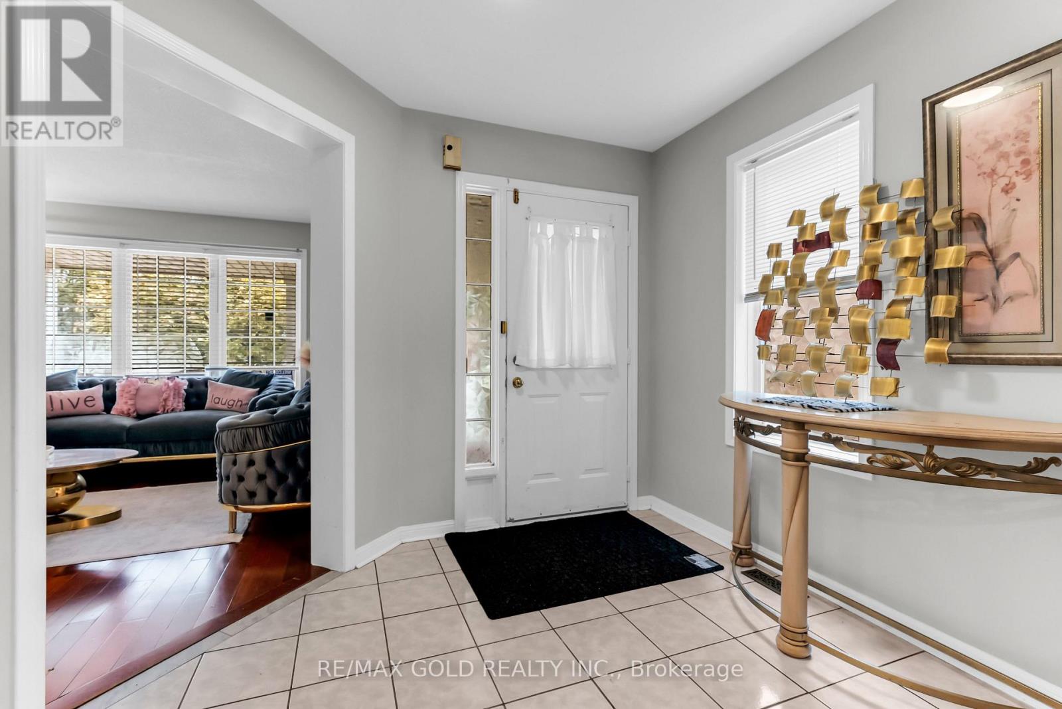
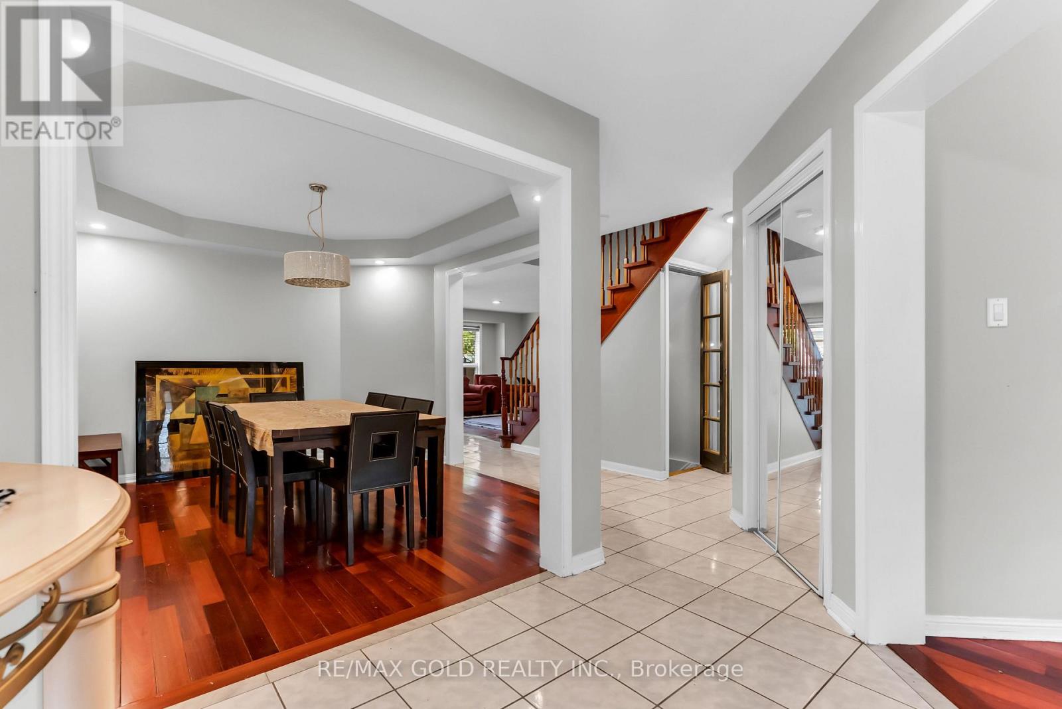
Located in the highly desirable Churchill Meadows community of Mississauga, this beautifully maintained Mattamy-built home offers approximately 1,952 sq ft above ground living space, combining comfort, functionality, and versatility for growing families and savvy buyers alike. Freshly painted and featuring no carpet throughout, this move-in-ready home boasts a bright and spacious layout with plenty of natural sunlight, separate formal living and dining rooms, and a cozy family room perfect for entertaining and everyday living. The finished basement features a semi-separate entrance, two bedrooms, a 3-piece bathroom, and separate laundry facilities, offering excellent flexibility for extended family living or potential rental income, subject to applicable approvals. Ideally situated close to schools, the library, public transportation, major highways, and everyday amenities, this home presents an excellent opportunity to own a spacious property in one of Mississauga's most sought-after neighbourhoods. Don't miss your chance to make this wonderful home yours!
Map data © OpenStreetMap contributors
Eastern time. Can't make it? Request a private viewing.
| Bedroom | Basement | 3.9 x 3.25 m |
| Living room | Main level | 3.66 x 3.35 m |
| Dining room | Main level | 3.08 x 3.84 m |
| Kitchen | Main level | 4.54 x 3.94 m |
| Family room | Main level | 3.96 x 4.57 m |
| Primary Bedroom | Second level | 4.54 x 3.35 m |
| Bedroom 2 | Second level | 3.11 x 3.66 m |
| Bedroom 3 | Second level | 3.09 x 3.66 m |
| Kitchen | Basement | 4.42 x 3.2 m |
| Bedroom | Basement | 4.6 x 3.2 m |




