
 For rent 50
$3,800/mo
3+1 bed4 bath1,500–2,000 sq ft
4880 Yorkshire Avenue
Hurontario, Mississauga
1 month agoMLS® W13735152
SUTTON GROUP - SUMMIT REALTY INC.
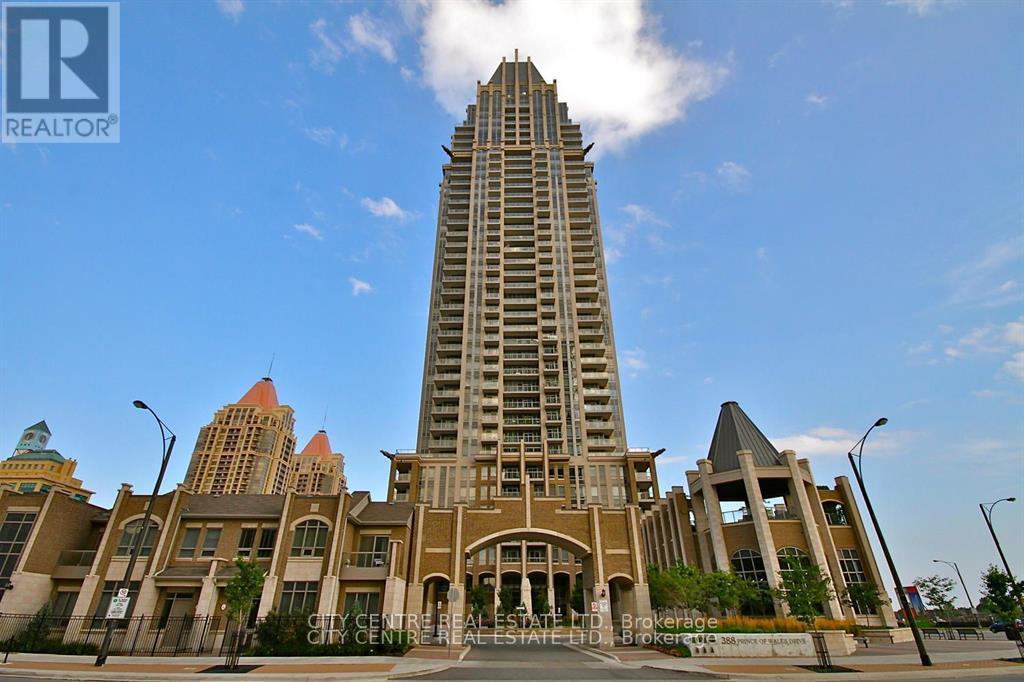
388 Prince Of Wales Drive #709
City Centre, Mississauga, Ontario L5B0A1
For rent· Added
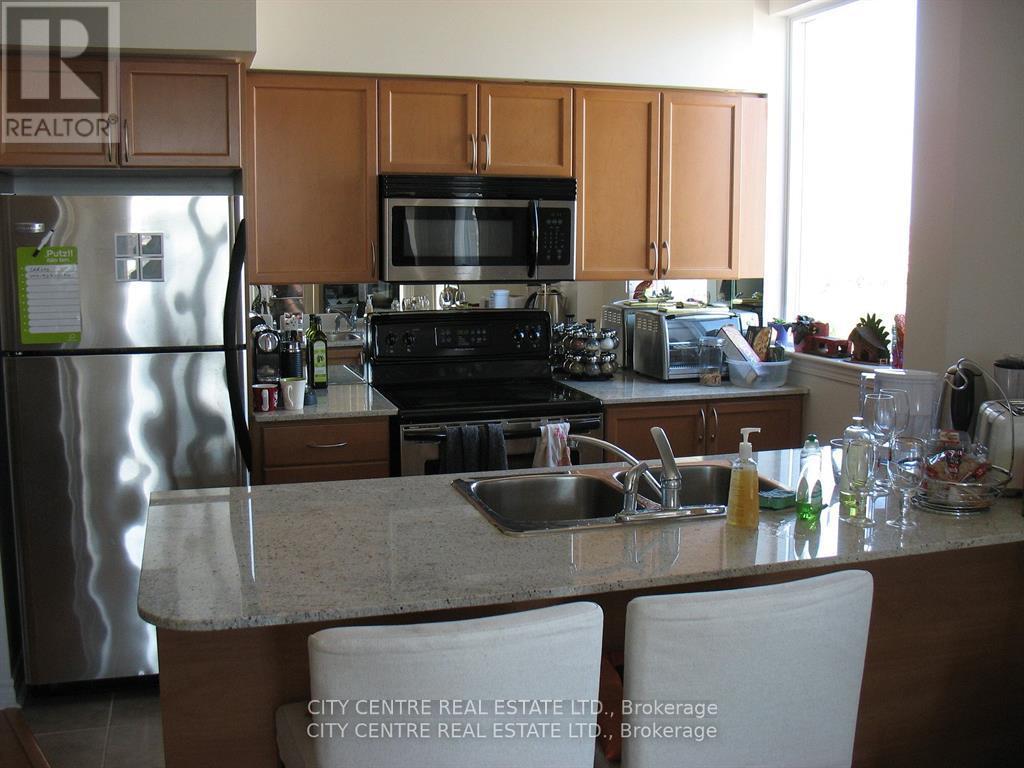
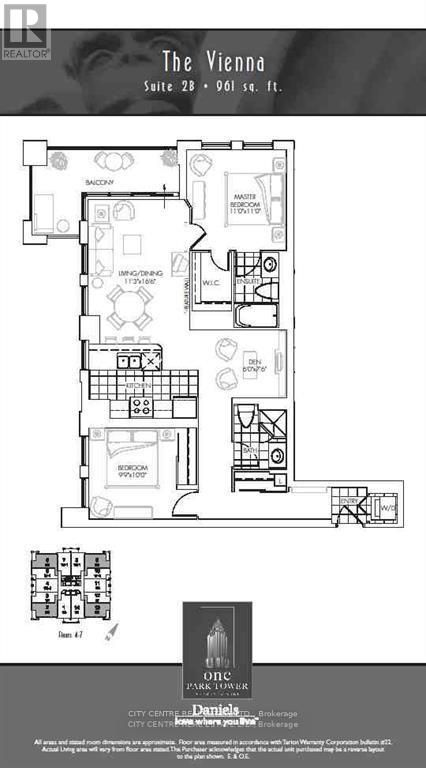
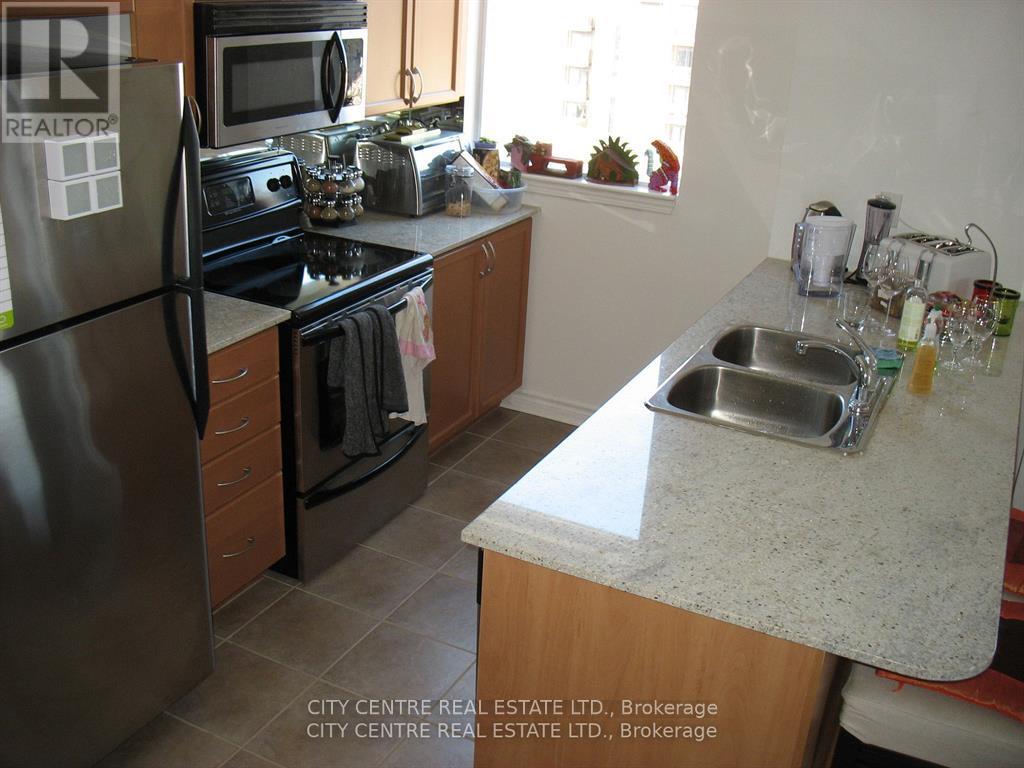
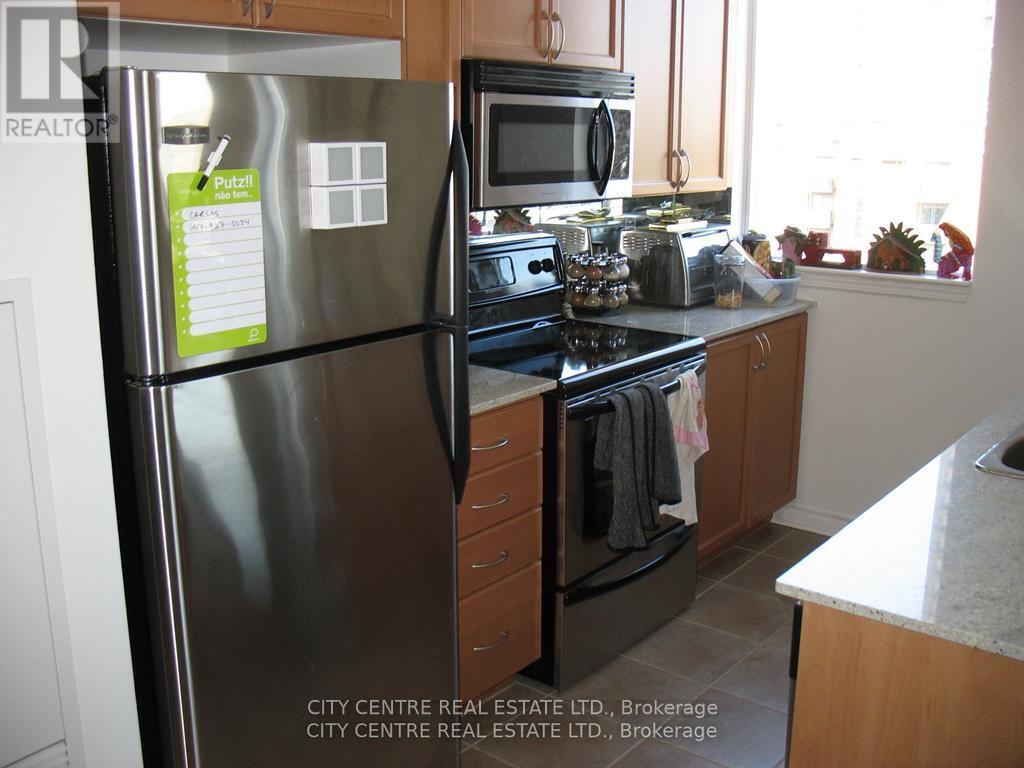
2 Bedroom Plus Den (961 Sqf Unit *The Biggest 2+1 Model In The Building*), 2 Full Washroom, Tandem Parking Which Fits 2 Regular Sized Cars, 1 Underground Locker, Versatile Den Can Be Used As Formal Dining Or Home-Office (But It Will Not Work Nice As A Spare Bedroom), Granite Kitchen Countertop, Very Bright Corner Unit, L-Shape Balcony (Amazing Views), Walk-In Closet In Master Bedroom, Ensuite Laundry With Modern Full Load Washer & Dryer, December-1st-2026 Occupancy, Next To 3-Acres City Park, Looking For Triple-A Tenant, No Pets/Smoking, Tenant Pays Hydro/Cable-Tv, Building Access To 3-Acres City Park, Steps From Square One Shopping Mall, Sheridan College, Living Arts Centre, Restaurants, Cinemas, Bus Terminal, Go Bus Station, Public Transportation
Map data © OpenStreetMap contributors
No open houses are scheduled for this home.
Can't make it? Request a private viewing.
| Living room | Flat | 5.03 x 3.43 m |
| Dining room | Flat | 5.03 x 3.43 m |
| Kitchen | Flat | 4 x 2.5 m |
| Primary Bedroom | Flat | 3.36 x 3.36 m |
| Bedroom 2 | Flat | 3.05 x 2.97 m |
| Den | Flat | 2.29 x 1.83 m |
| Foyer | Flat | 4 x 1.5 m |
| Laundry room | Flat | 1.2 x 1.2 m |




