
 For sale 50
$658,800
2 bed2 bath800–899 sq ft
36 Elm Drive #2909
Fairview, Mississauga
2 months agoMLS® W13615012
RE/MAX REALTY SERVICES INC.
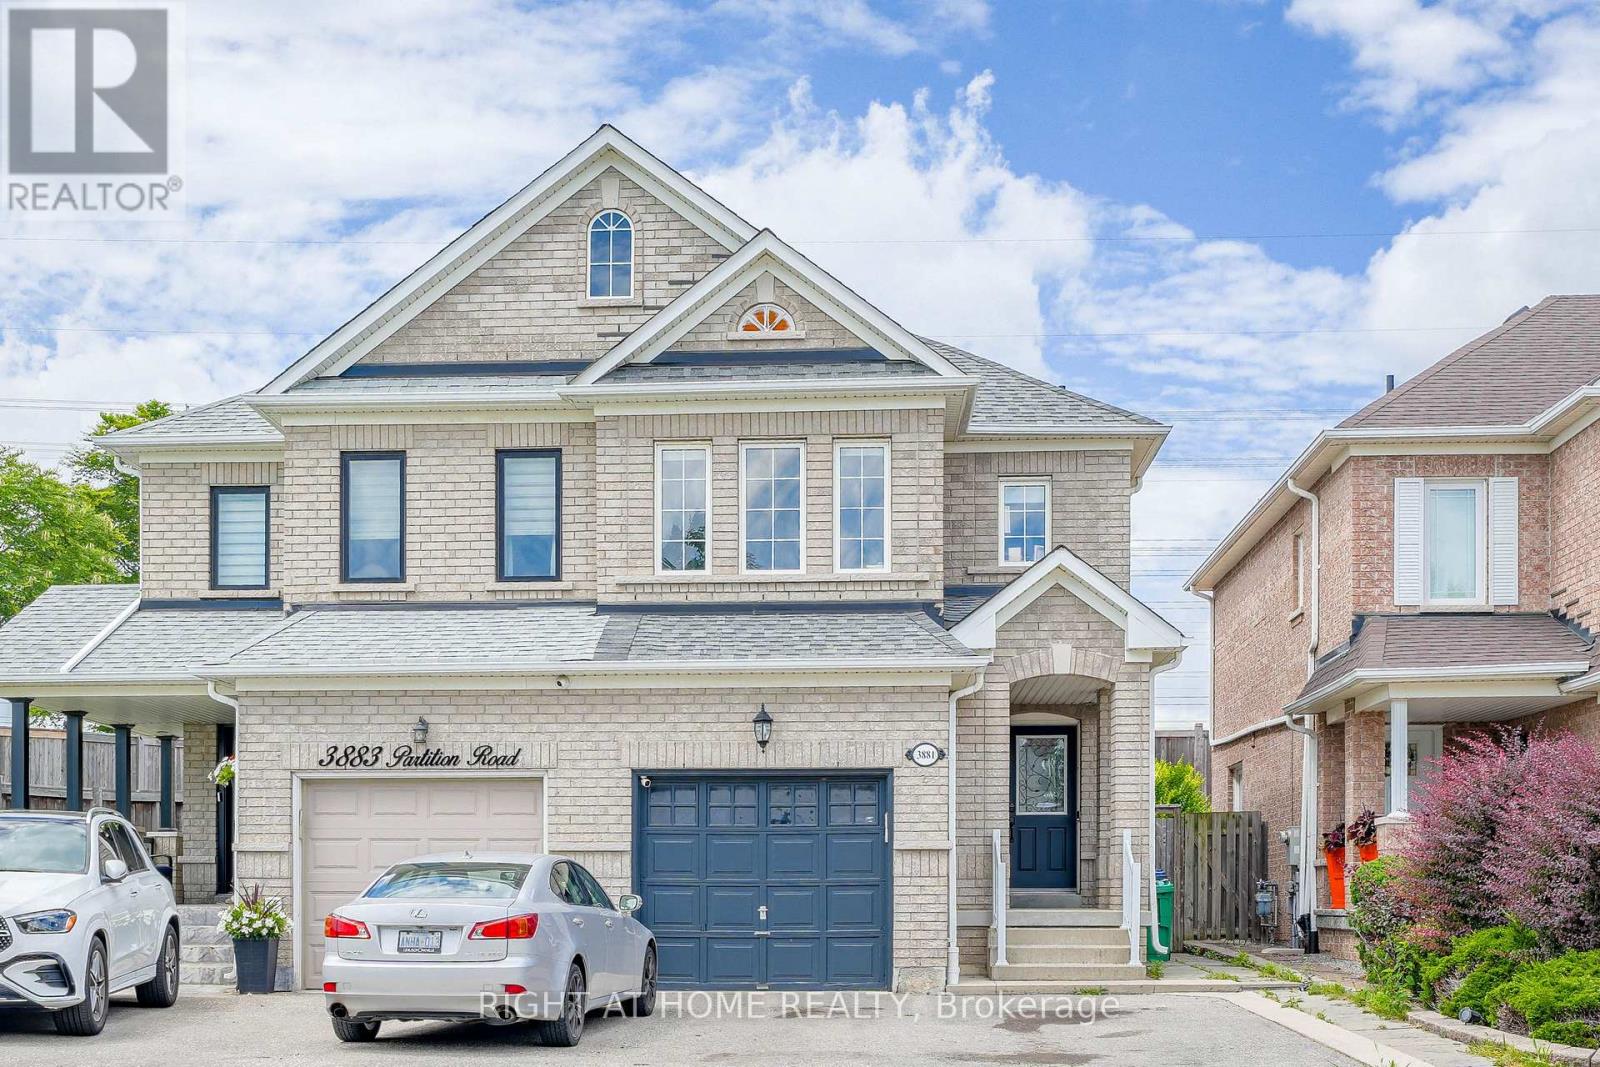
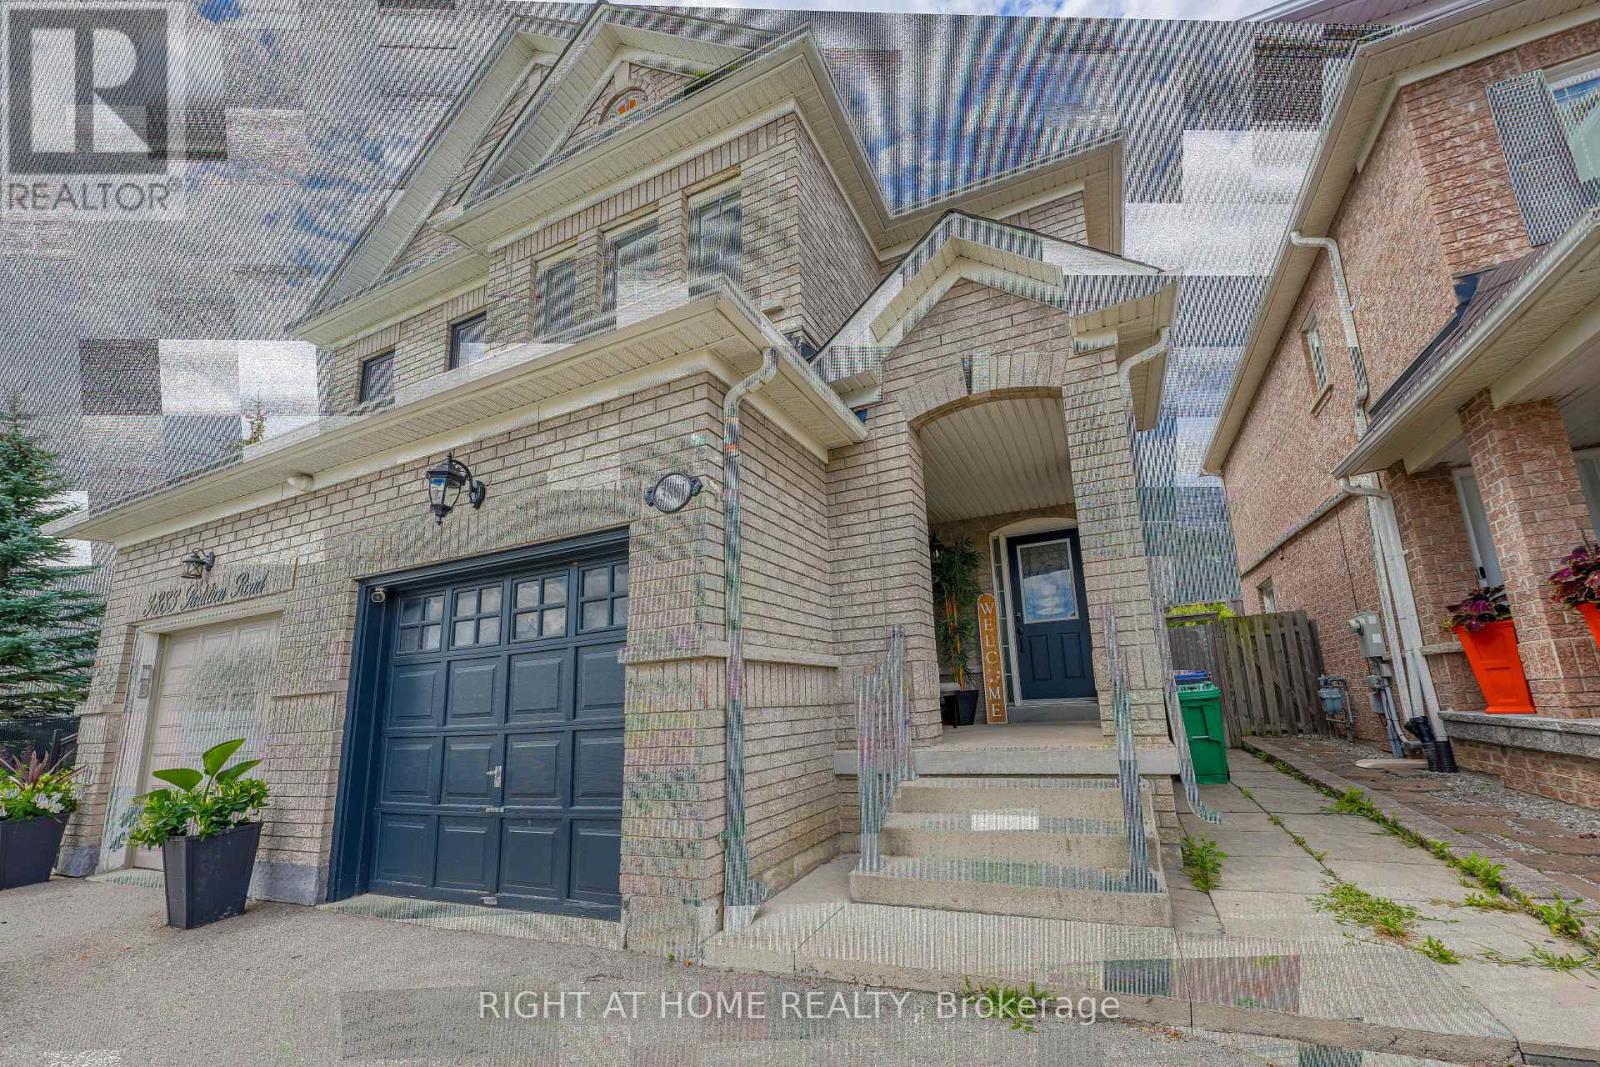
3881 Partition Road
Lisgar, Mississauga, Ontario L5N8N2
For sale· Added
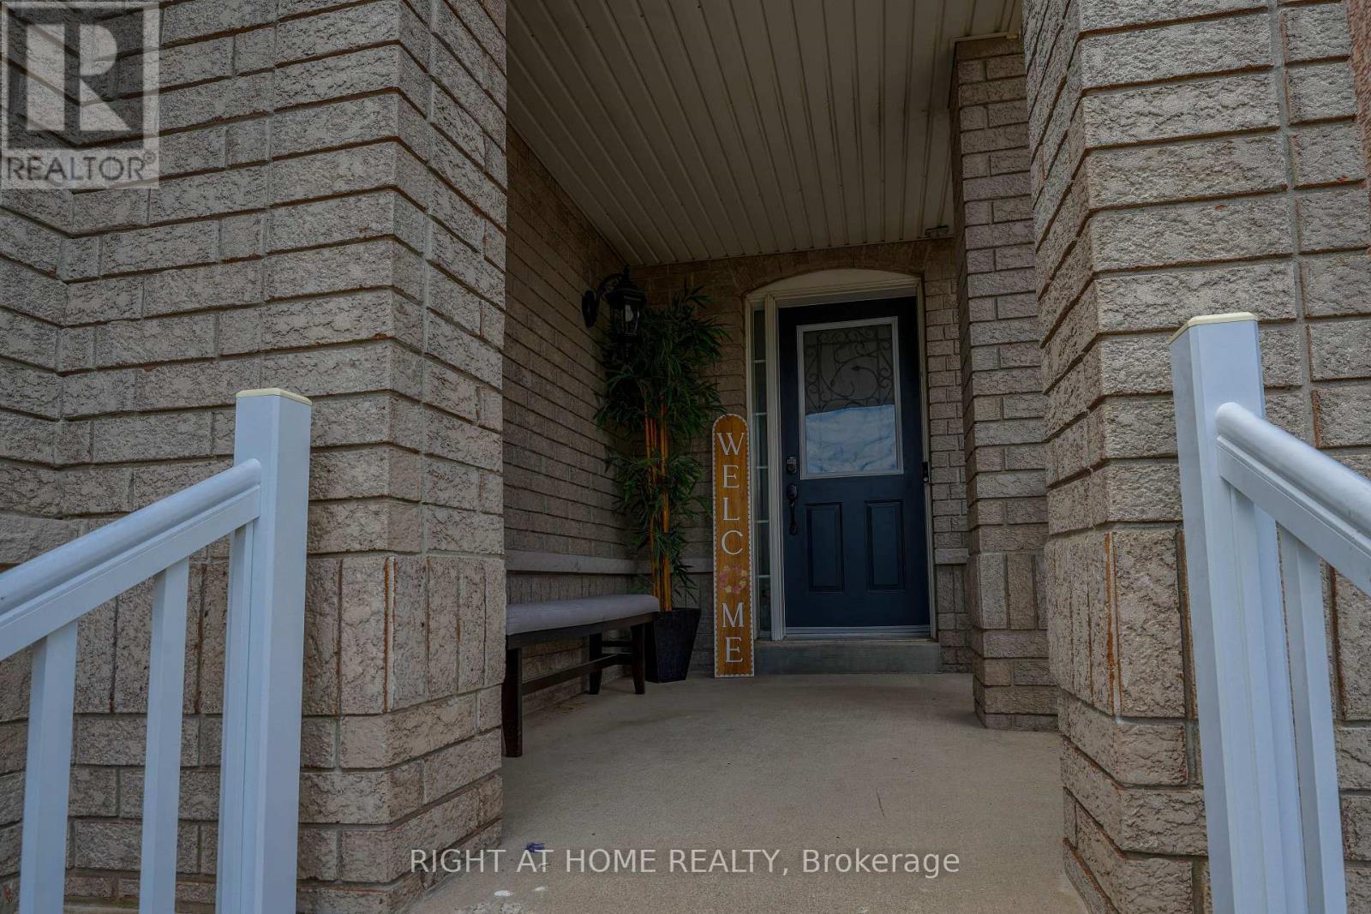
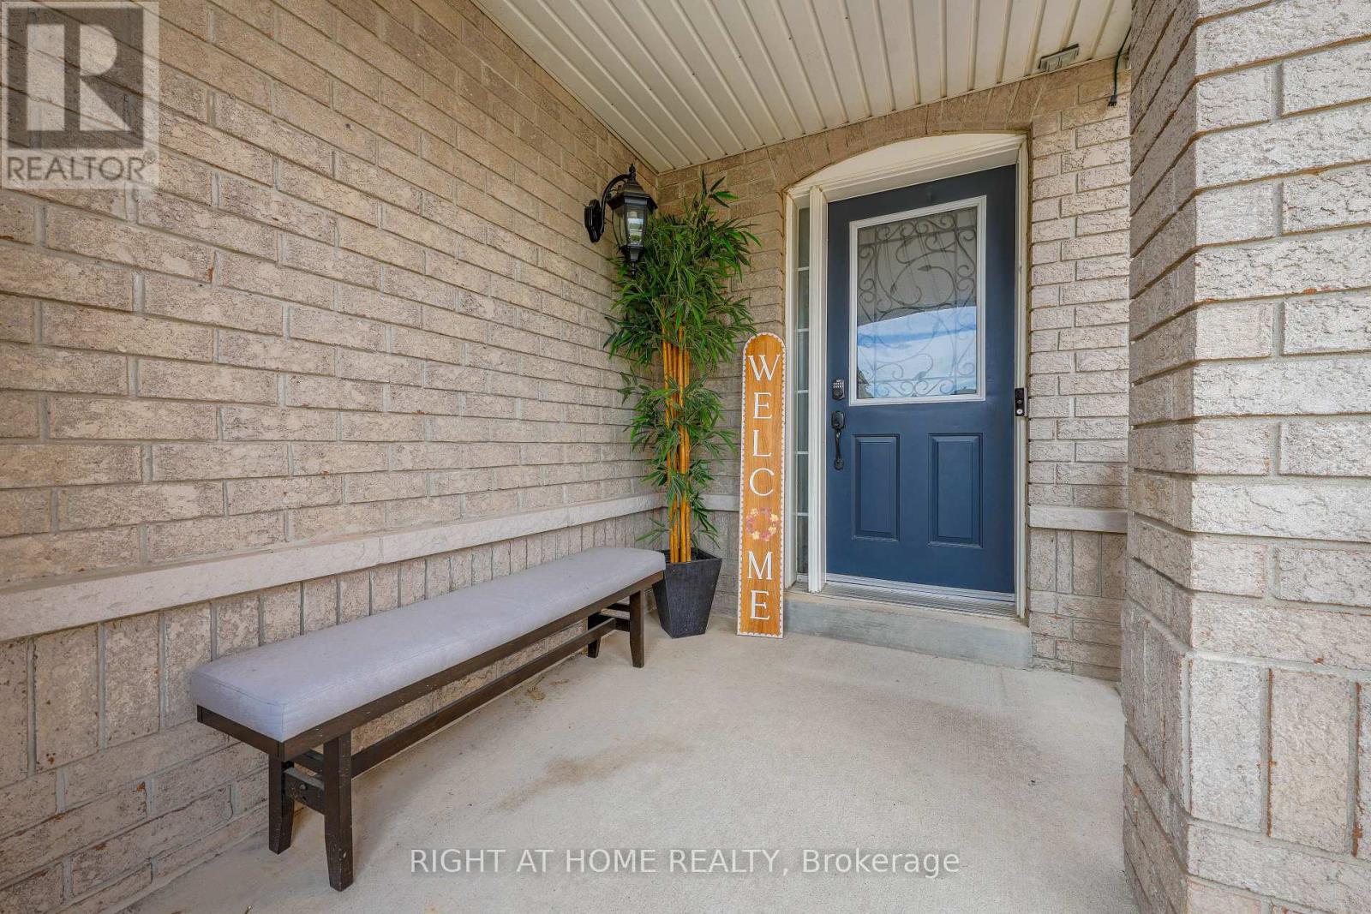
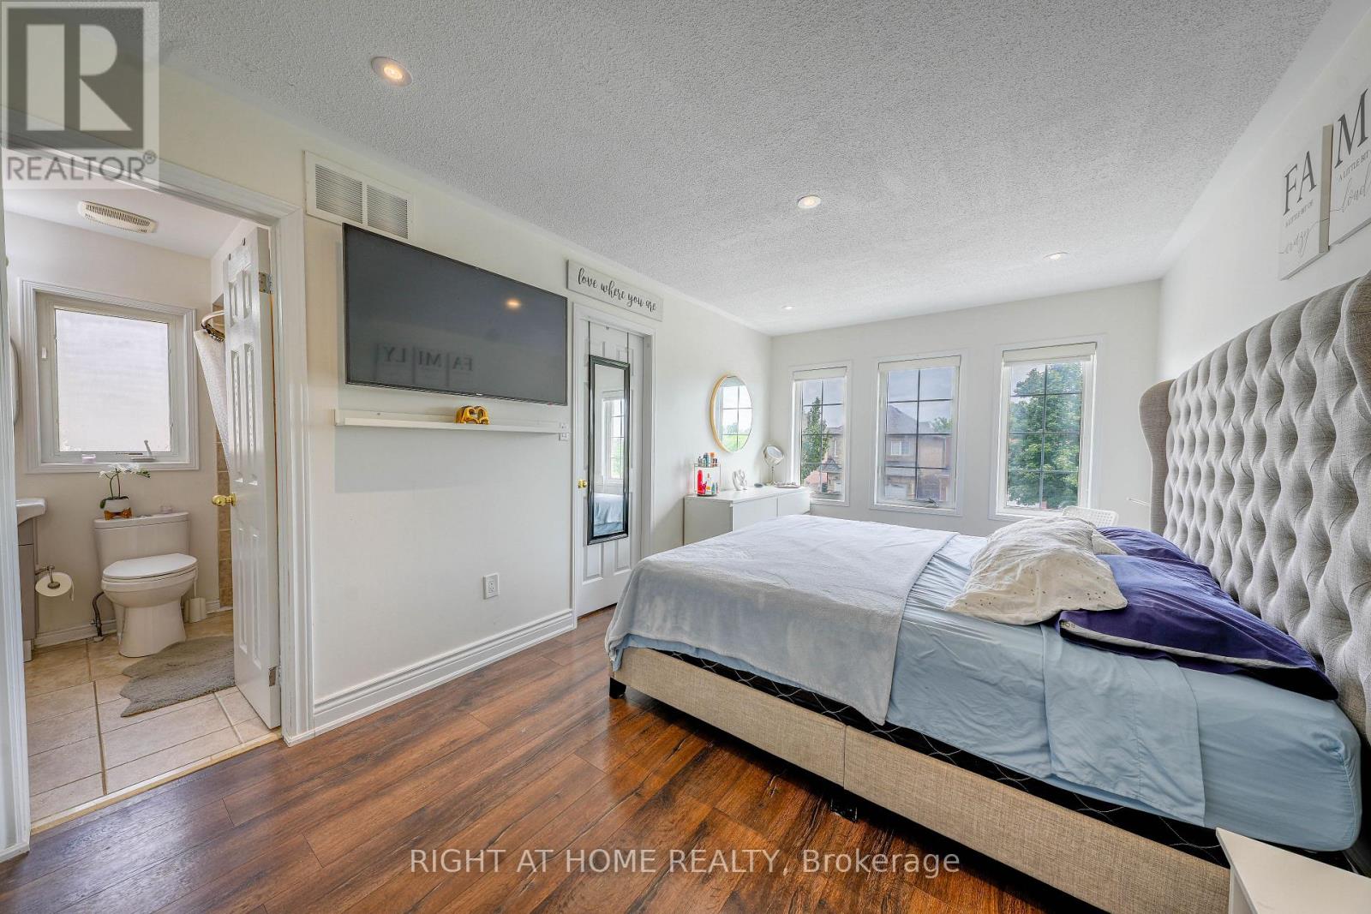
Welcome to 3881 Partition Rd! This beautifully maintained 3+1 bedroom, 4-bath home is tucked away on a peaceful, family-friendly crescent in Mississauga's sought-after Lisgar community. Offering approximately 2,500 sq. ft. of total finished living space, including the finished lower level, this bright and inviting home features an open-concept layout, rich hardwood flooring, pot lights and a renovated kitchen complete with quartz countertops, custom backsplash, stainless steel appliances and breakfast bar. Step outside to your private backyard with no rear neighbours-a wonderful setting for family gatherings, entertaining or simply relaxing. The spacious primary retreat features a walk-in closet and 4-piece ensuite. Bonus Income Potential! The finished basement offers a separate entrance through the garage, an upgraded 3-piece bathroom and a private layout-ideal as a turn-key studio-style space for potential extra side income, an in-law suite or private accommodation for extended family. This versatile lower level adds tremendous flexibility and value to the home. Enjoy the convenience of an established Lisgar neighbourhood surrounded by parks, schools, trails, shopping and everyday amenities, along with easy access to Lisgar GO Station, public transit and Hwys 401 & 407. Existing tenant moving October 15, providing an excellent opportunity for buyers looking to make this wonderful property their own. A fantastic combination of location, lifestyle, flexibility and income potential-truly turn-key and a must-see!
Map data © OpenStreetMap contributors
No open houses are scheduled for this home.
Can't make it? Request a private viewing.
| Kitchen | Main level | 2.43 x 2.74 m |
| Dining room | Main level | 2.43 x 3.64 m |
| Family room | Main level | 3.81 x 4.87 m |
| Primary Bedroom | Second level | 3.04 x 4.67 m |
| Bedroom 2 | Third level | 2.53 x 3.35 m |
| Bedroom | Basement | 3.64 x 3.35 m |




