
 For rent 50
$3,800/mo
3+1 bed4 bath1,500–2,000 sq ft
4880 Yorkshire Avenue
Hurontario, Mississauga
1 month agoMLS® W13735152
SUTTON GROUP - SUMMIT REALTY INC.
3888 Duke Of York Boulevard #3028
City Centre, Mississauga, Ontario L5B4P5
For rent· Added
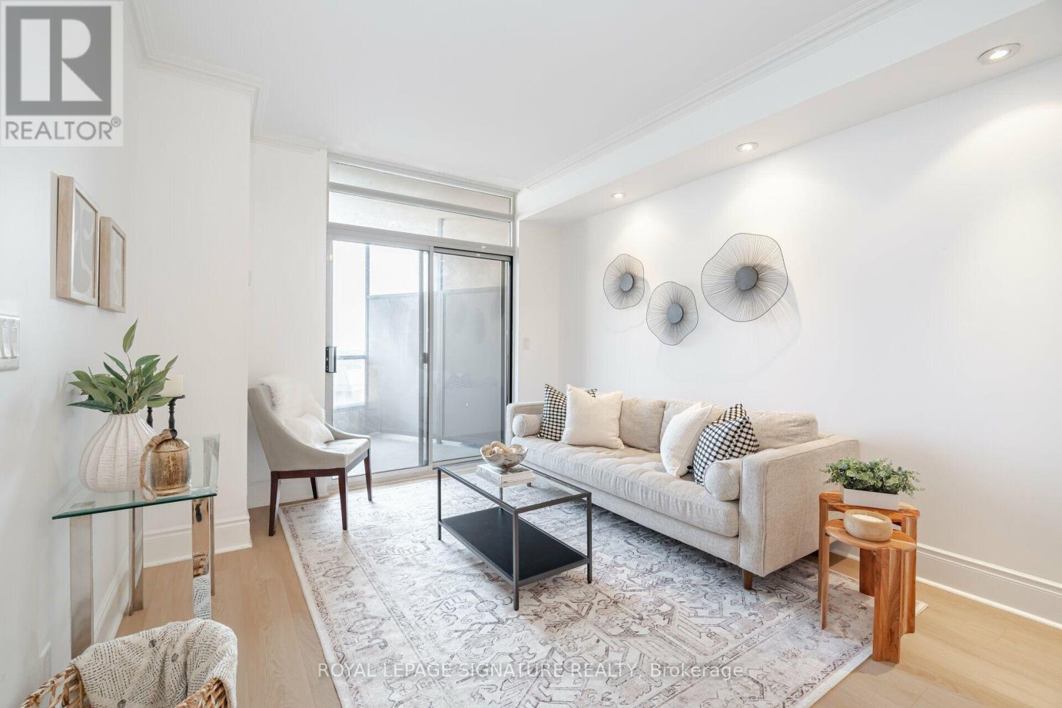
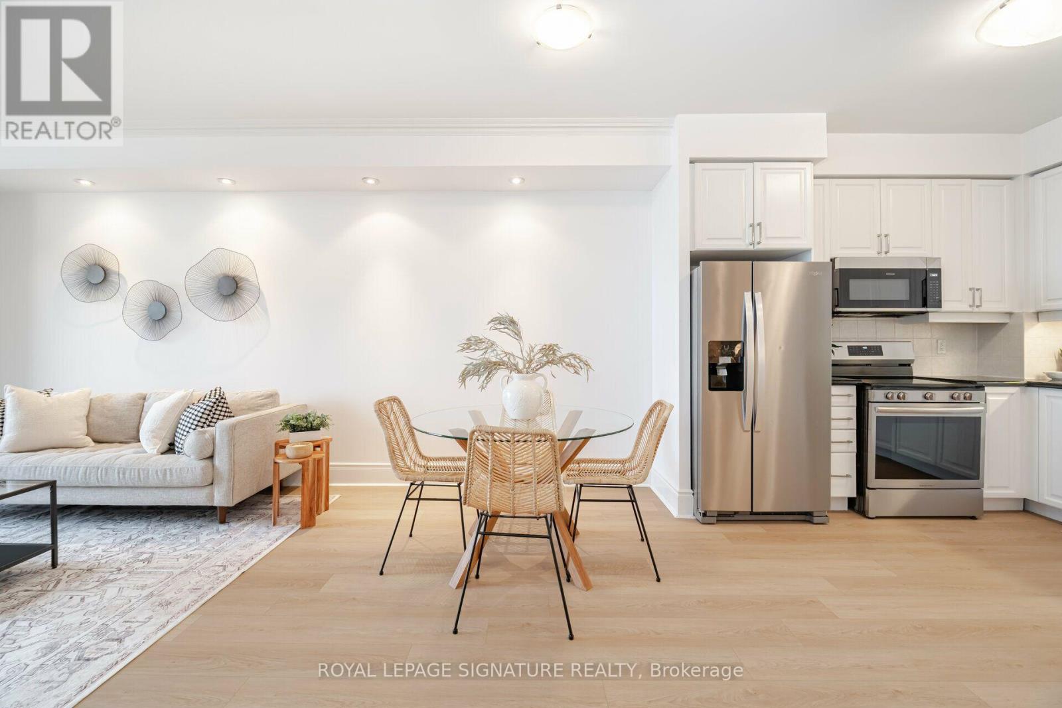
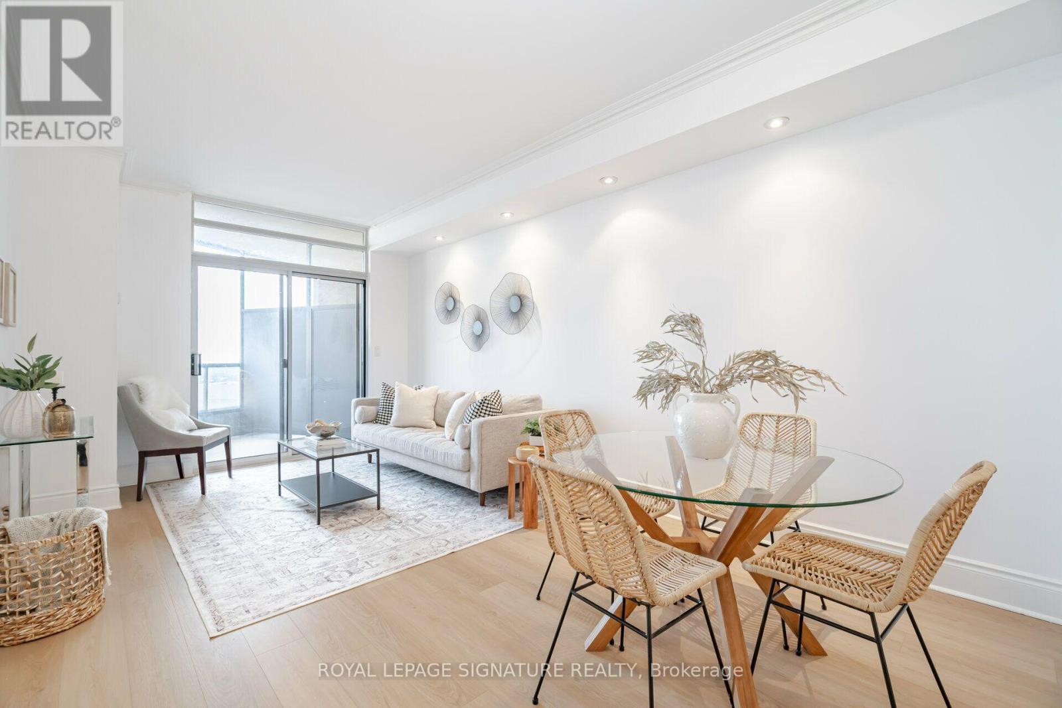
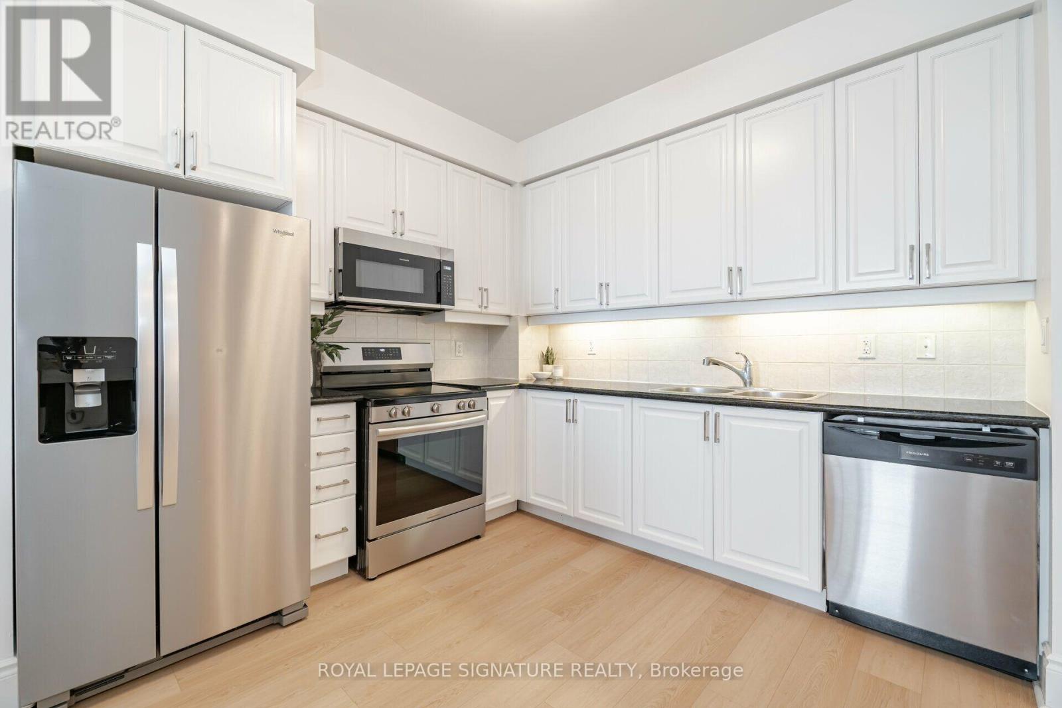
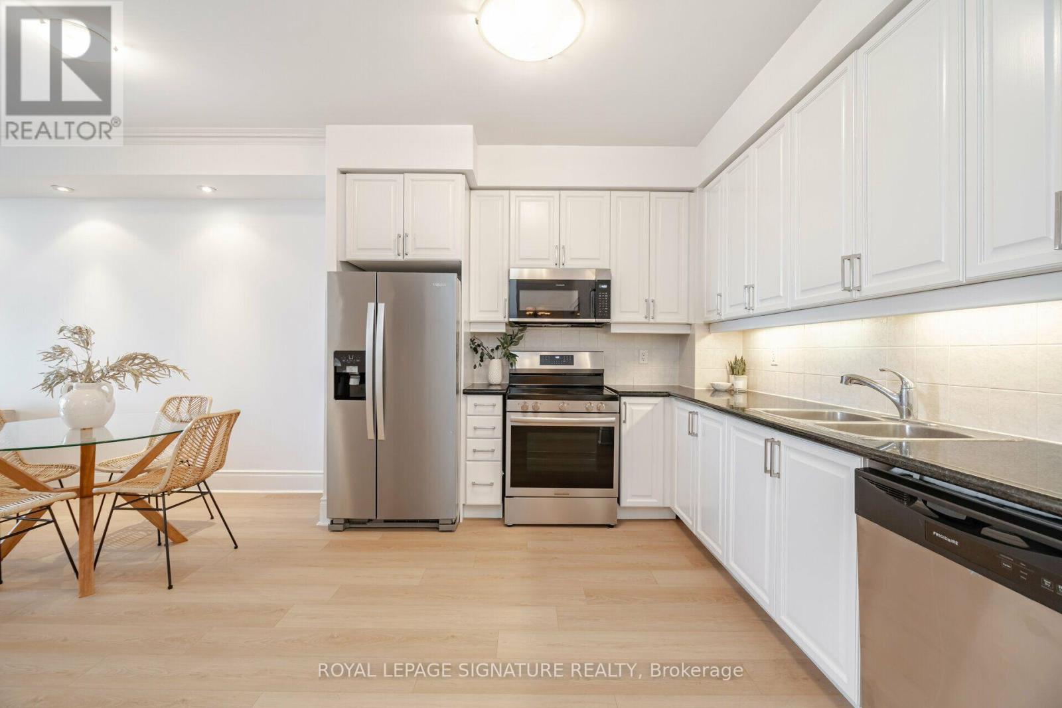
*UTILITIES INCLUDED IN RENT* Experience Elevated Sub-Penthouse Living With Spectacular Views Of Lake Ontario And The Toronto Skyline . This Rare Family Sized Open Concept Condo Offers 2 Bedrooms + Den With French Doors, 2 Full Bathrooms, 10ft Ceilings And 1 Underground Parking Space. Recently Refreshed With Updated Kitchen, Flooring And Paint. The Suite Features A Spacious Primary Bedroom With Walk-In Closet And Ensuite Bathroom As Well As Expansive Windows With Abundance of Natural Sunlight And A Private Balcony Overlooking The City. Residents Enjoy Over 30,000 Sq. Ft. of Resort-Inspired Amenities Including 24 Hour Concierge, Indoor Pool, Sauna, Fitness Centre, Ballroom Style Party Room, Bowling Alley, Billiards, Guest Suites And Visitor Parking. Ideally Located Steps From Celebration Square, Square One, Dining, Entertainment, Transit And Quick Access To Major Highways.
Map data © OpenStreetMap contributors
No open houses are scheduled for this home.
Can't make it? Request a private viewing.
| Kitchen | Flat | 3.69 x 2.93 m |
| Dining room | Flat | 5.67 x 4.57 m |
| Living room | Flat | 5.67 x 4.57 m |
| Primary Bedroom | Flat | 3.05 x 2.78 m |
| Bedroom 2 | Flat | 3.66 x 2.93 m |
| Den | Flat | 3.38 x 2.74 m |




