 For sale 50
$690,000
2 bed2 bath700–799 sq ft
28 Ann Street #414
Port Credit, Mississauga
2 months agoMLS® W13639190
Royal LePage Real Estate Associates
3891 Eglinton Avenue West #Eglinton A
Churchill Meadows, Mississauga, Ontario L5M7Z7
For sale· Added
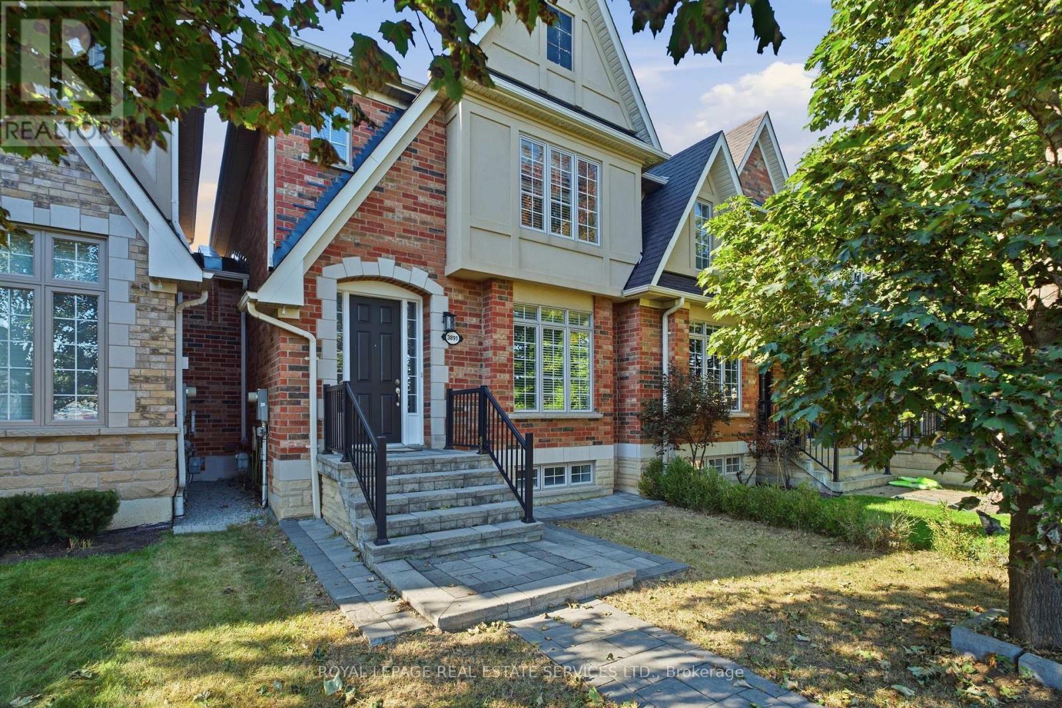
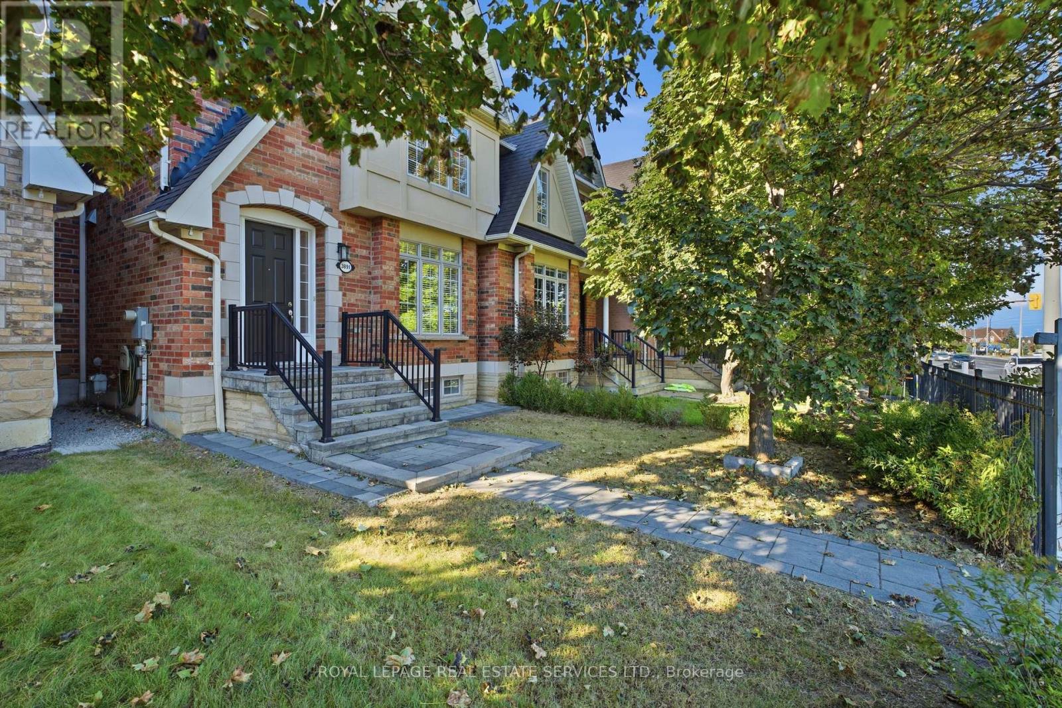
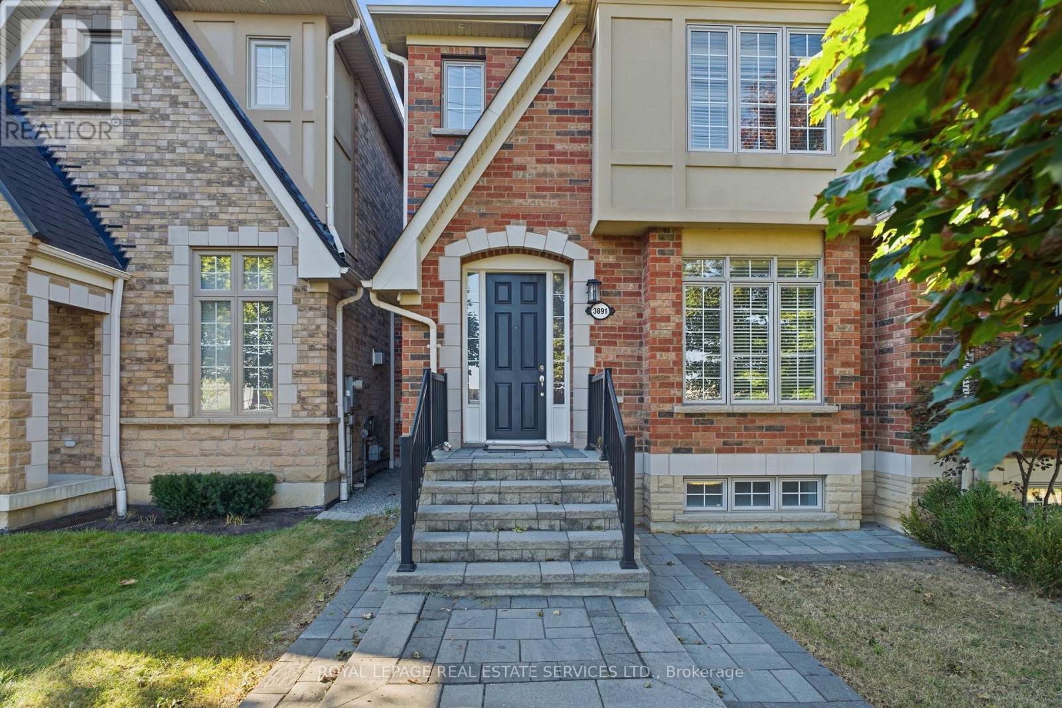
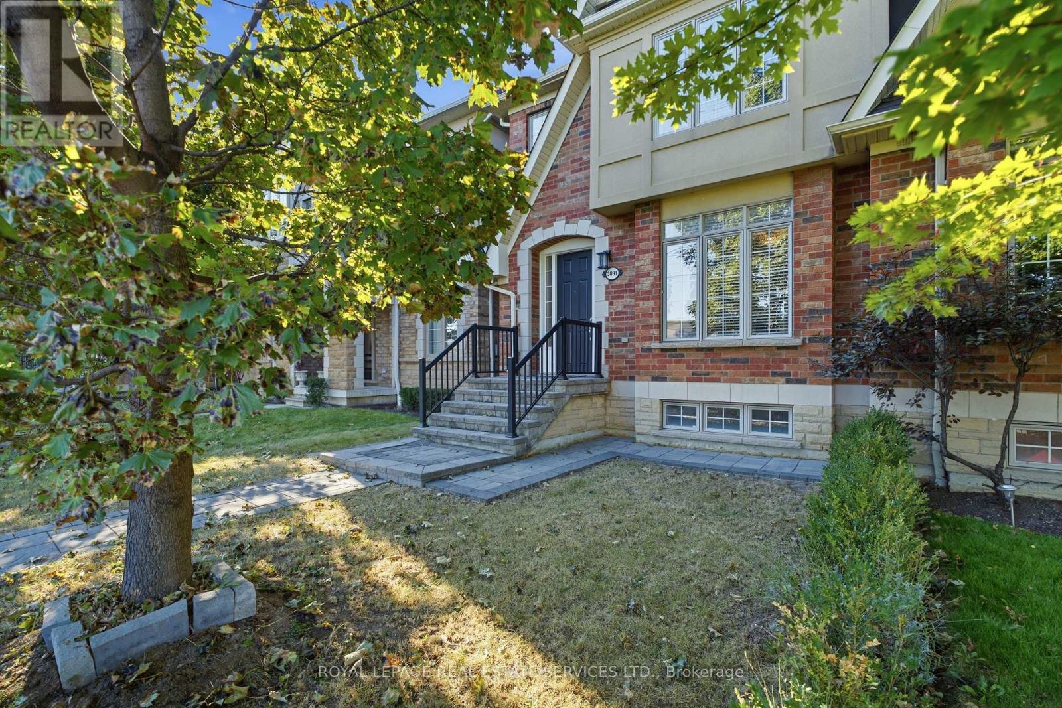
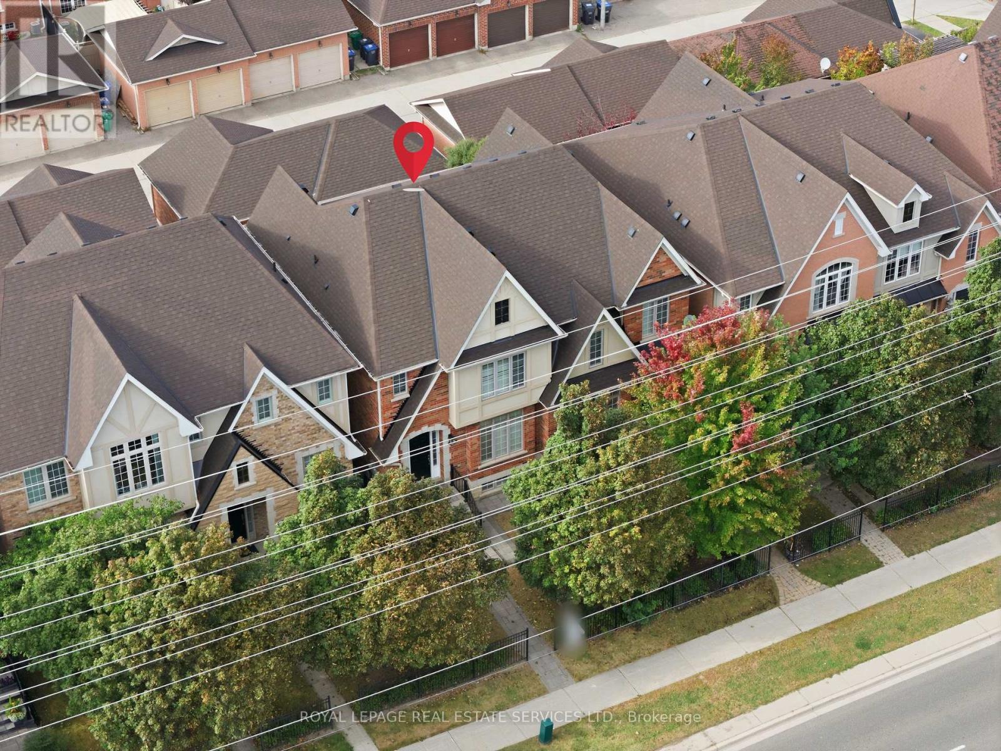
Welcome To 3891 Eglinton Ave W, Mississauga! This Beautifully Maintained And Freshly Painted Home Offers A Warm, 1587 S. Feet Plus Finished basement Inviting Layout With Hardwood Floors Throughout The Living, Dining And Family Rooms, Complemented By Ceramic Tile In The Hallway And Kitchen. The Spacious Kitchen Overlooks The Family Room And Provides A Seamless Walkout To The Backyard And Detached Double-Car Garage. The Generous Primary Suite Features A Stylish Ensuite With An Oval Soaker Tub And Separate Shower. The Professionally Finished Basement, Completed By The Builder, Offers Valuable Additional Living Space For A Growing Family, Home Office, Recreation Or Entertaining. A Wonderful Opportunity In A Desirable Mississauga Location-Move-In Ready And Truly A Must-See!
Map data © OpenStreetMap contributors
No open houses are scheduled for this home.
Can't make it? Request a private viewing.
| Living room | Main level | 4.64 x 3.65 m |
| Dining room | Main level | 4.64 x 3.65 m |
| Family room | Main level | 4.65 x 3.3 m |
| Kitchen | Main level | 3.7 x 3.35 m |
| Eating area | Main level | 3.35 x 2.54 m |
| Primary Bedroom | Second level | 4.5 x 3.8 m |
| Bedroom 2 | Second level | 4.93 x 3.06 m |
| Bedroom 3 | Second level | 2.8 x 2.66 m |
| Recreational, Games room | Basement | 5.54 x 5.6 m |