 For rent 50
$3,400/mo
3+1 bed4 bath1,500–2,000 sq ft
5125 Salishan Circle
Hurontario, Mississauga
28 days agoMLS® W13785824
ROYAL LEPAGE SIGNATURE REALTY
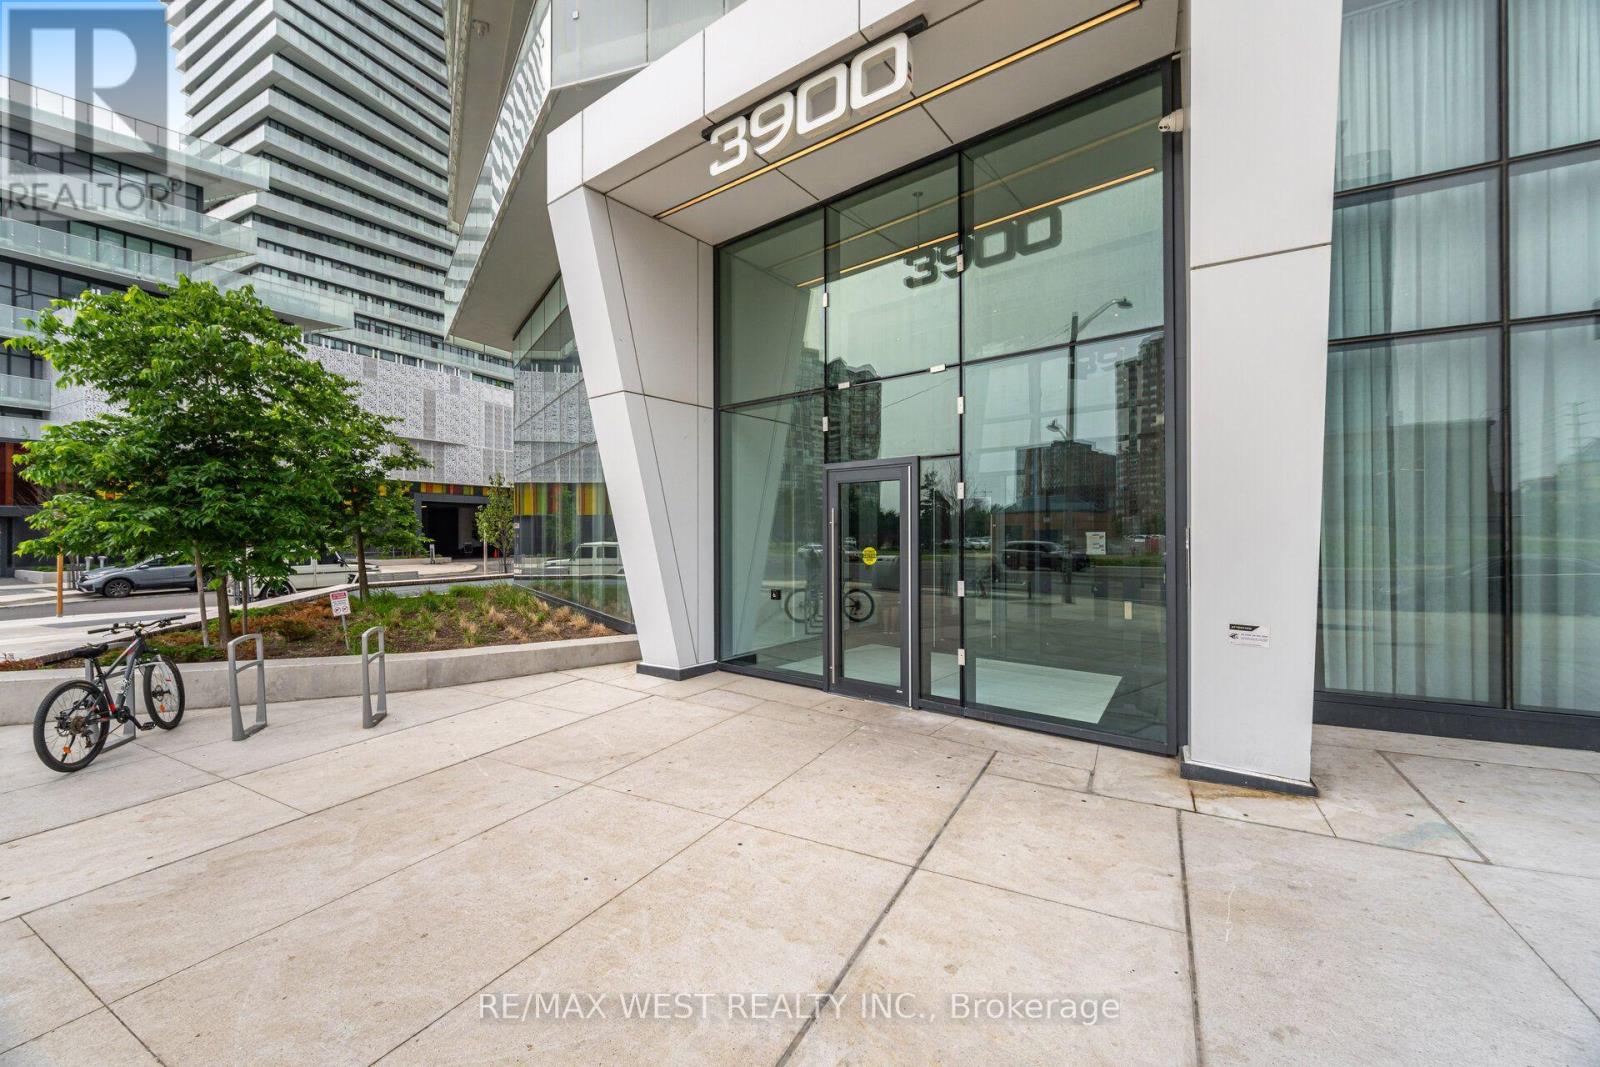
3900 Confederation Parkway #5104
City Centre, Mississauga, Ontario L5B0M3
For rent· Added
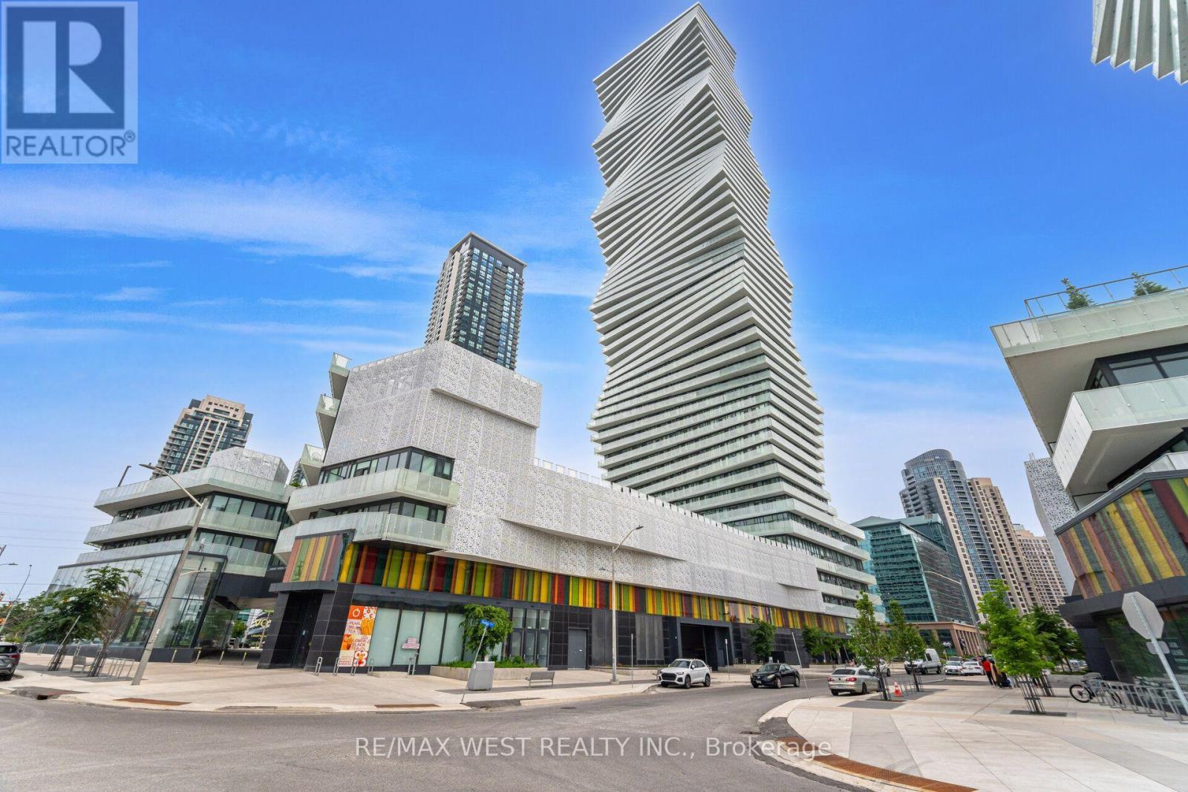
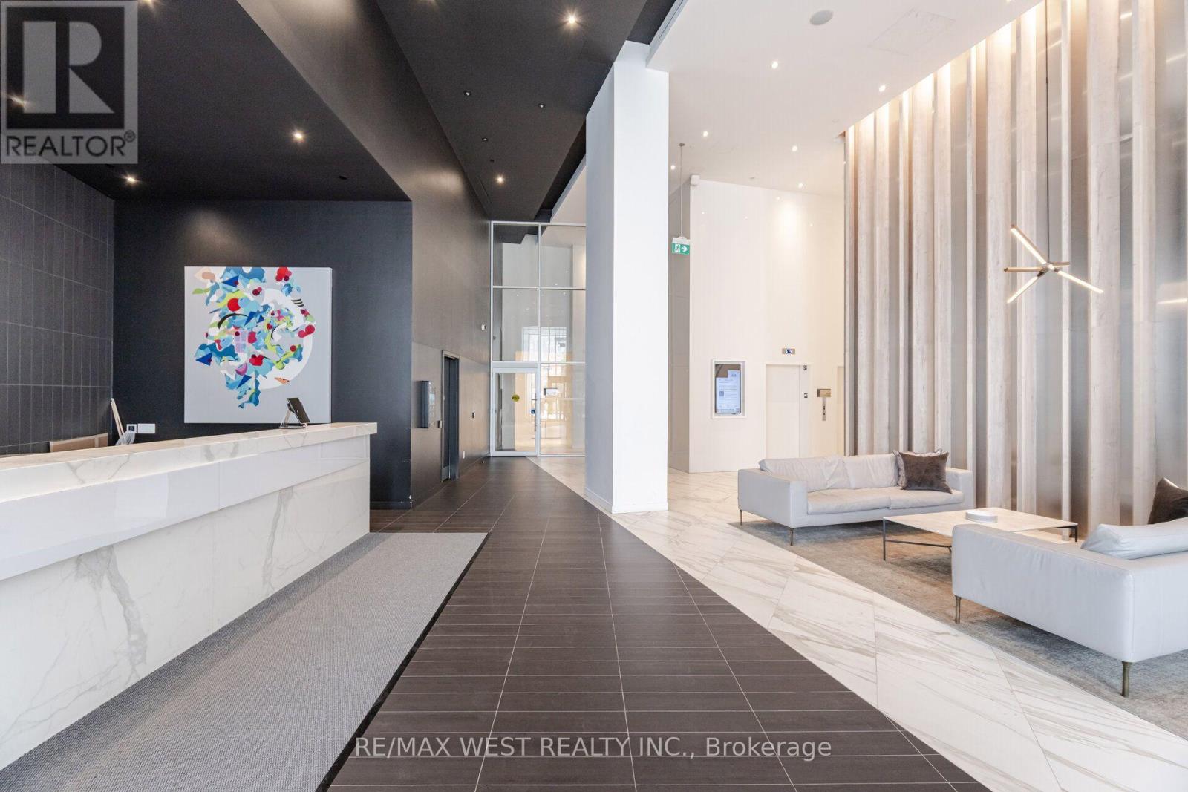
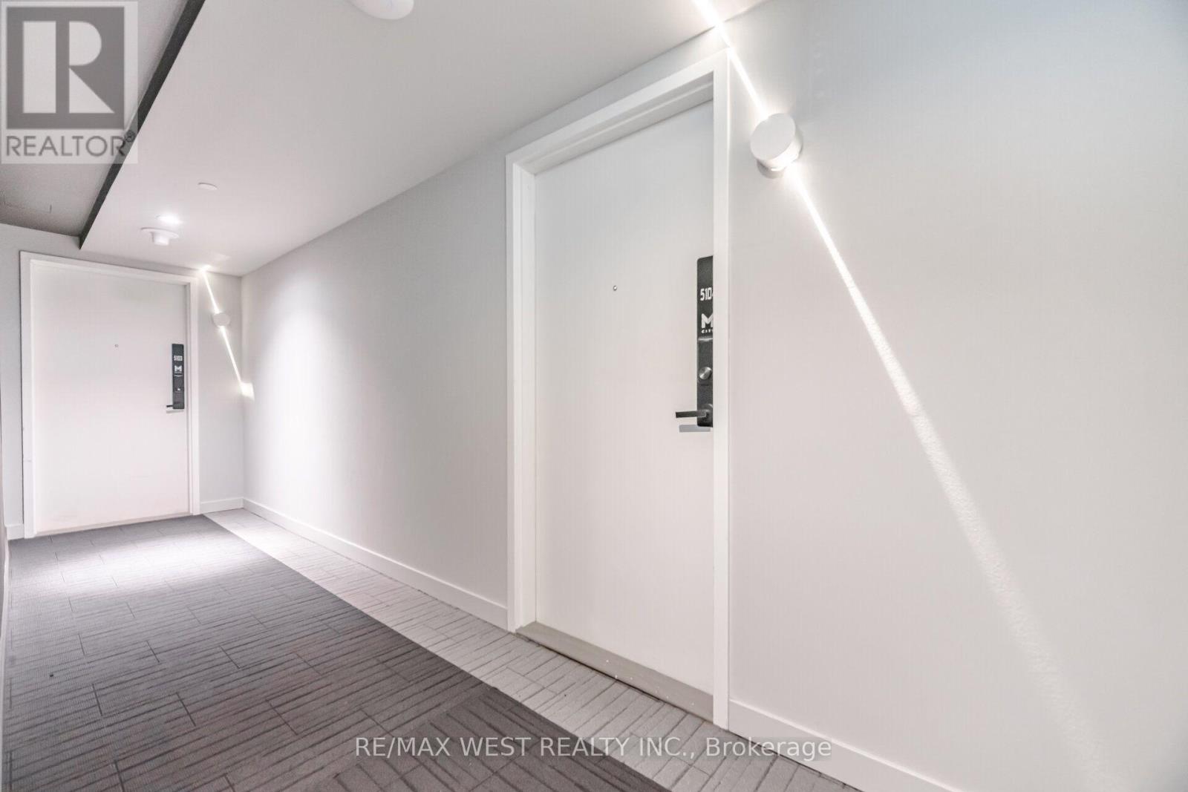
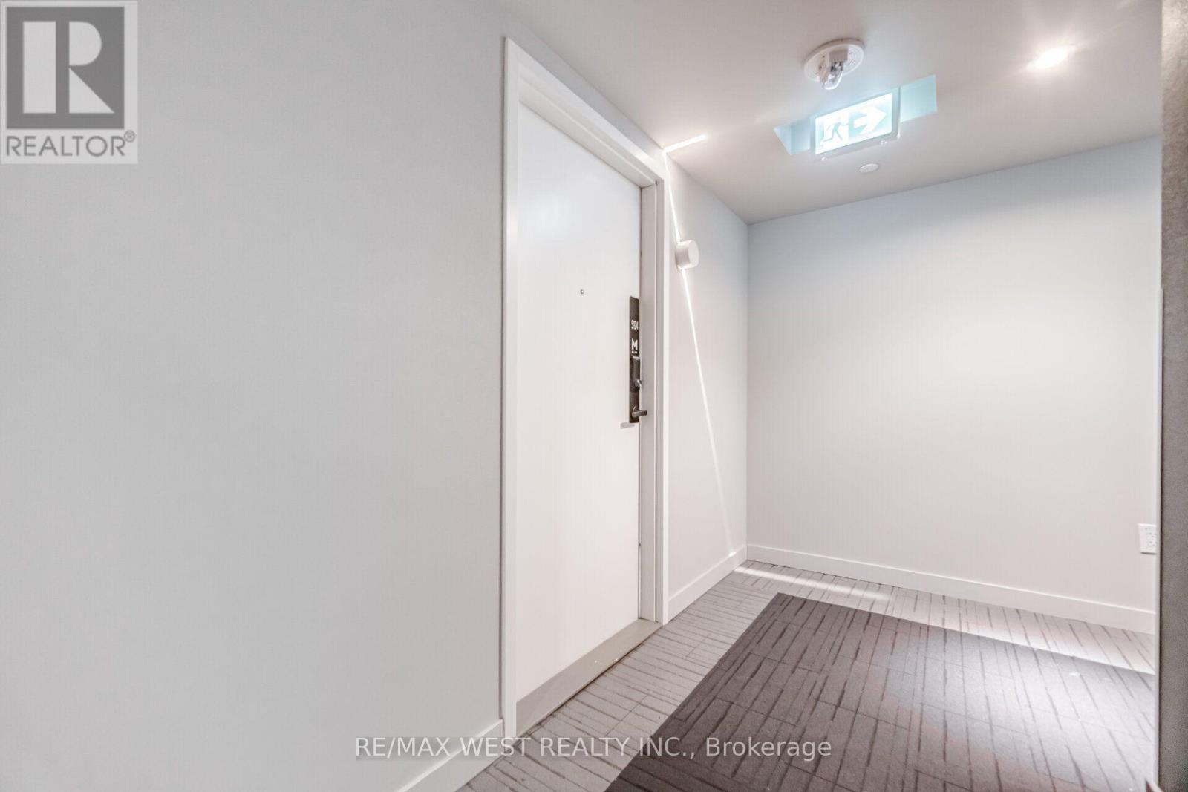
Beautiful and spacious, nearly 900sf lightly furnished 2-bedroom + den suite with 1 parking spot at the highly sought-after M City in the heart of Mississauga. The separate den is ideal for a home office or study. Featuring 9-ft smooth ceilings, quality flooring, and a bright open-concept living and dining area surrounded by floor-to-ceiling corner windows, with a walkout to a large wraparound balcony. The modern kitchen features quartz countertops and integrated appliances. The primary bedroom offers a 3-piece ensuite, large mirrored closet, and private balcony walkout, while the generous second bedroom features a large closet and south-facing views. Enjoy resort-style amenities including 24-hour security, fitness centre, outdoor pool, sauna, kids' play areas, party rooms, rooftop terrace with BBQ and dining areas, and more. Steps to Square One, Celebration Square, restaurants, entertainment, transit, Sheridan College, and everyday conveniences, with easy access to Highways 403, 401, and the QEW.
Map data © OpenStreetMap contributors
No open houses are scheduled for this home.
Can't make it? Request a private viewing.
| Living room | Main level | 6.26 x 3.43 m |
| Dining room | Main level | 6.26 x 3.43 m |
| Kitchen | Main level | 3.33 x 3.1 m |
| Primary Bedroom | Main level | 3.73 x 2.75 m |
| Bedroom 2 | Main level | 2.76 x 2.43 m |
| Den | Main level | 2.54 x 1.3 m |