 For sale 42
$339,900
1 bed1 bath600–699 sq ft
25 Fairview Road West #1410
Fairview, Mississauga
2 months agoMLS® W13580942
RE/MAX WEST REALTY INC.
3900 Confederation Parkway #610
City Centre, Mississauga, Ontario L5B0M3
For sale· Added
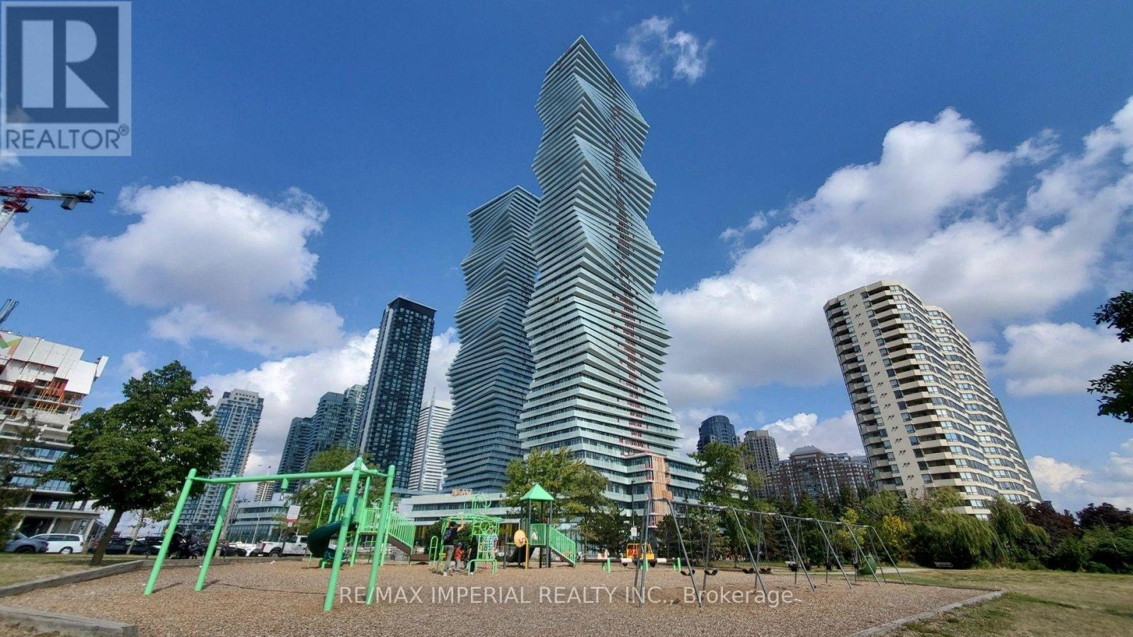
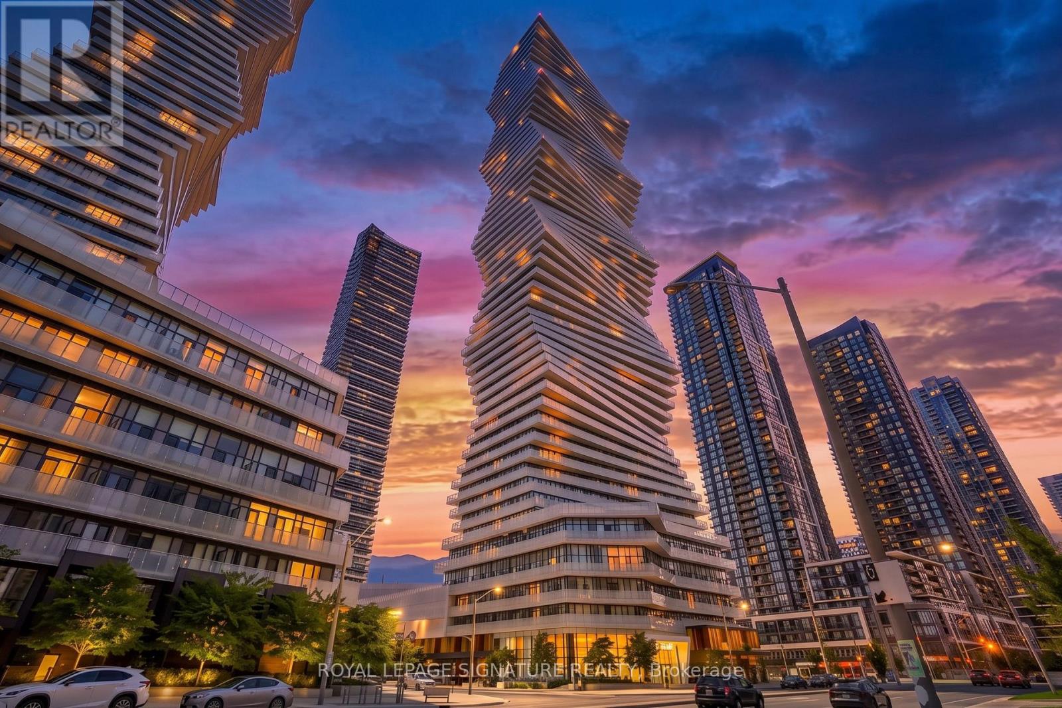
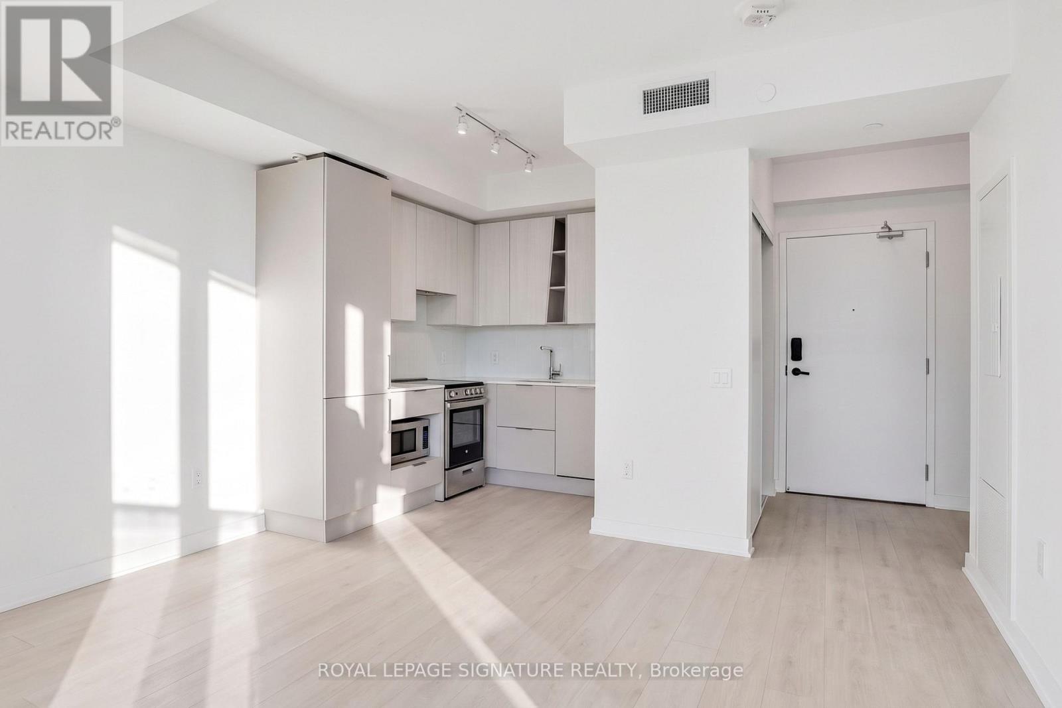
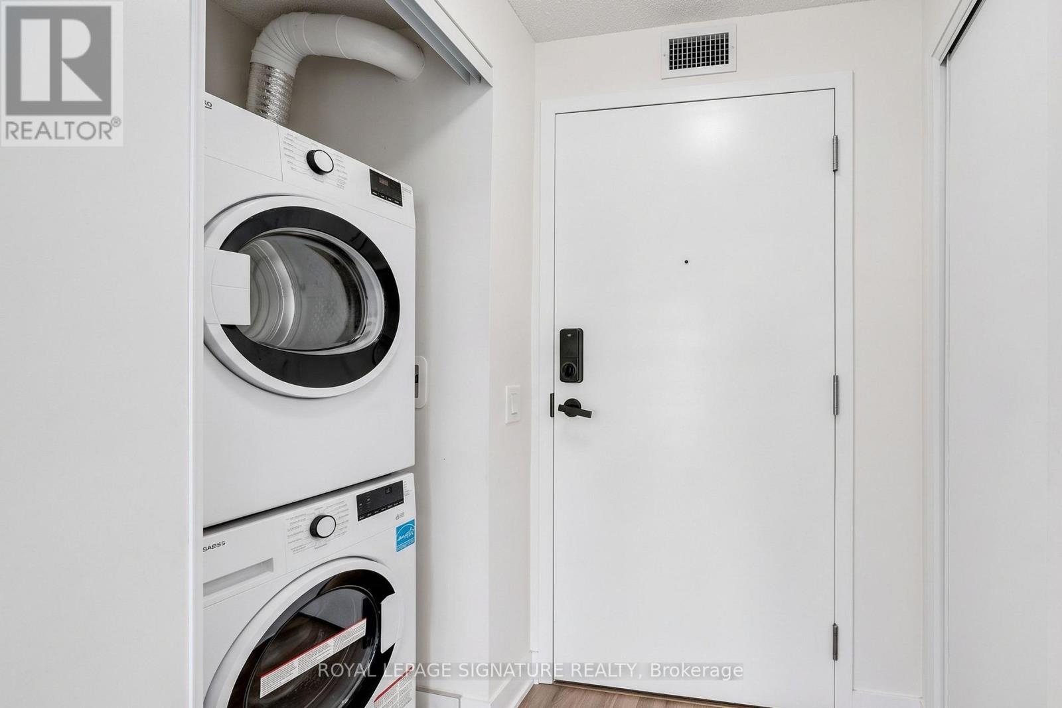
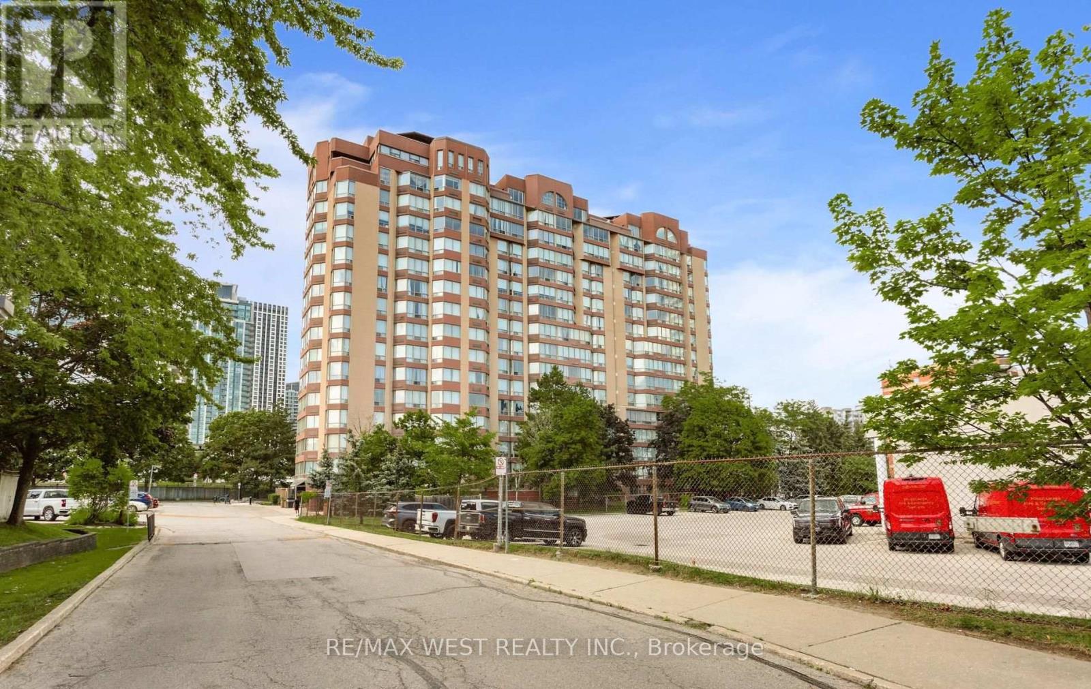
Prime turn key investment opportunity at M City in Downtown Mississauga! This 1 bedroom condo comes fully tenanted and professionally managed, delivering immediate, hassle free rental income from day one. Designed to maximize tenant retention and rental yields, the unit features a high demand open concept layout, stainless steel appliances, in suite laundry, and a spacious balcony with sweeping city views. Tenants enjoy resort style amenities including an outdoor saltwater pool, rooftop terrace, winter skating rink, steam room, yoga studio, and games room. Perfectly positioned for long-term capital appreciation, it is steps from Square One, Sheridan College, Living Arts Centre, Central Library, YMCA, and major transit hubs, with seamless access to Highways 403 and QEW.
Map data © OpenStreetMap contributors
No open houses are scheduled for this home.
Can't make it? Request a private viewing.
| Living room | Main level | 4.47 x 3.89 m |
| Dining room | Main level | 4.47 x 3.89 m |
| Kitchen | Main level | 4.47 x 3.89 m |
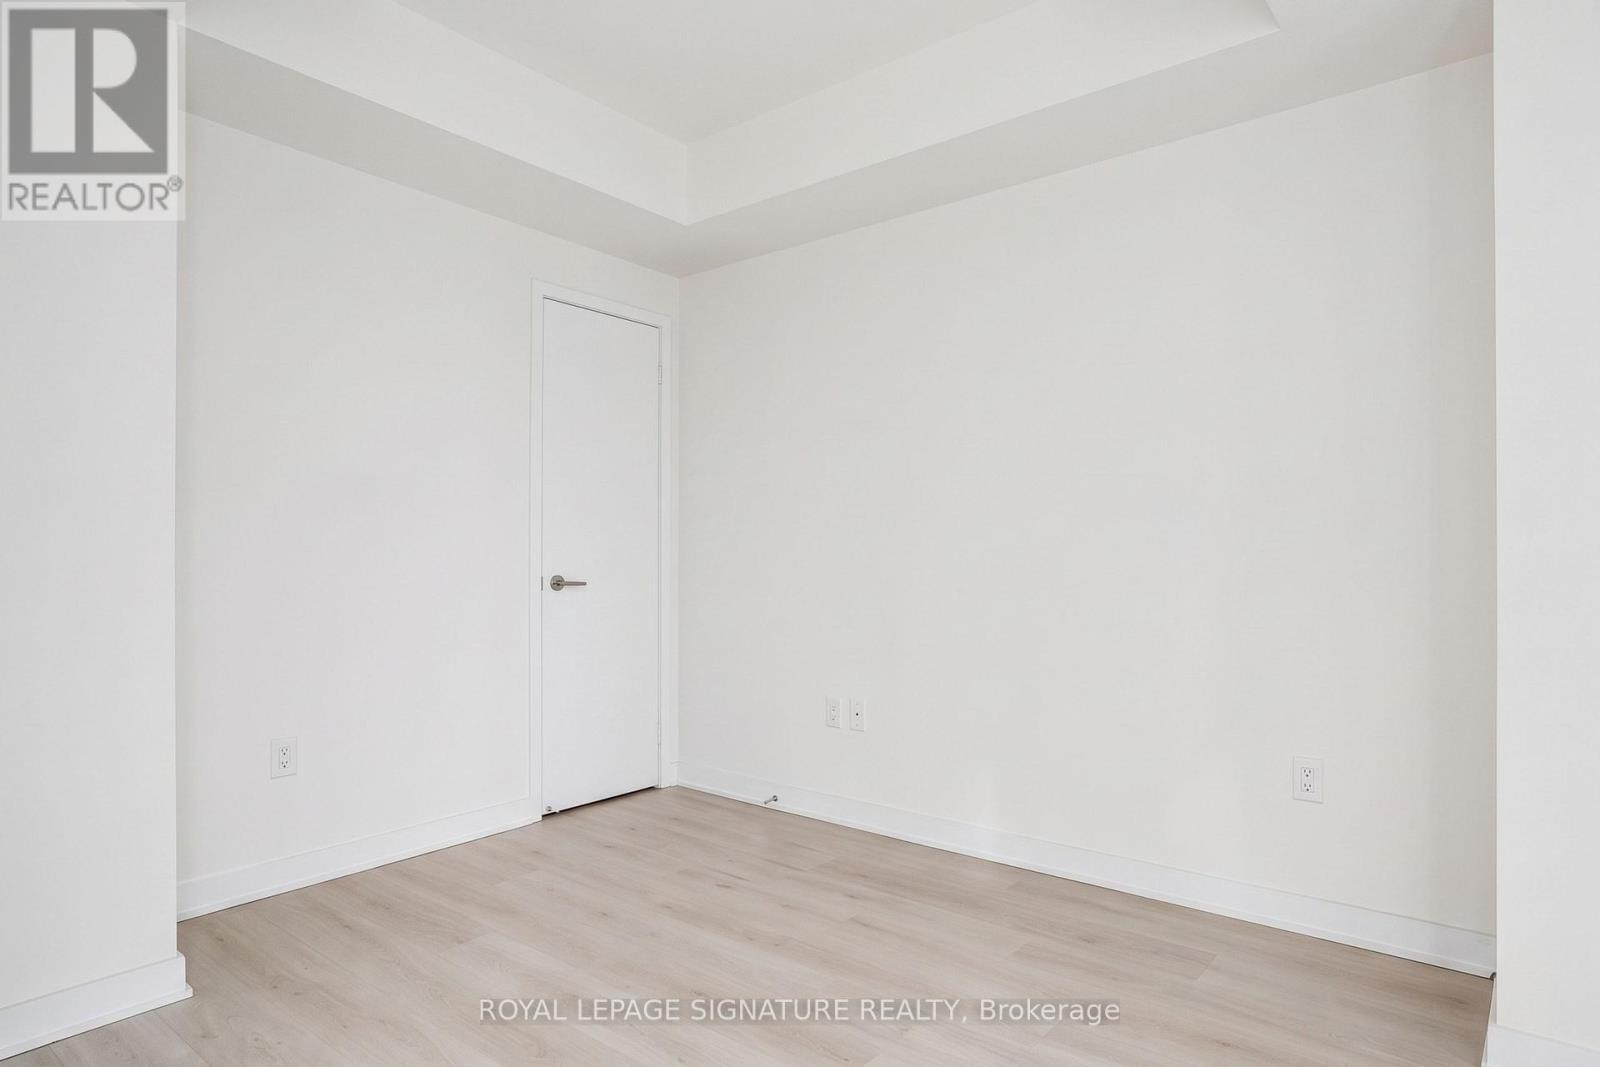
| Primary Bedroom | Main level | 3.4 x 2.82 m |