
 For sale 50
$658,800
2 bed2 bath800–899 sq ft
36 Elm Drive #2909
Fairview, Mississauga
2 months agoMLS® W13615012
RE/MAX REALTY SERVICES INC.
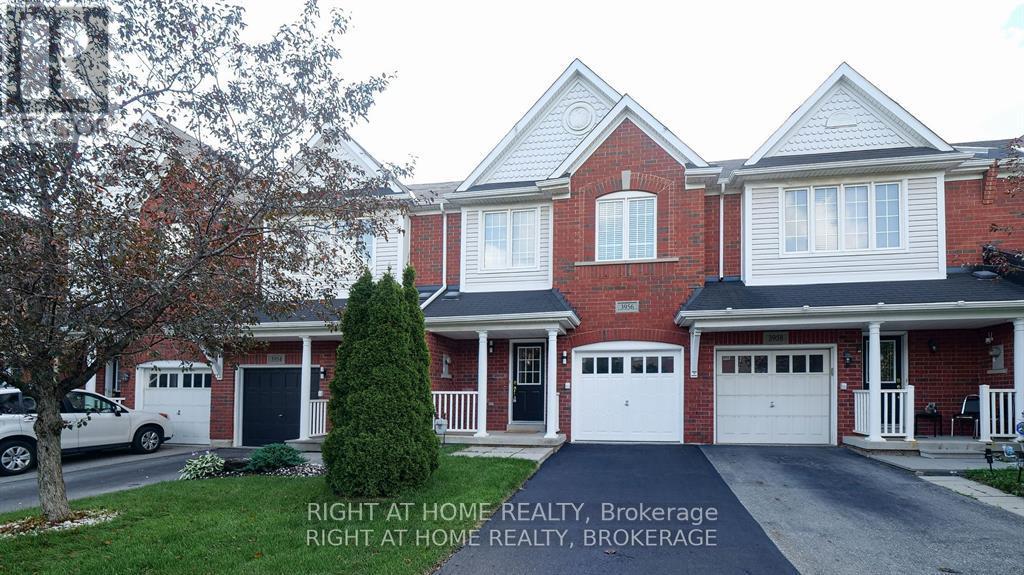
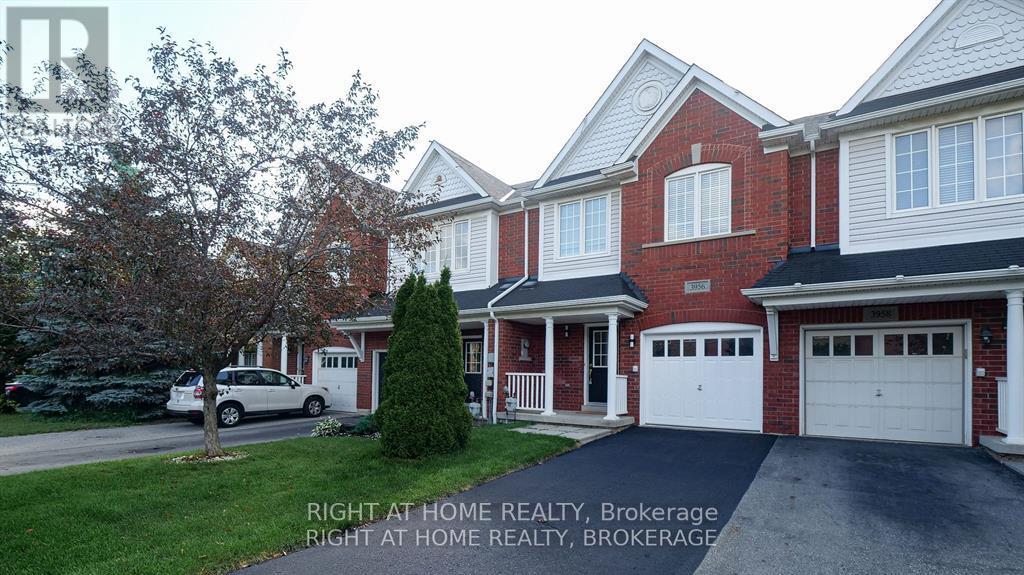
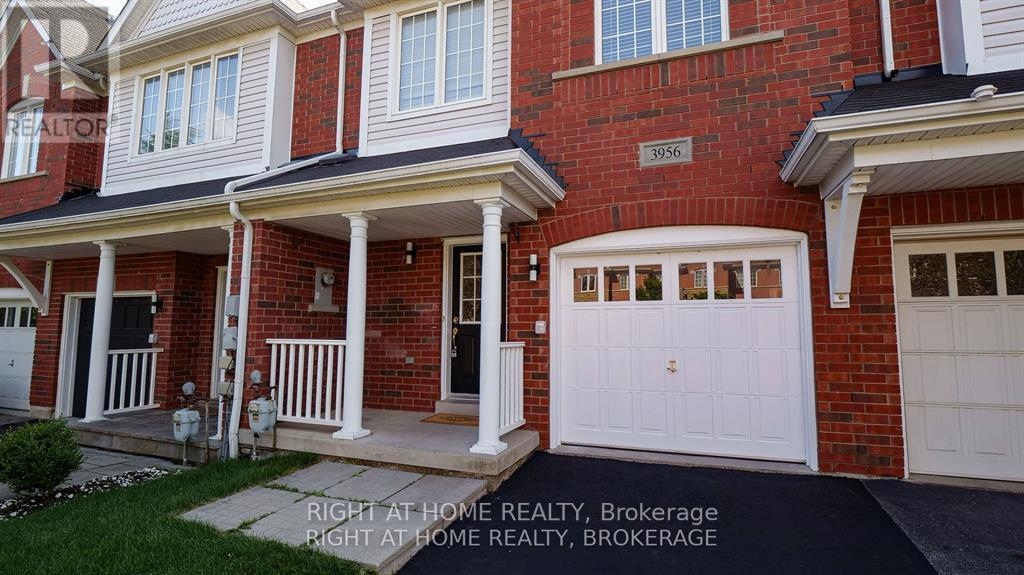
3956 Stardust Drive
Churchill Meadows, Mississauga, Ontario L5M8A6
For sale· Added
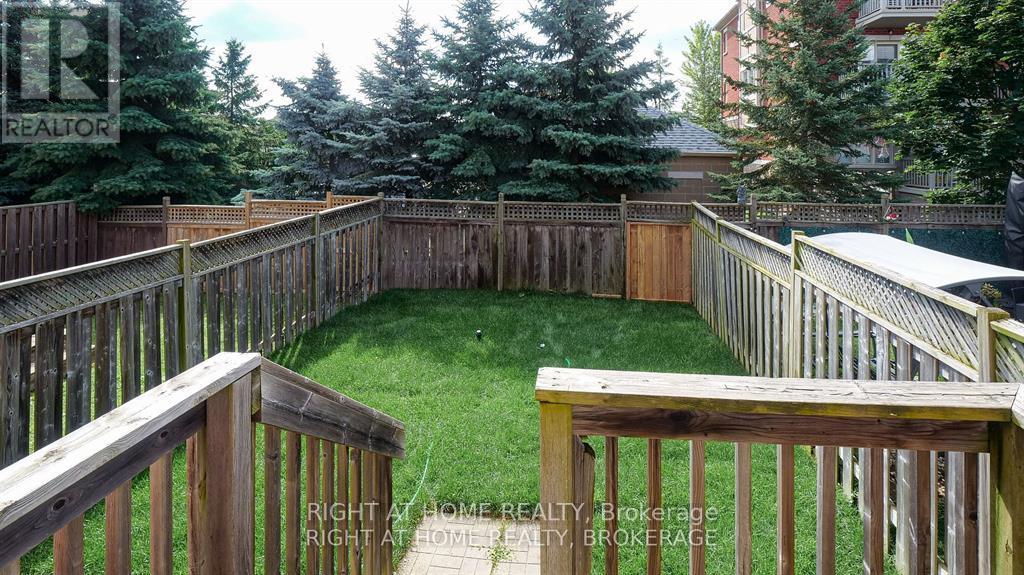
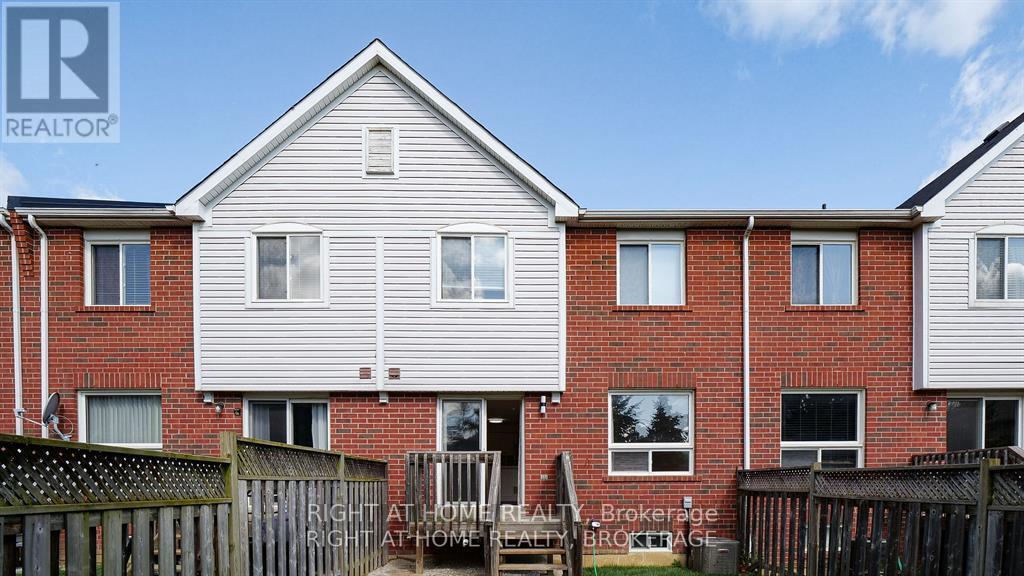
Nestled in one of the most sought-after areas of Mississauga known for the great schools boundary, parks and closeness to public transportation. this home is a testament to comfort, beauty and convenience.Great Gulf Home 1660 Sf Plus Basement. New Lighting and faucets across the whole house. Main Floor Unique Open Concept layout with Large renovated kitchen, remodeled kitchen design and cabinets, new countertop, Backsplash, new High End Stainless Steel Appliances. Brand New Engineered hardwood floor in the main floor.Direct Entrance to the house from the garage. Newly installed vanities in the Mainfloor Washroom and 2nd Floor Washroom, New Countertop in Masterbedroom ensuite. New Mirrors & lightings accross the whole house. Newly Installed Engineered Hardwood in the Main Floor Second Floor large size three bedrooms & Den. Primary bedroom boasts a custom walk-in closet for ample storage and a 4 piece bathroom. With its spacious layout and closets in the second and third bedrooms. In summary, this home offers the perfect blend of comfort, convenience, and style, making it an ideal place to call home!. Fully fenced Backyard with Deck
Map data © OpenStreetMap contributors
No open houses are scheduled for this home.
Can't make it? Request a private viewing.
| Oct 6, 2026 | $877,000 | ▼ $21,000 |
| Sep 22, 2026 | $898,000 | ▼ $21,000 |
| Sep 9, 2026 | $919,000 | First recorded price |
Price changes since Sep 9, 2026.
| Living room | Main level | 5.79 x 4.15 m |
| Dining room | Main level | 3.49 x 2.46 m |
| Kitchen | Main level | 3.66 x 2.99 m |
| Primary Bedroom | Second level | 4.51 x 4.1 m |
| Bedroom 2 | Second level | 4.87 x 2.8 m |
| Bedroom 3 | Second level | 3.28 x 2.92 m |
| Den | Second level | 2.13 x 2.13 m |




