 For rent 50
$3,400/mo
3+1 bed4 bath1,500–2,000 sq ft
5125 Salishan Circle
Hurontario, Mississauga
28 days agoMLS® W13785824
ROYAL LEPAGE SIGNATURE REALTY
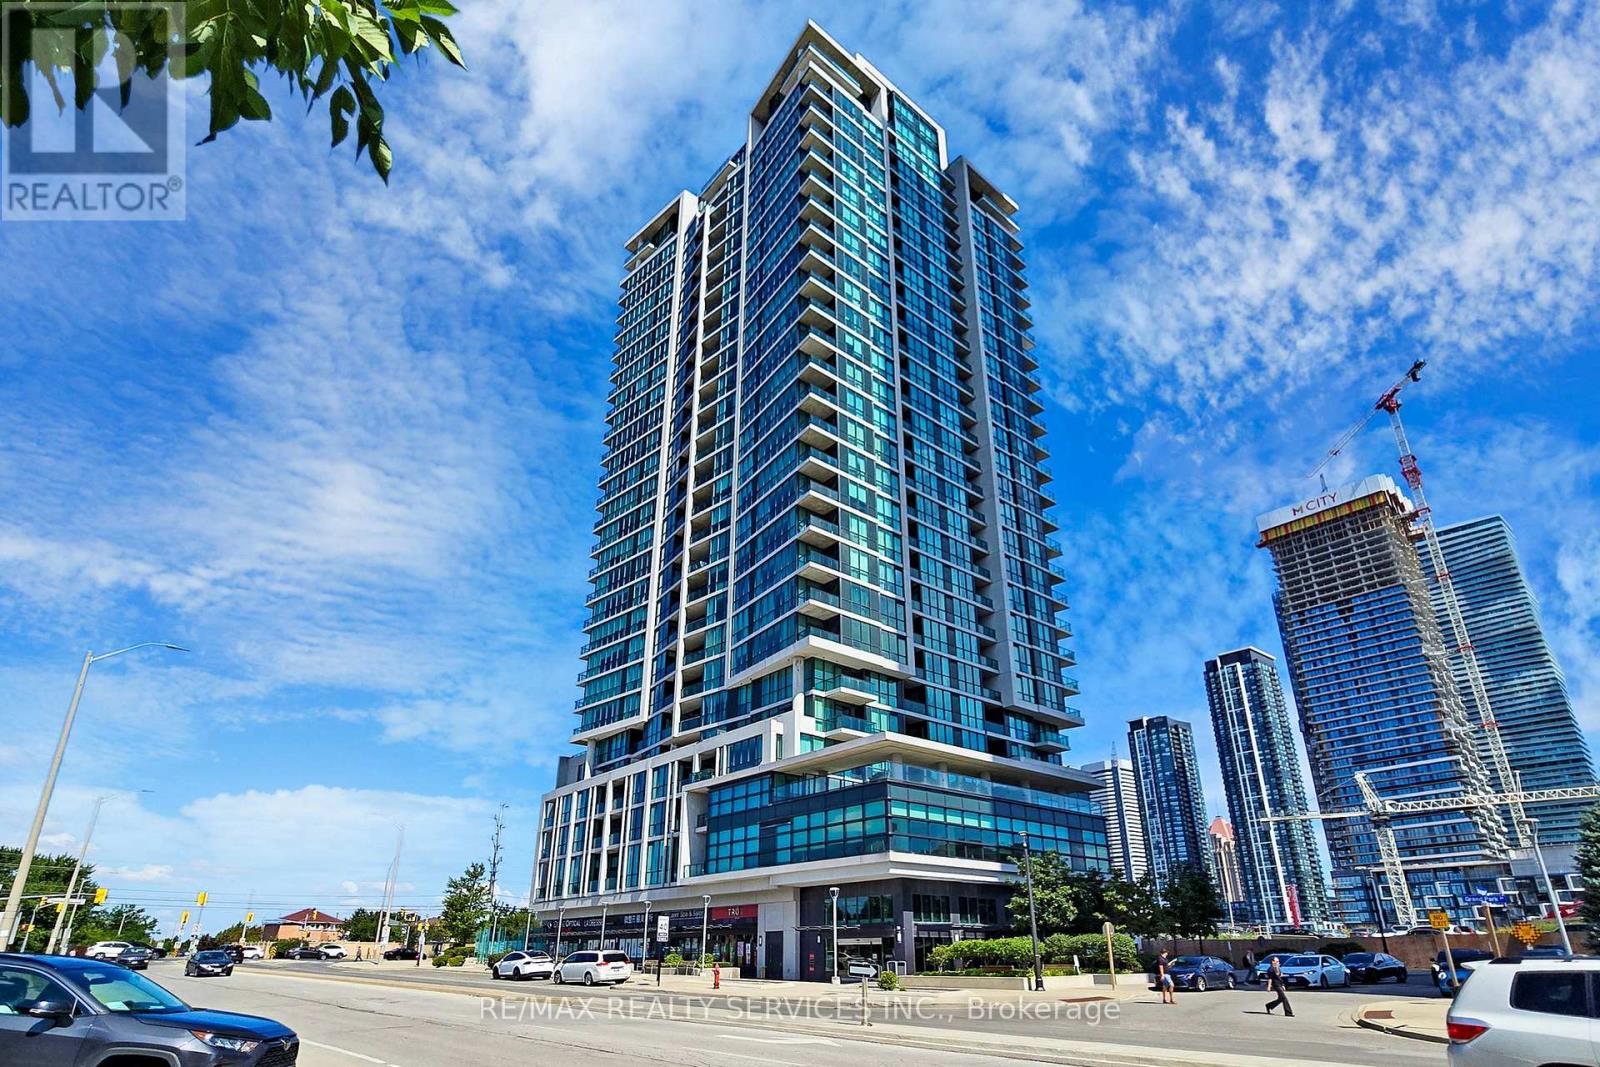
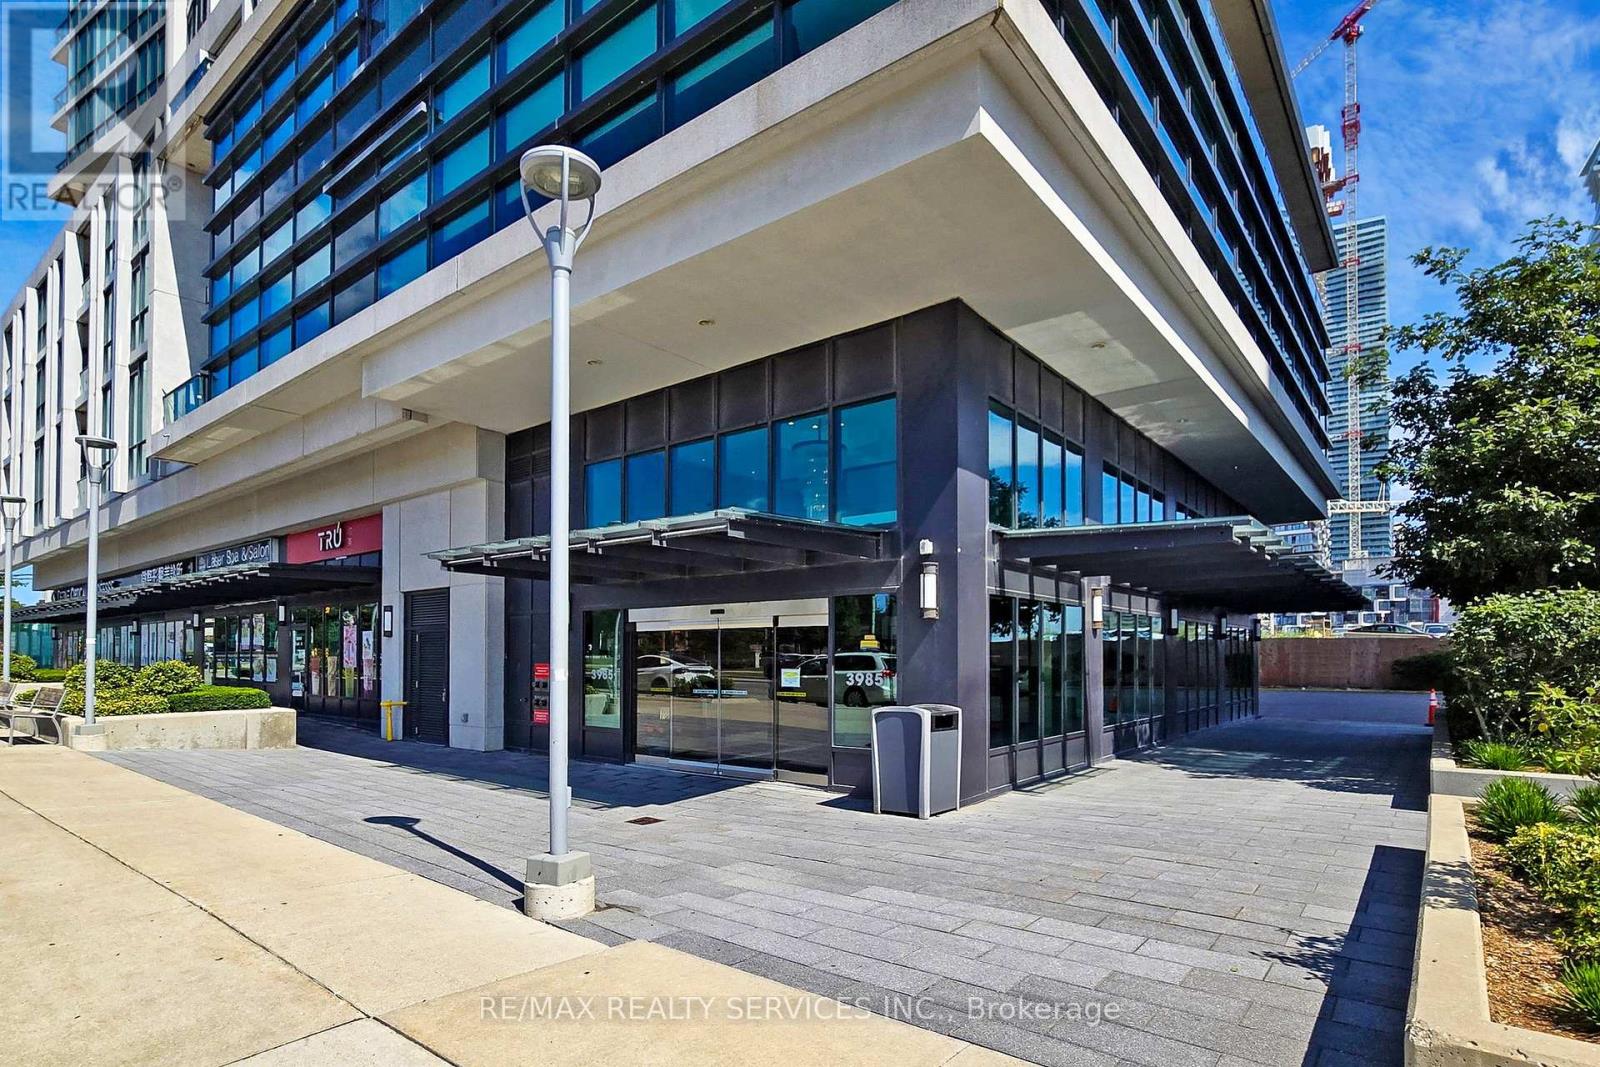
3985 Grand Park Drive #1511
City Centre, Mississauga, Ontario L5B0H8
For rent· Added
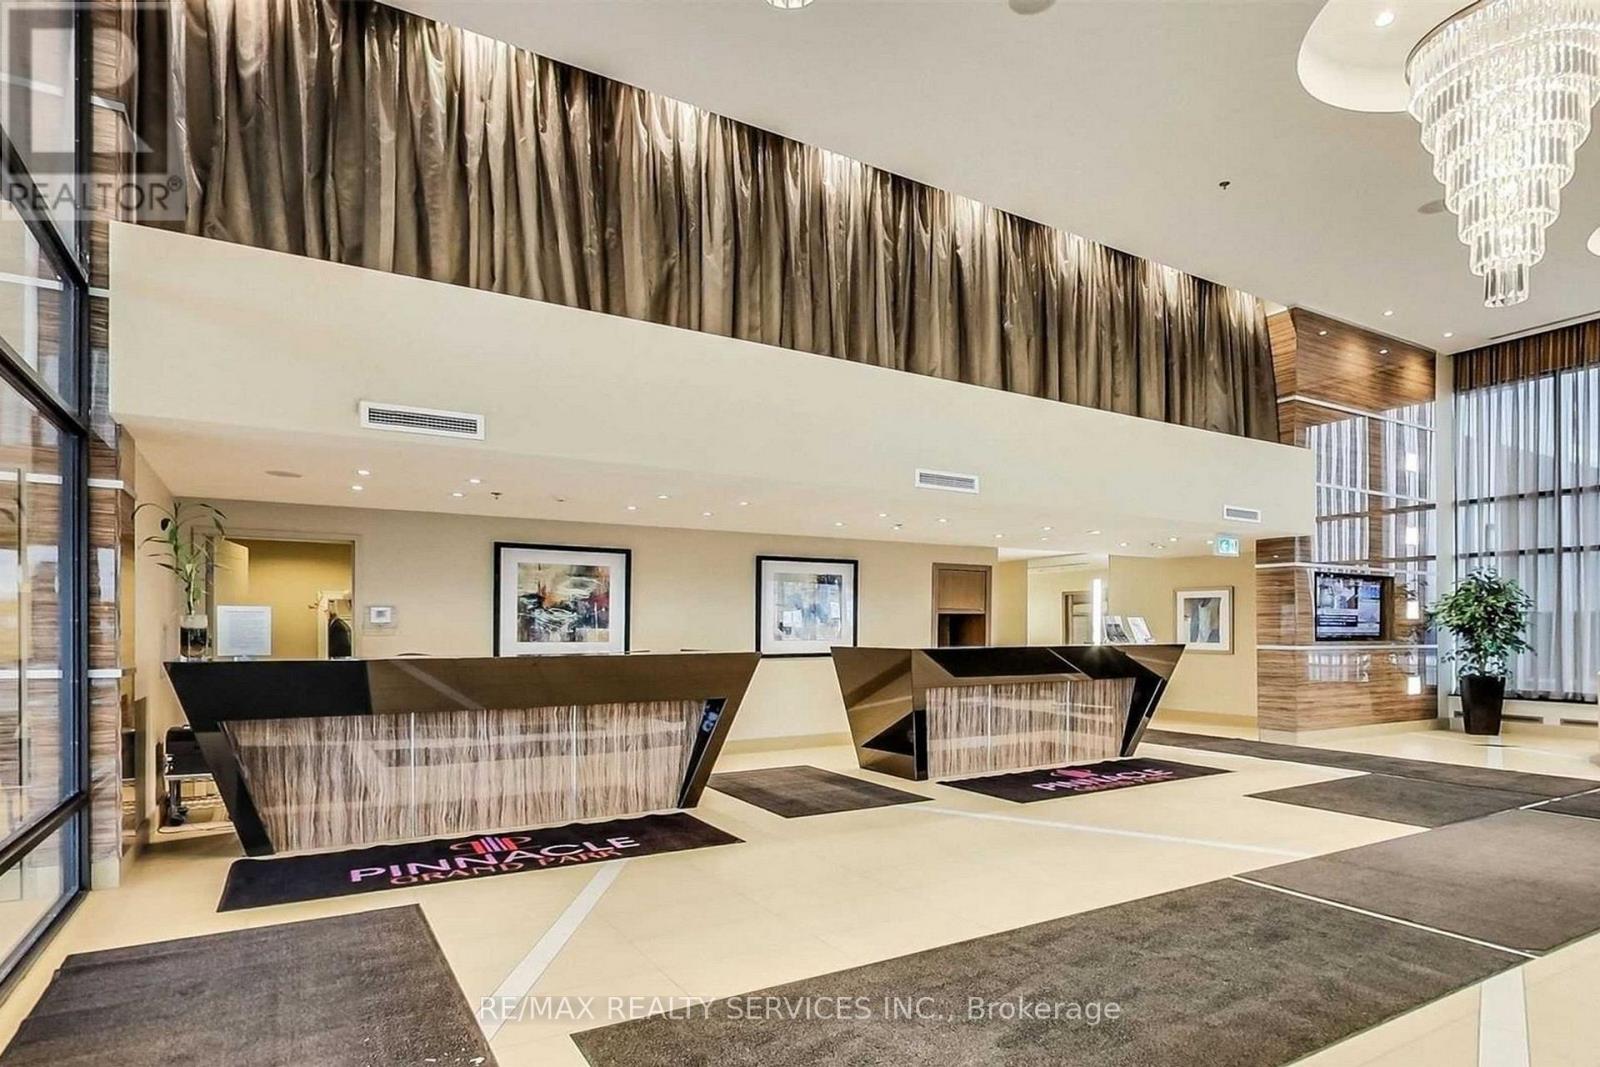
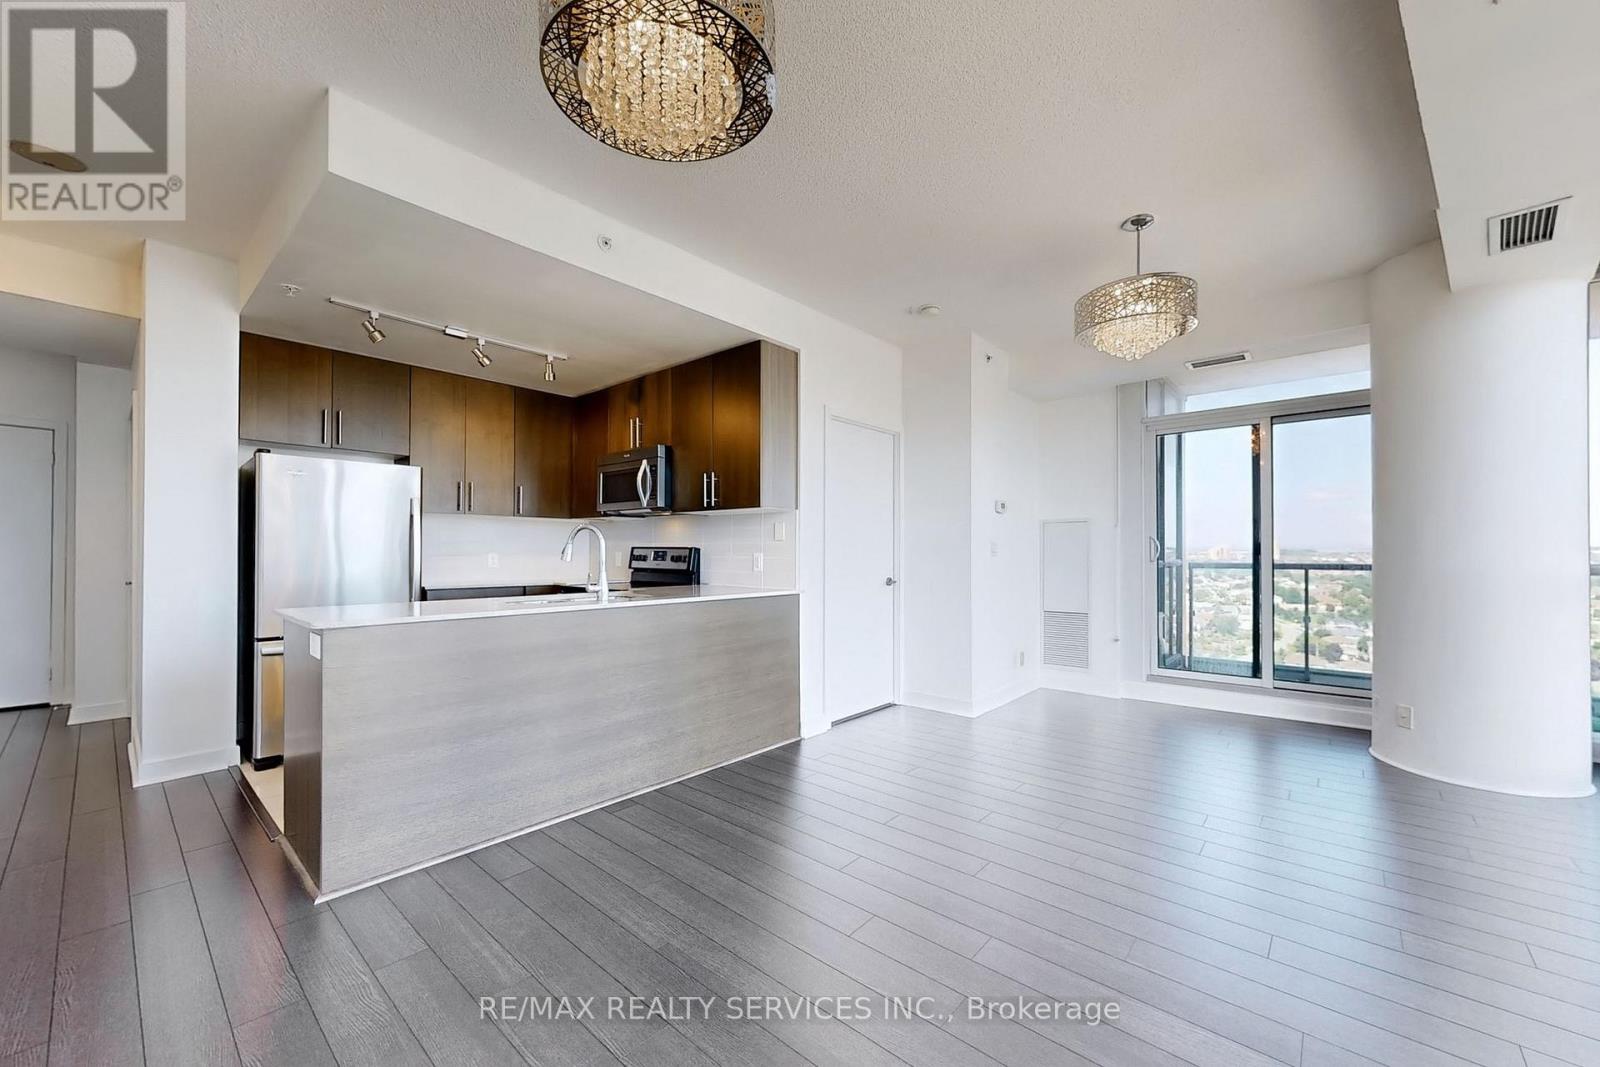
Move In Immediately! This Stunning Corner 2 Bedroom + 2 Full Bathroom Suite At Grand Park Offers Sun-Filled North/East Views, Boasting An Open Concept Floor Plan With A Large Living & Dining Area With A Walk Out To A Balcony Offering Unobstructed Views! Premium Plank Laminated Floors & Floor To Ceiling Windows! A Modern Kitchen With Designer Kitchen Cabinetry, Ceramic Backsplash, Granite Counter Tops & Stainless Steel Appliances. Spacious Primary Bedroom With A 4 Pcs Ensuite Bathroom & Mirrored Closet! Spacious Second Bedroom With Mirrored Closet! Includes 1 Underground Parking & Locker That Are Both Conveniently Located Next To Each Other! Great Location With Easy Access To Square One, Shops, Transit, Highways, Parks & Much More. Amenities: Indoor Swimming Pool Whirlpool, Sauna, Fitness Centre, Party Room, Business Center, 24 Hrs Concierge +++.
Map data © OpenStreetMap contributors
No open houses are scheduled for this home.
Can't make it? Request a private viewing.
| Living room | Flat | 6.09 x 2.77 m |
| Dining room | Flat | 6.09 x 2.77 m |
| Kitchen | Flat | 2.44 x 2.4 m |
| Primary Bedroom | Flat | 3.66 x 3.05 m |
| Bedroom 2 | Flat | 3.35 x 2.74 m |
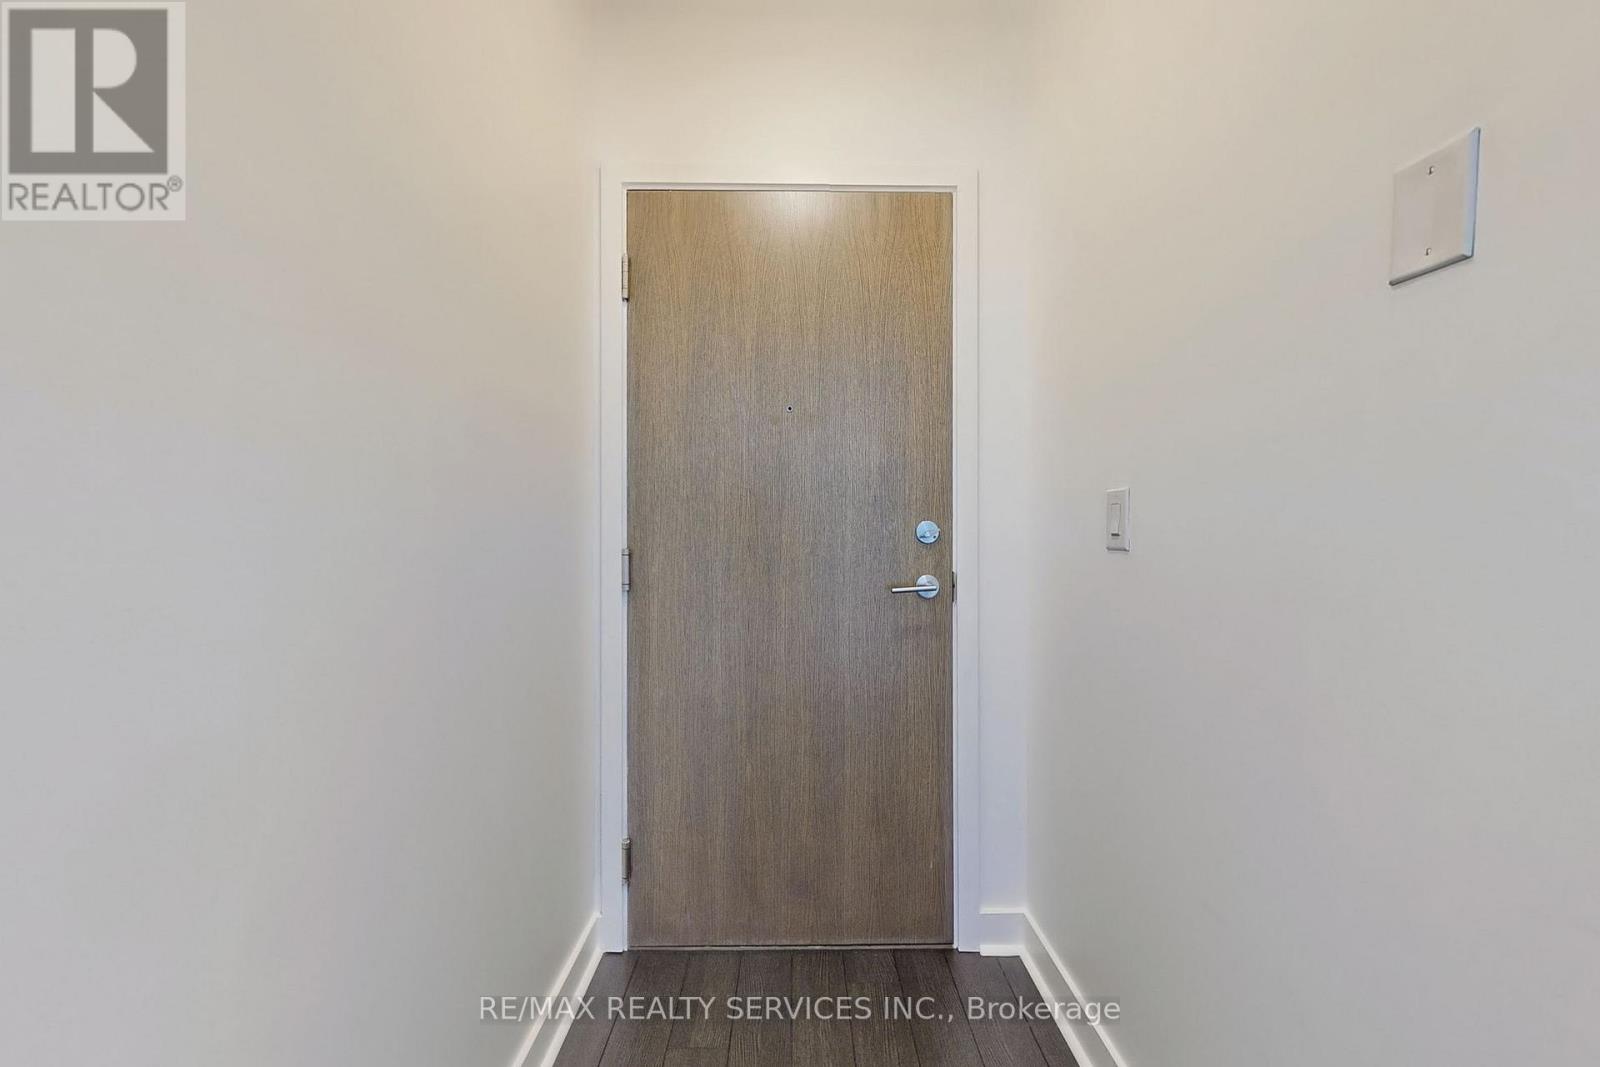
| Foyer | Flat | 1.31 x 3.59 m |