 For sale 50
$538,000
2 bed2 bath1,000–1,199 sq ft
3250 Bentley Drive #68
Churchill Meadows, Mississauga
8 days agoMLS® W13863032
HOMELIFE LANDMARK REALTY INC.
400 Bloor Street #6
Mississauga Valleys, Mississauga, Ontario L5A3M8
For sale· Added
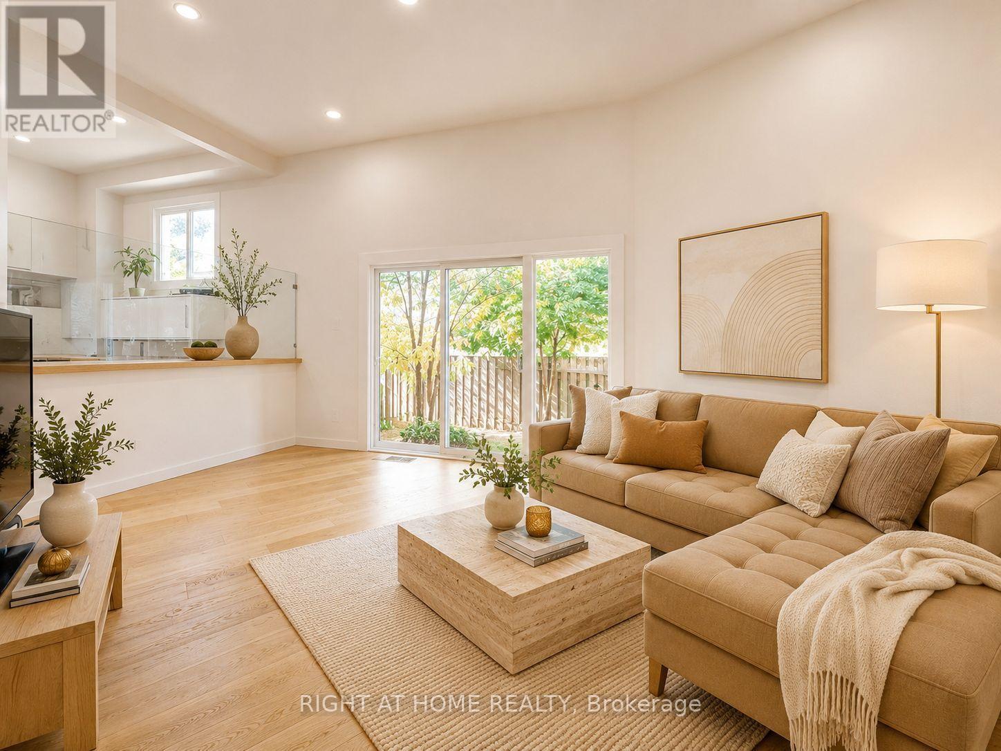
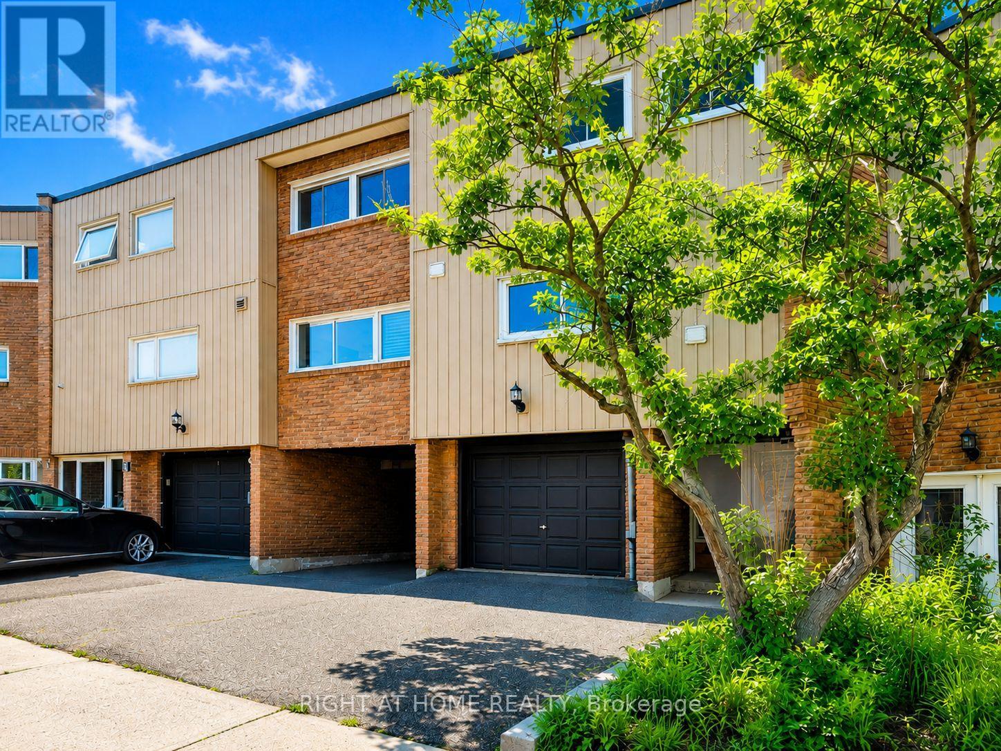
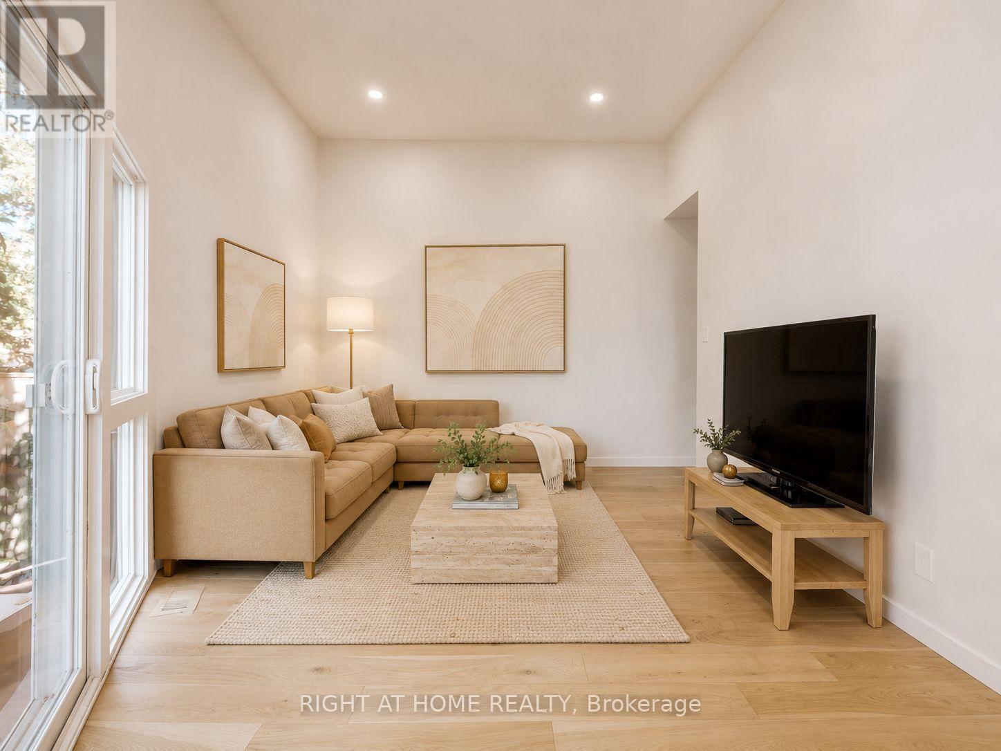
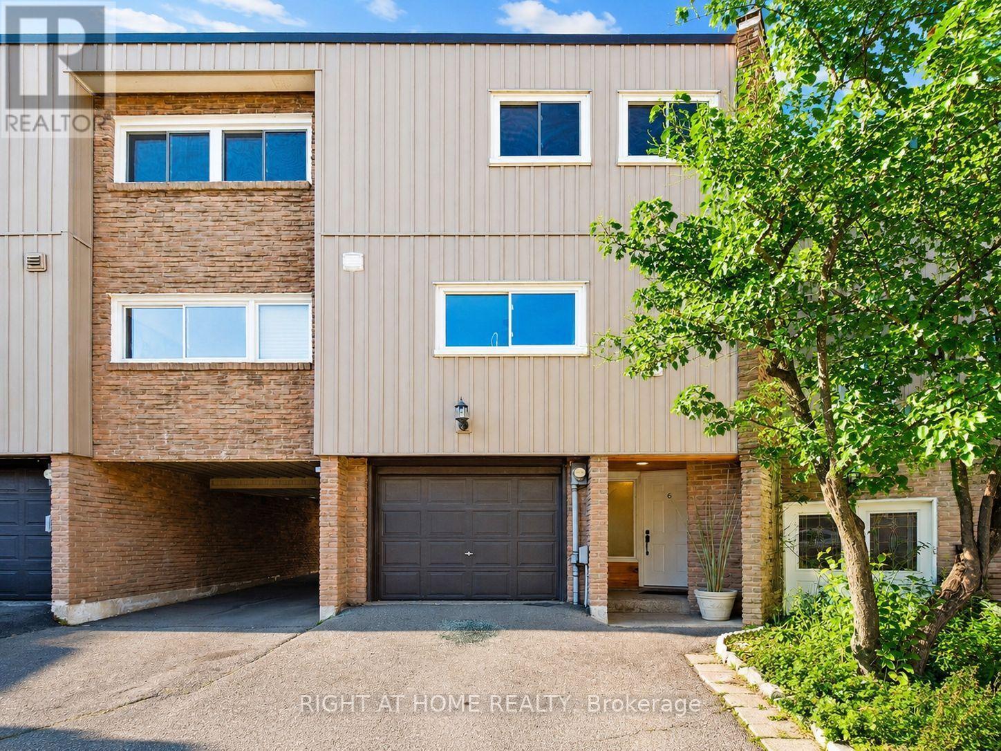
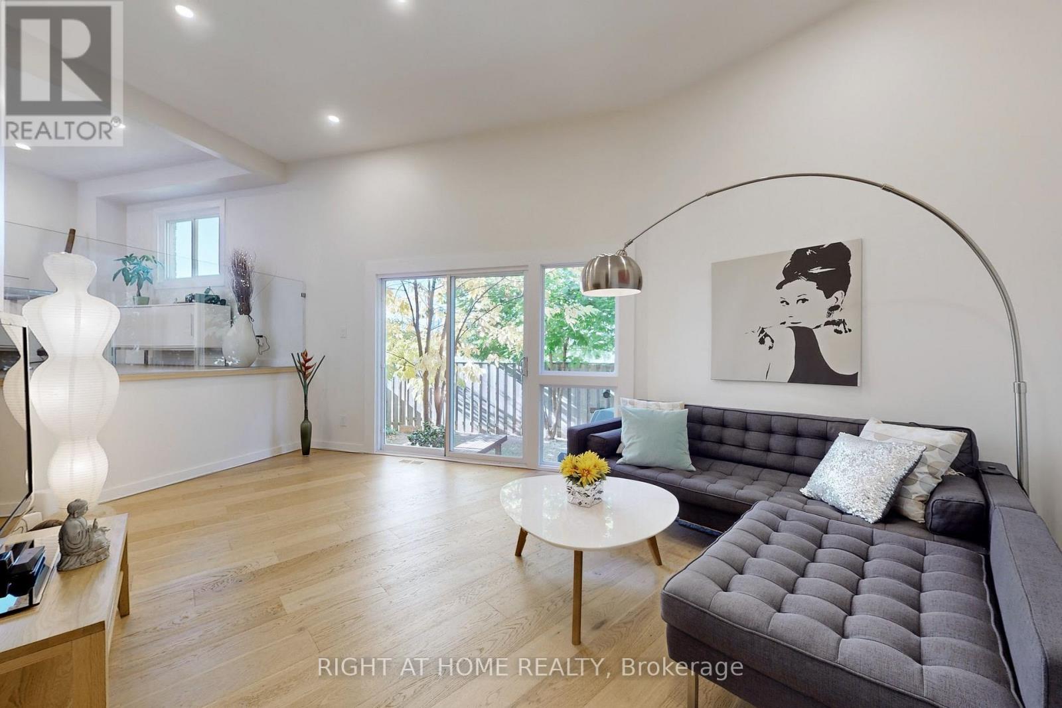
Rarely does a townhouse offer this combination of space, style, and location. Completely renovated from top to bottom, this exceptional 4+1 bedroom, 2-bath home is one of the largest models in the community and is truly move-in ready.Step inside to an impressive open-concept layout highlighted by soaring cathedral ceilings, rich hardwood flooring, elegant glass railings, and oversized windows that fill the home with natural light. Every detail has been thoughtfully updated to create a modern yet welcoming living space.The beautifully redesigned family-sized kitchen is the heart of the home, featuring granite countertops, a large centre island, stainless steel appliances, abundant cabinetry, and a bright bay window overlooking the private backyard. Perfect for everyday living and entertaining alike.The spacious finished lower level provides outstanding flexibility as a family room, home office, gym, guest suite, or playroom. Four generous bedrooms, updated bathrooms, modern electrical, excellent storage, and two parking spaces complete this outstanding home.Enjoy your own fully fenced backyard, ideal for summer BBQs, relaxing, or spending time with family and friends.Located in a well-maintained community with an outdoor heated pool, playground, and green space, you'll be just minutes from Square One, schools, parks, community centres, public transit, the future Hurontario LRT, and major highways including the 401, 403, and QEW.Beautifully renovated, exceptionally spacious, and located in one of Mississauga's most convenient neighbourhoods, this is a home you can simply move into and enjoy from day one.
Map data © OpenStreetMap contributors
No open houses are scheduled for this home.
Can't make it? Request a private viewing.
| Living room | Ground level | 5.76 x 3.72 m |
| Dining room | Second level | 4.94 x 3.33 m |
| Kitchen | Second level | 3.08 x 2.25 m |
| Primary Bedroom | Third level | 4.75 x 3.87 m |
| Bedroom 2 | Third level | 3.89 x 3.71 m |
| Bedroom 3 | Third level | 3.49 x 3.14 m |
| Bedroom 4 | Third level | 4.45 x 3.1 m |
| Office | Second level | 4.28 x 3.11 m |
| Recreational, Games room | Basement | 4.33 x 2.6 m |
| Other | Ground level | 6.06 x 1.88 m |