
 For sale 50
$668,000
2 bed3 bath1,200–1,399 sq ft
5650 Winston Churchill Boulevard #24
Churchill Meadows, Mississauga
1 month agoMLS® W13747054
ROYAL LEPAGE TERREQUITY REALTY
4002 Brandon Gate Drive
Malton, Mississauga, Ontario L4T3N4
For sale· Added
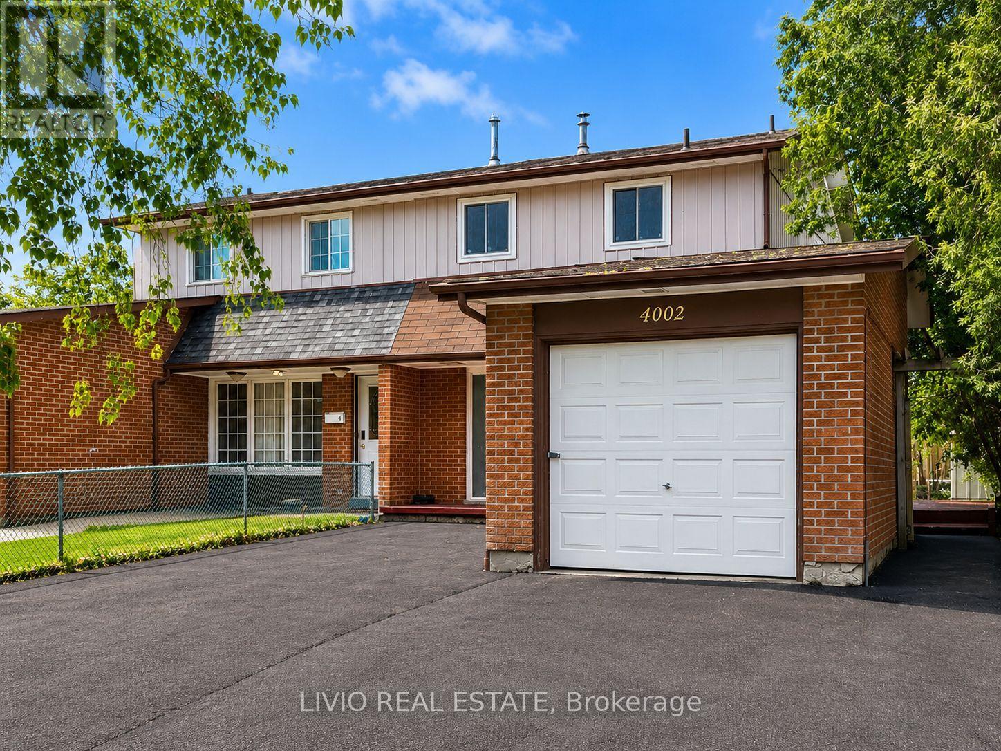
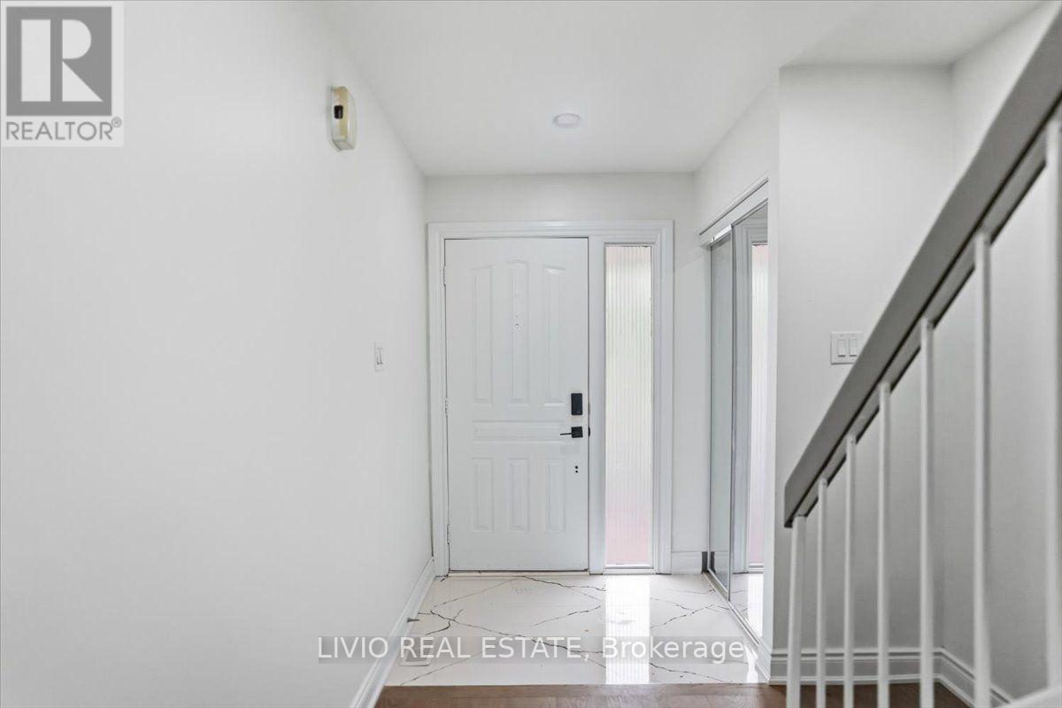
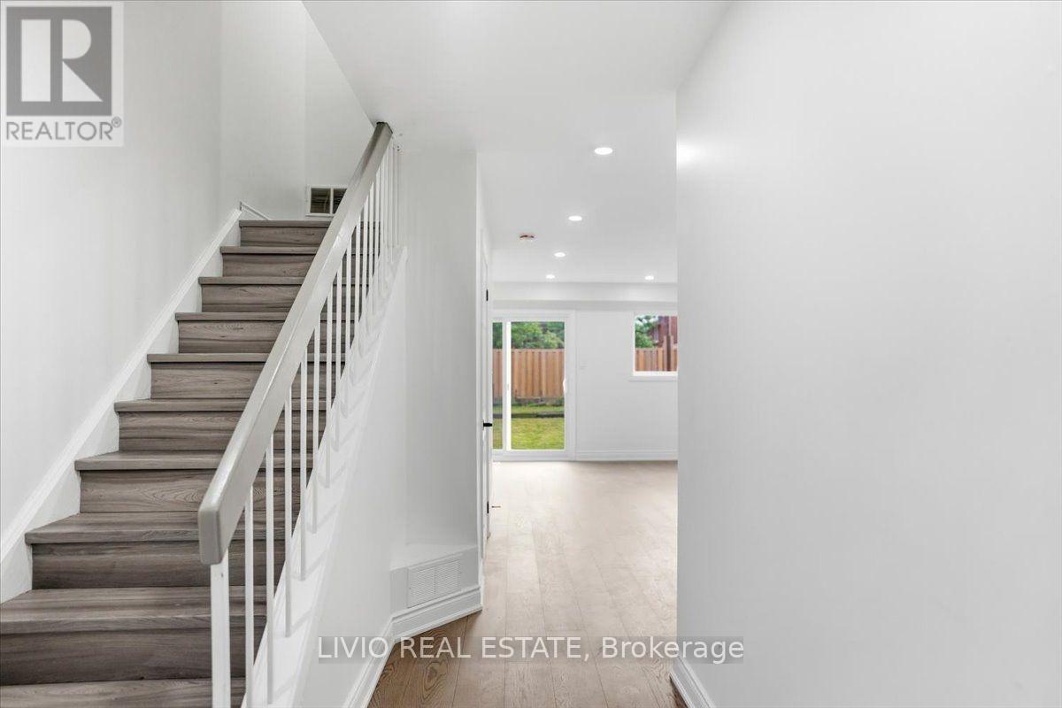
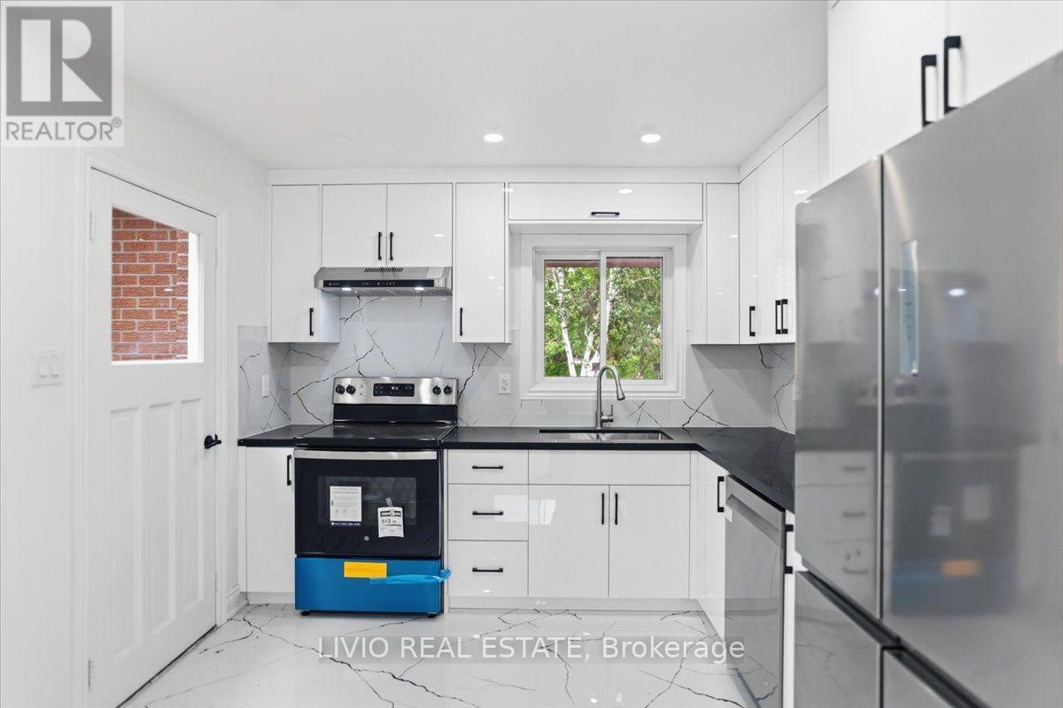
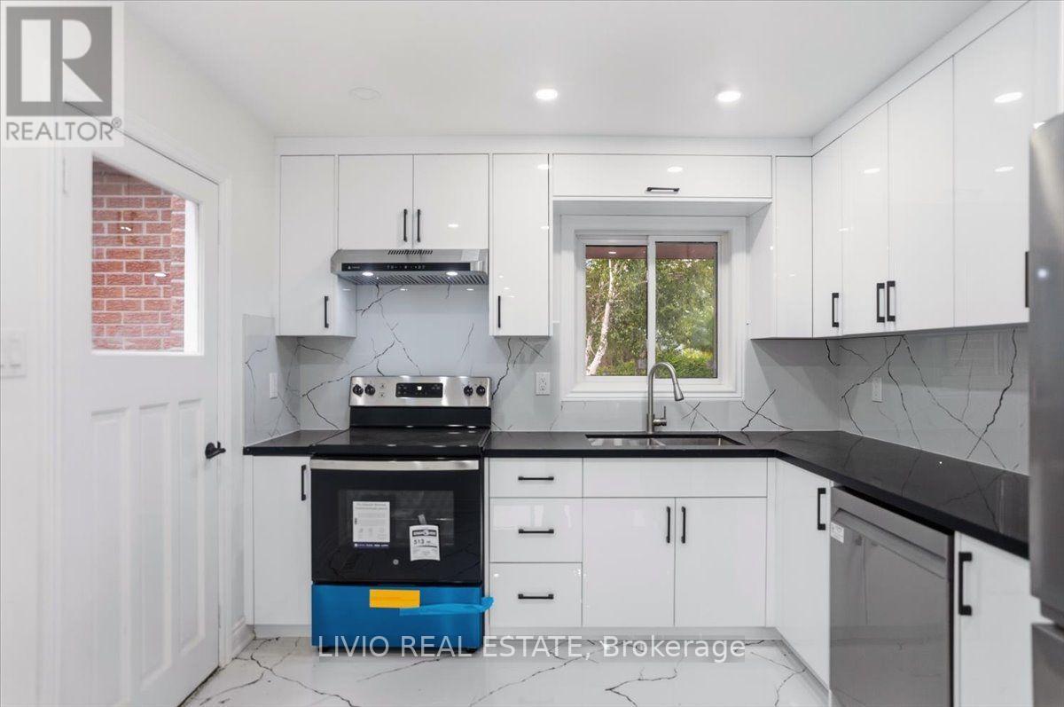
Welcome to this bright and spacious 3+2 bed, 3 bath semi-detached home, fully renovated from top to bottom in the prime location of Malton! Freshly painted throughout and featuring a brand-new kitchen with new stainless- steel appliances, quartz countertops, and modern tiling. Major upgrades include new wiring, upgraded plumbing, new windows throughout, all-new interior doors, new flooring across the entire home, renovated washrooms, and a new asphalt driveway. The finished basement offers exceptional value with a separate entrance and a complete 2-bedroom apartment with its own brand-new kitchen - a fantastic mortgage helper! Unbeatable location close to all amenities: Pearson Airport, Malton GO Station, Westwood Square Mall, schools, public transit, Humber College, library, medical centre, parks, places of worship, and quick access to Highways 427/410/401/407. A rare turn-key opportunity for first-time buyers or a smart addition to any investor's portfolio. Nothing to do but move in!
Map data © OpenStreetMap contributors
No open houses are scheduled for this home.
Can't make it? Request a private viewing.
| Living room | Main level | 5.41 x 3.76 m |
| Dining room | Main level | 3.76 x 2.75 m |
| Kitchen | Main level | 3.25 x 3.5 m |
| Primary Bedroom | Second level | 4.25 x 3.5 m |
| Bedroom 2 | Second level | 3.76 x 3.5 m |
| Bedroom 3 | Second level | 3.76 x 3.5 m |
| Bedroom 4 | Basement | 0 x 0 m |
| Bedroom 5 | Basement | 0 x 0 m |
| Kitchen | Basement | 0 x 0 m |




