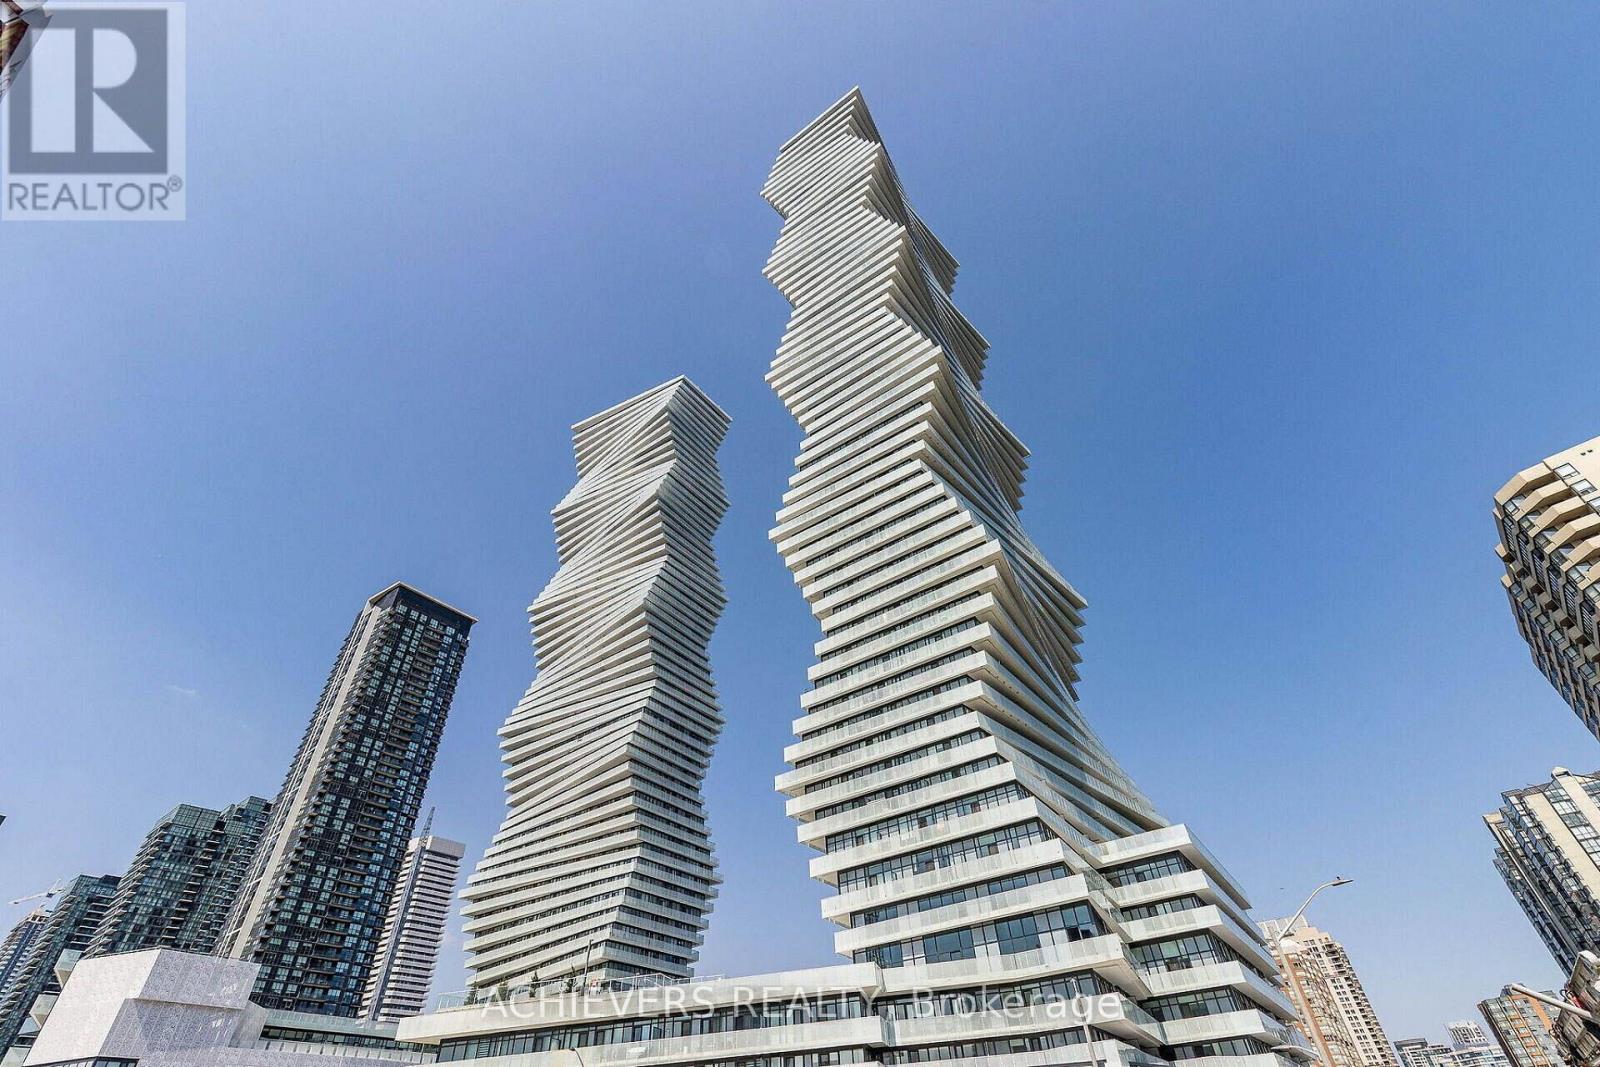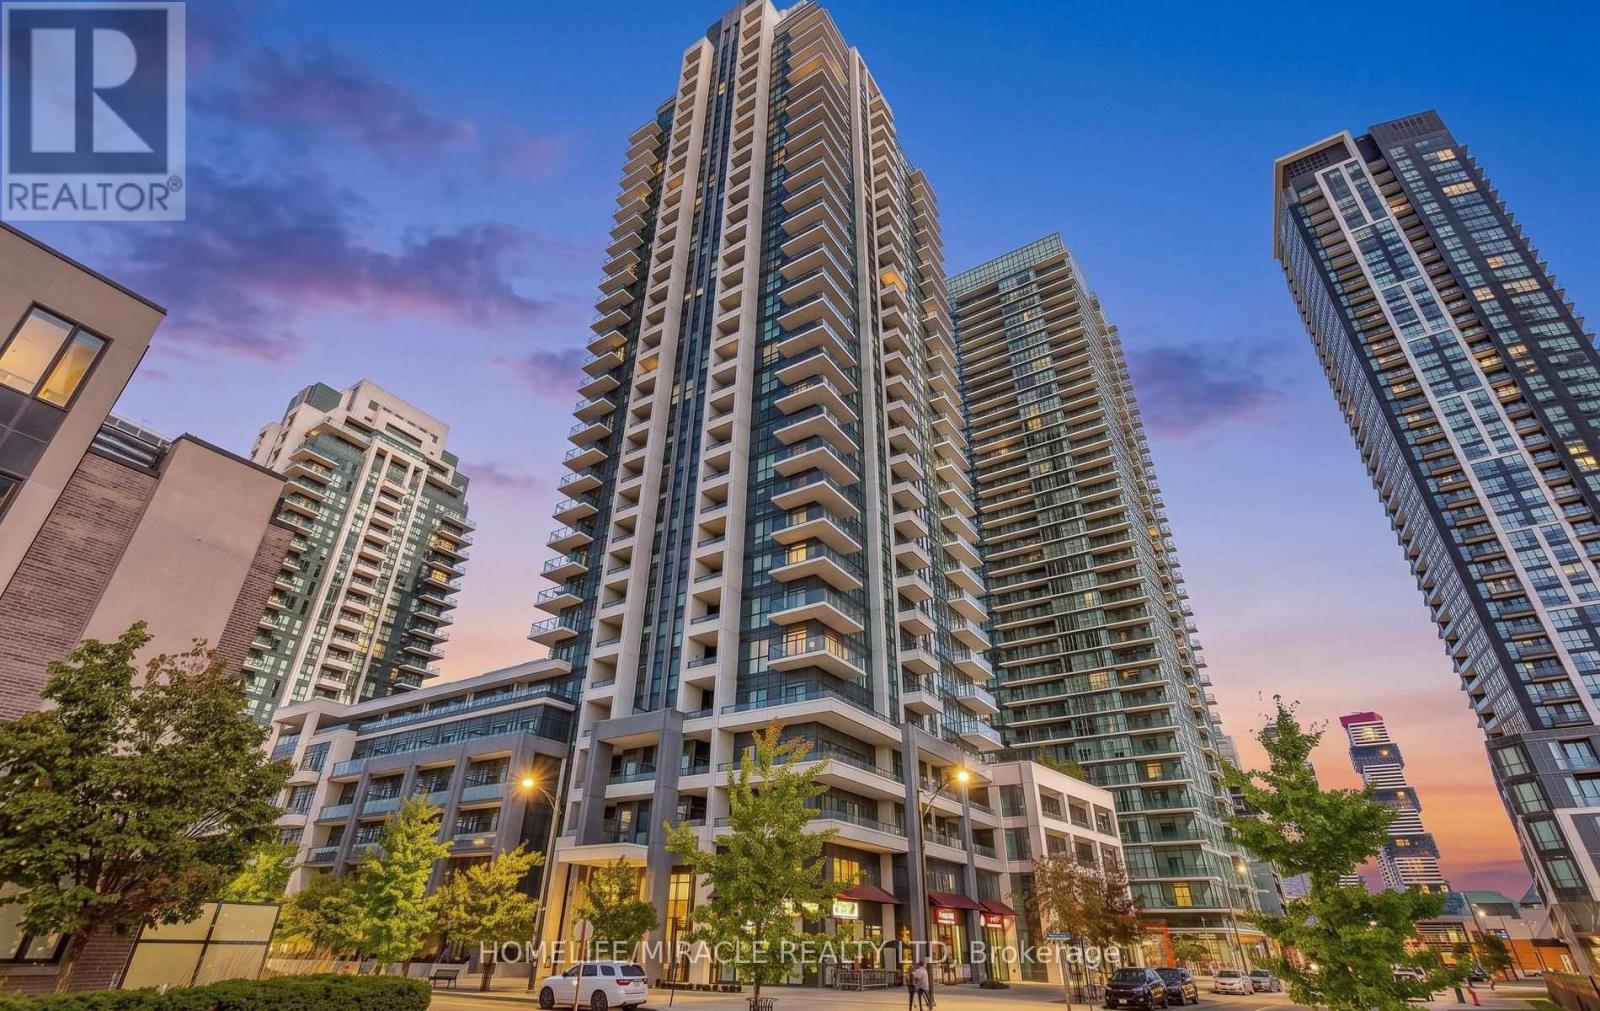
 For sale 50
$529,900
2+1 bed2 bath1,200–1,399 sq ft
250 Webb Drive #1015
City Centre, Mississauga
19 days agoMLS® W13824330
CENTURY 21 PEOPLE'S CHOICE REALTY INC.
4010 Parkside Village Drive #6
City Centre, Mississauga, Ontario L5B0K2
For sale· Added
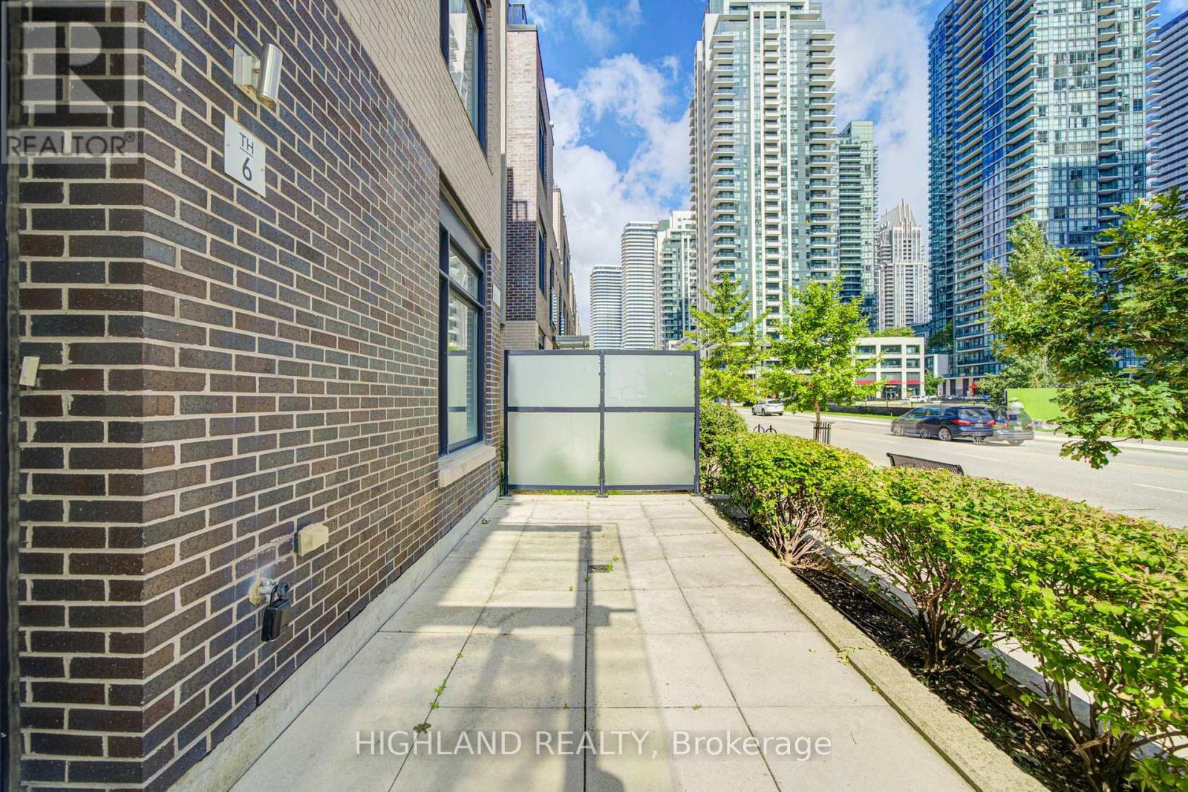
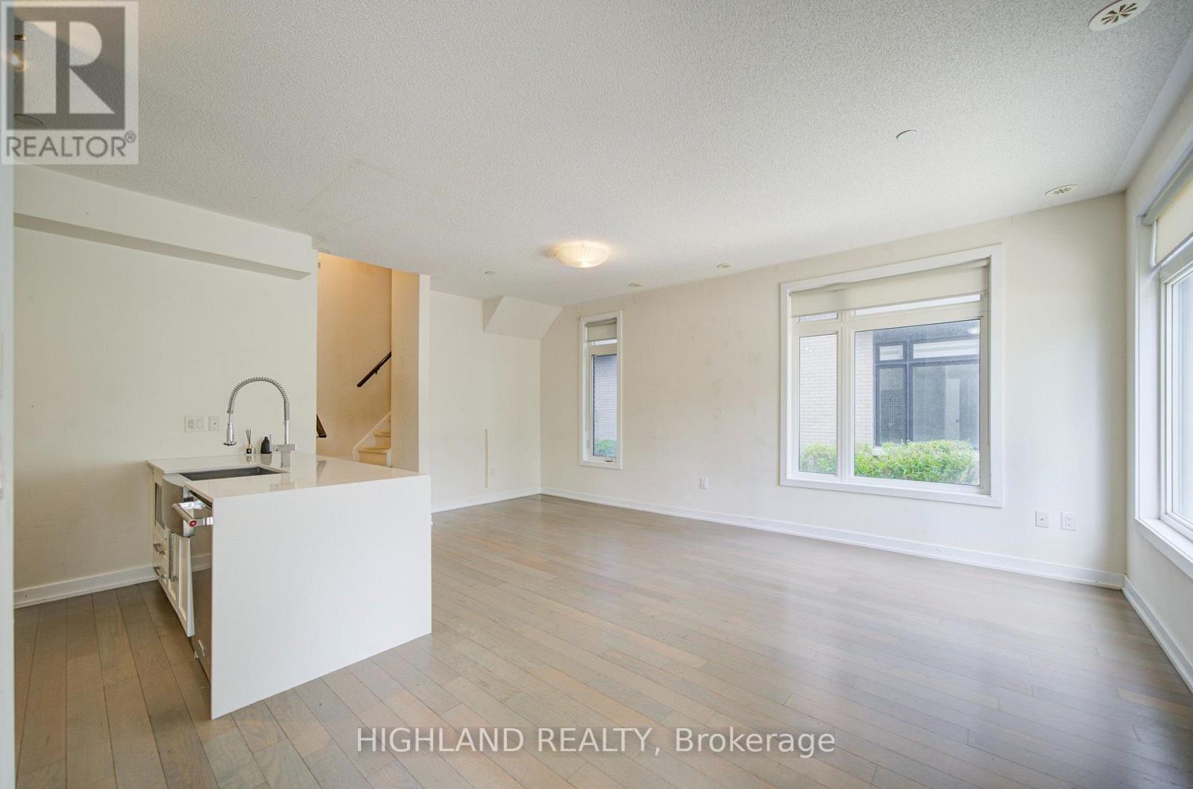
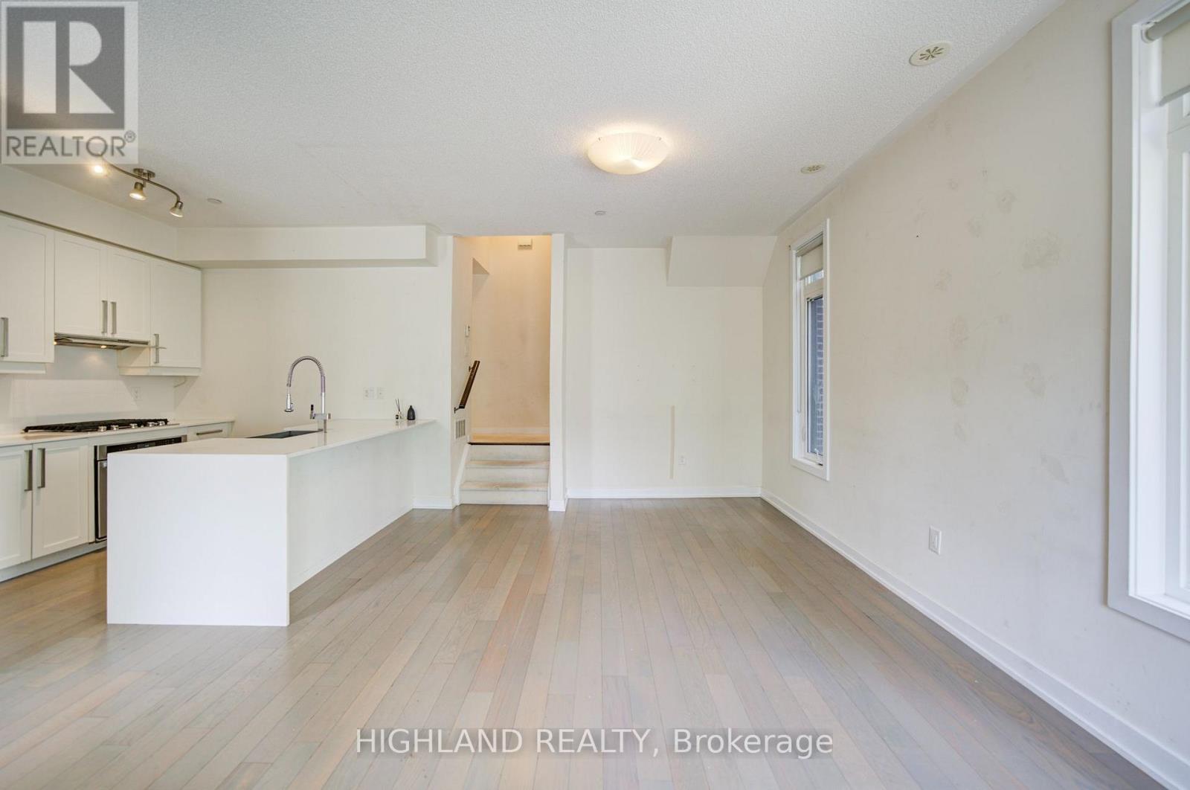
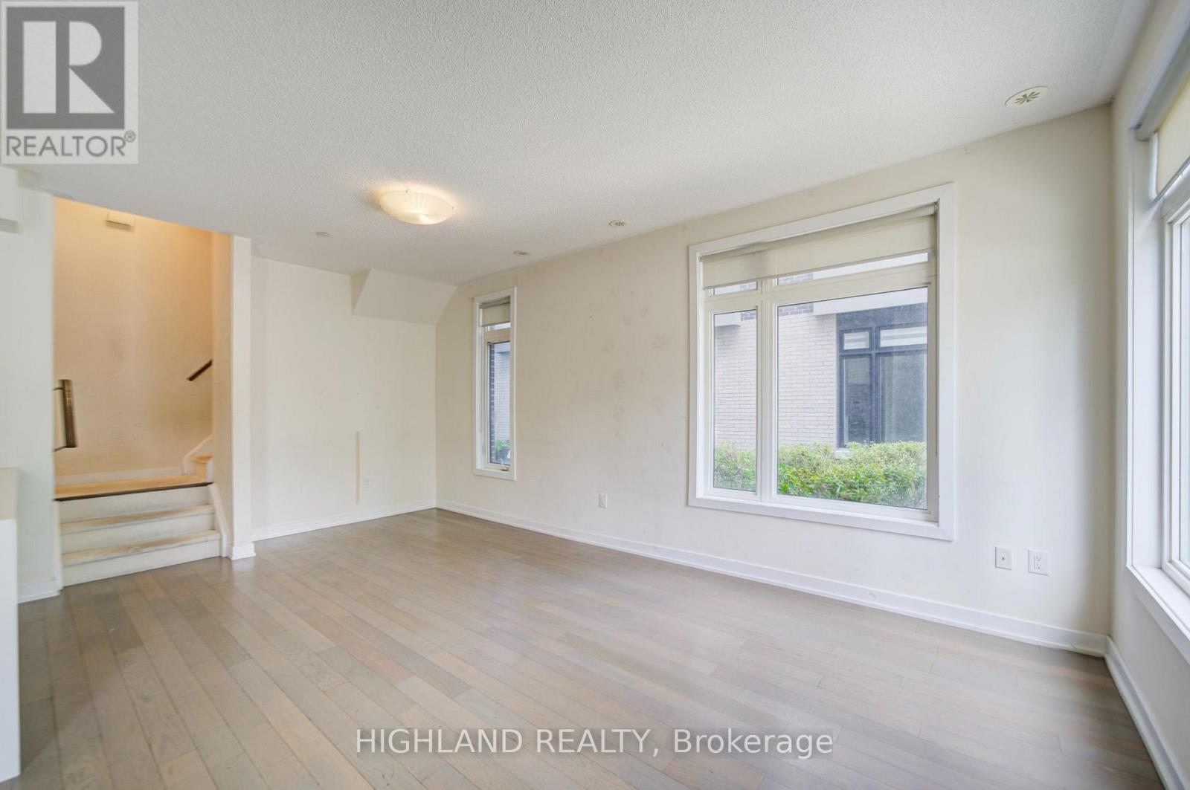
This End-unit Townhouse in The Heart of Mississauga Featuring 2 Rare Underground Parking Spots! This Massive, Bright Home Offers 1,740 sq. ft. of Interior Living Space Plus an Incredible 350 sq. ft. of Private Outdoor Space (33 sq. ft. balcony and a 317 sq. ft. terrace). Soaring 9 ft. Ceilings and a Seamless Open-concept Living, Dining, and Kitchen Layout Perfect for Entertaining. A Lavish Master Suite Featuring a Huge Walk-in Closet, a Luxurious Ensuite Bathroom, and a Private Terrace. Two additional Sunfilled, Generous-sized Bedrooms With Large Windows and Ample Closet space. Convenient 2nd-floor laundry Room. Enjoy Panoramic City Views from The Large Rooftop Patio Space. Easy Access To Underground Parking. Great Location, Walking Distance To Square One Mall, YMCA, Wal-Mart, Banks, Diverse Dining Options, Transit/GO Terminal, Sheridan College, Convenient Access To QEW & UTM.
Map data © OpenStreetMap contributors
No open houses are scheduled for this home.
Can't make it? Request a private viewing.
| Oct 13, 2026 | $699,000 | ▼ $50,900 |
| Sep 12, 2026 | $749,900 | First recorded price |
Price changes since Sep 12, 2026.
| Kitchen | Ground level | 2.44 x 3.05 m |
| Living room | Ground level | 4.8 x 3.1 m |
| Dining room | Ground level | 3.66 x 2.74 m |
| Bedroom 2 | Second level | 2.77 x 3.35 m |
| Bedroom 3 | Second level | 2.77 x 3.35 m |
| Primary Bedroom | Third level | 4.3 x 3.96 m |