
 For rent 50
$2,900/mo
2 bed2 bath700–799 sq ft
2485 Eglinton Avenue West #605
Central Erin Mills, Mississauga
25 days agoMLS® W13804258
RE/MAX REAL ESTATE CENTRE INC.
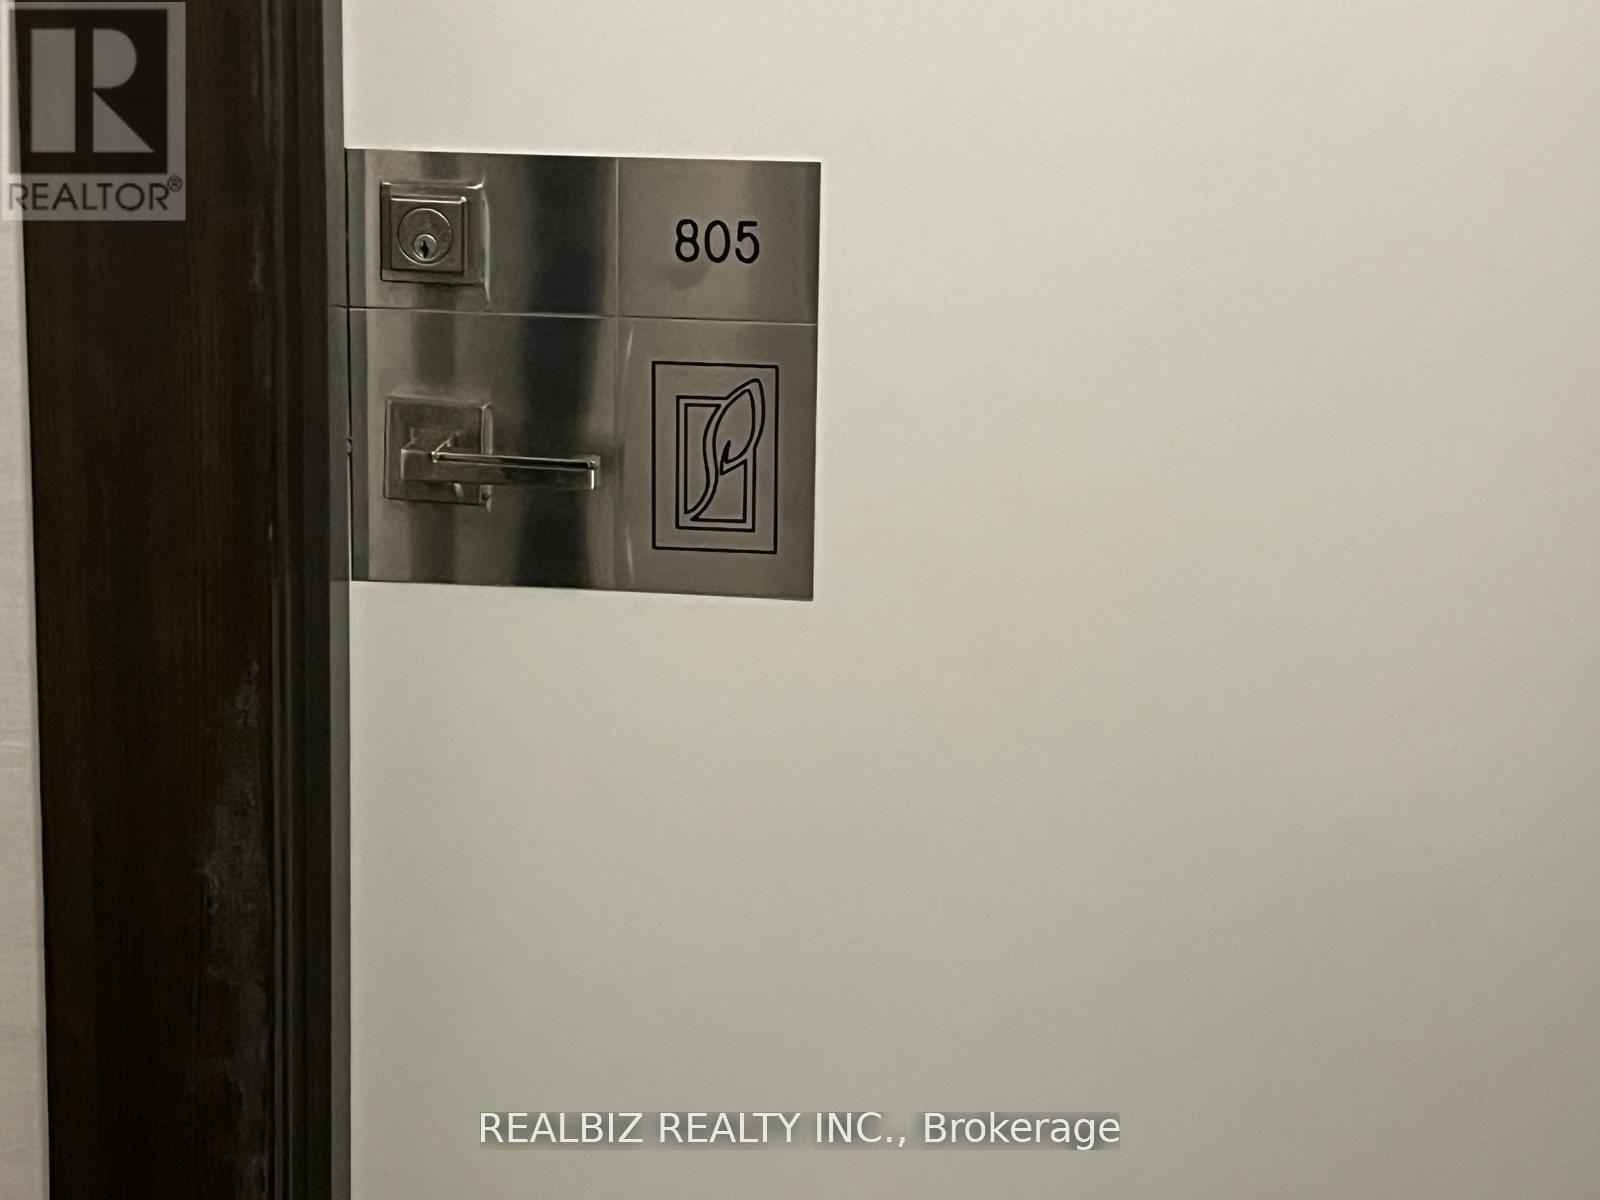
4011 Brickstone Mews East #805
City Centre, Mississauga, Ontario L5B0J7
For rent· Added
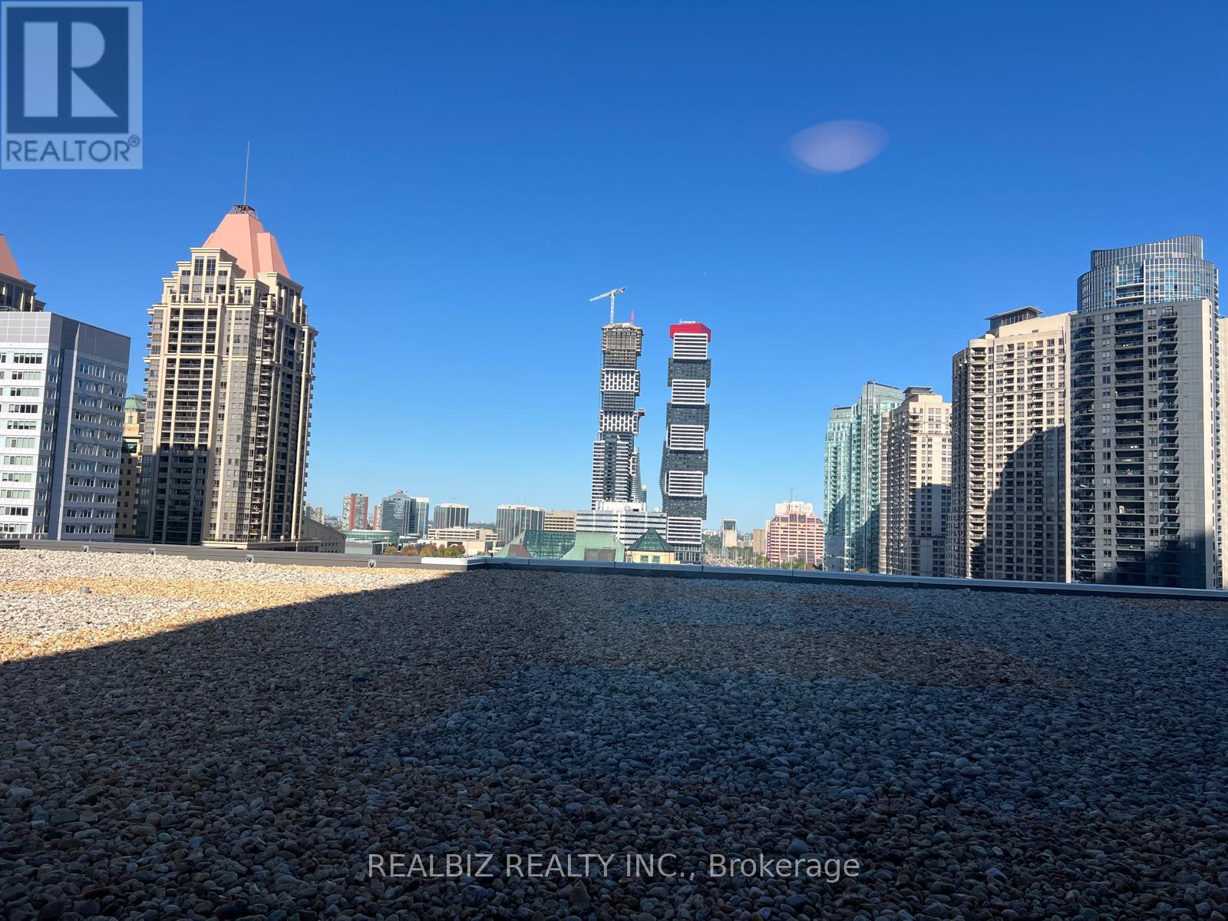
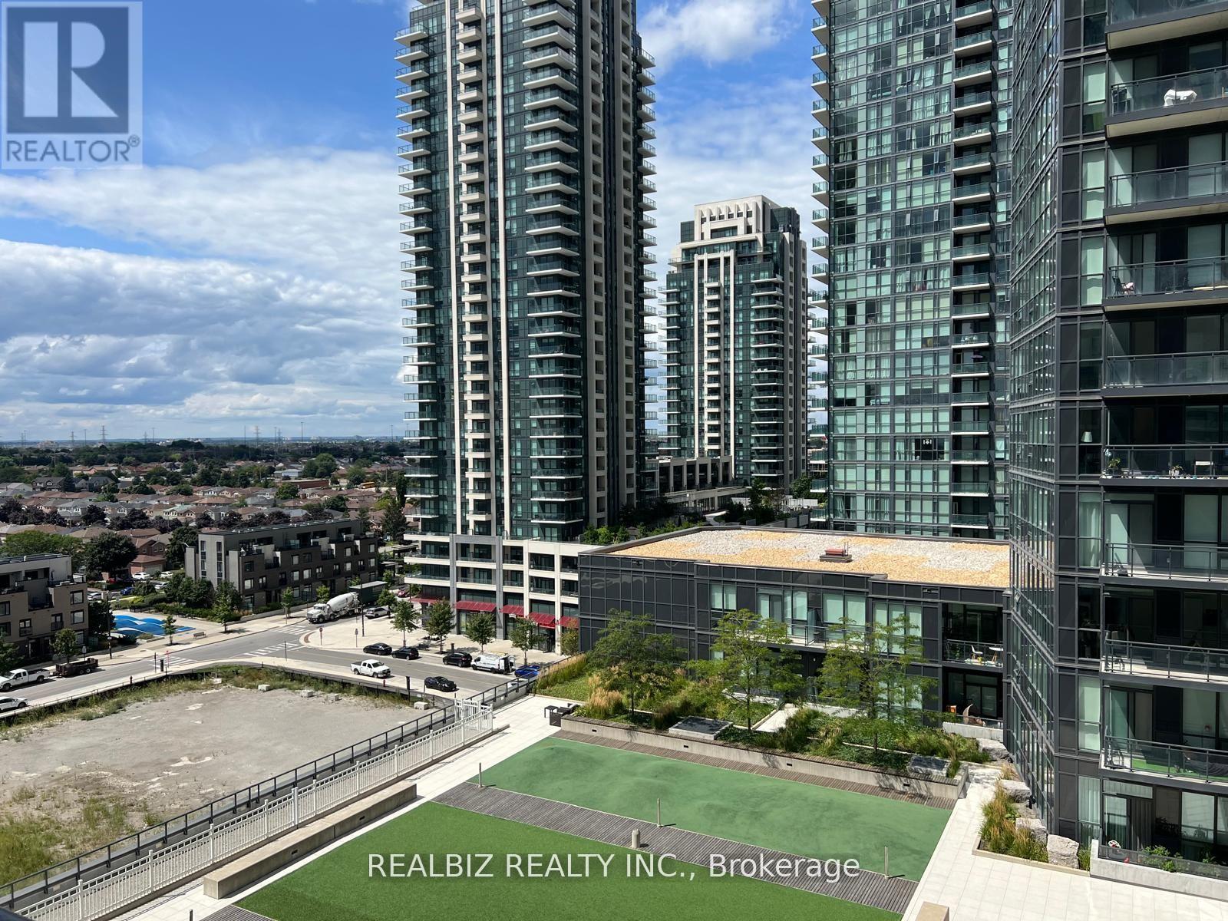
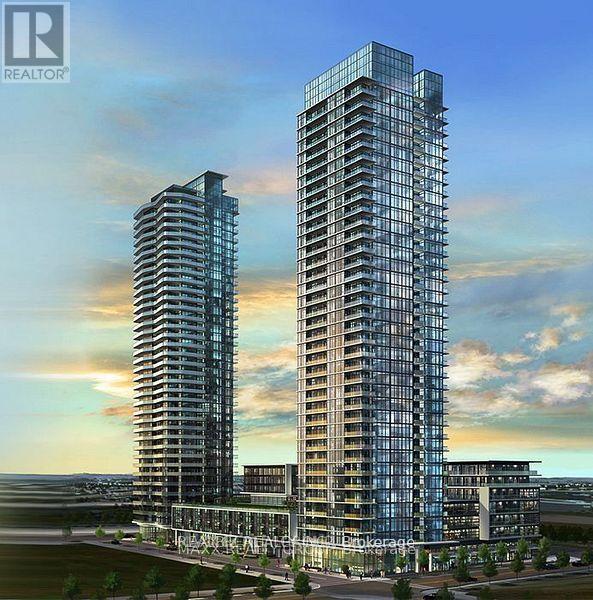
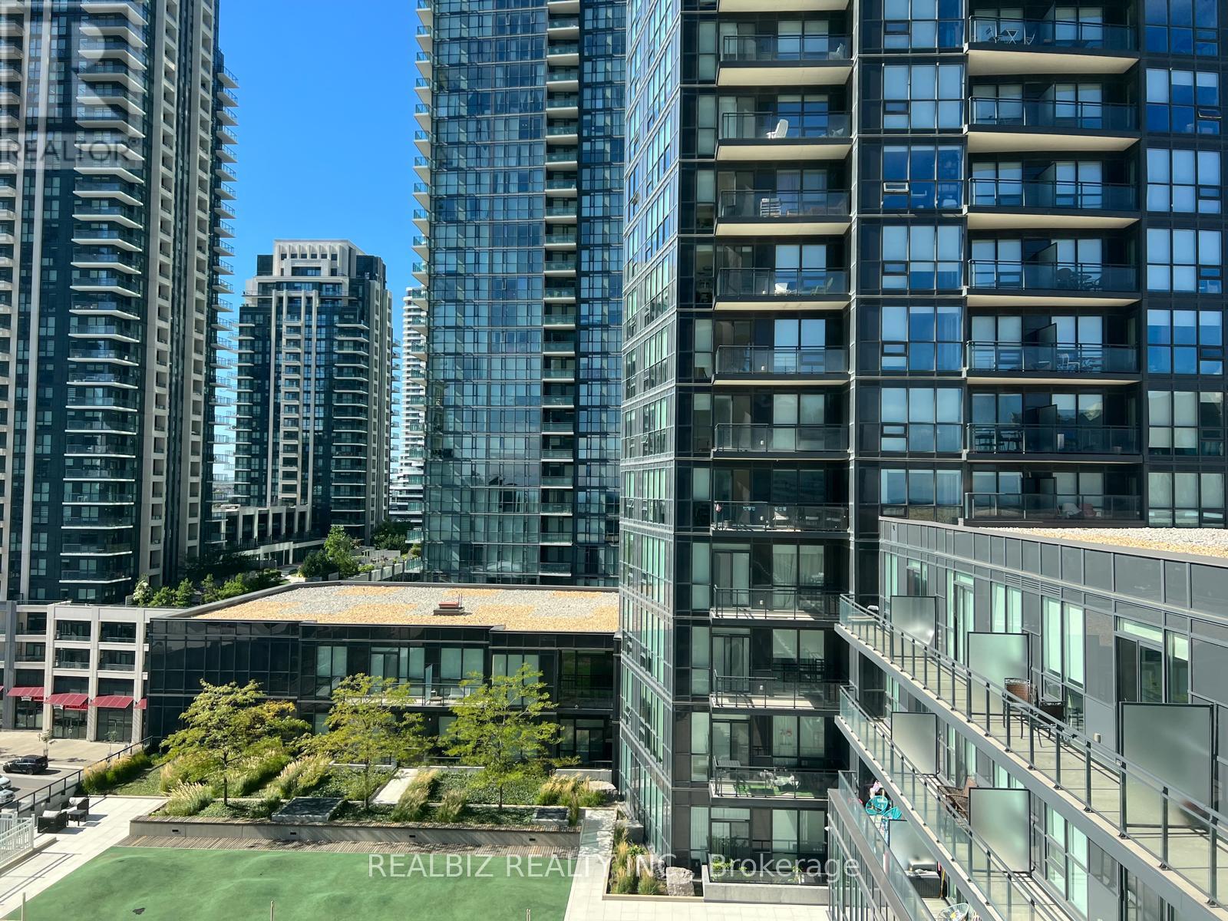
Discover the perfect blend of sophistication, style, and urban convenience in this exceptional 2-bedroom, 2-bathroom corner suite in the heart of Mississauga! Bathed in natural light through impressive floor-to-ceiling windows, this bright and spacious residence features 1 parking space, 1 locker, and a spectacular wrap-around rooftop terrace finished with elegant river rock-an inviting outdoor retreat to enjoy in every season, from sunny summer days to snowy winter evenings. Located just steps from Square One, transit, grocery stores, restaurants, cafes, the library, and the Living Arts Centre, with effortless access to major highways. Enjoy an impressive collection of 5-star amenities, including a fully equipped fitness centre, indoor pool, landscaped garden patio with BBQ area, and 24-hour security. Experience refined city living in a prime location where comfort, convenience, and lifestyle come together.
Map data © OpenStreetMap contributors
No open houses are scheduled for this home.
Can't make it? Request a private viewing.
| Living room | Ground level | 5.49 x 4 m |
| Dining room | Ground level | 5.49 x 4 m |
| Kitchen | Ground level | 2.74 x 2.44 m |
| Bedroom | Ground level | 3.05 x 3.05 m |
| Bedroom 2 | Ground level | 3.05 x 2.74 m |




