 For rent 50
$6,000/mo
4+2 bed5 bath3,500–5,000 sq ft
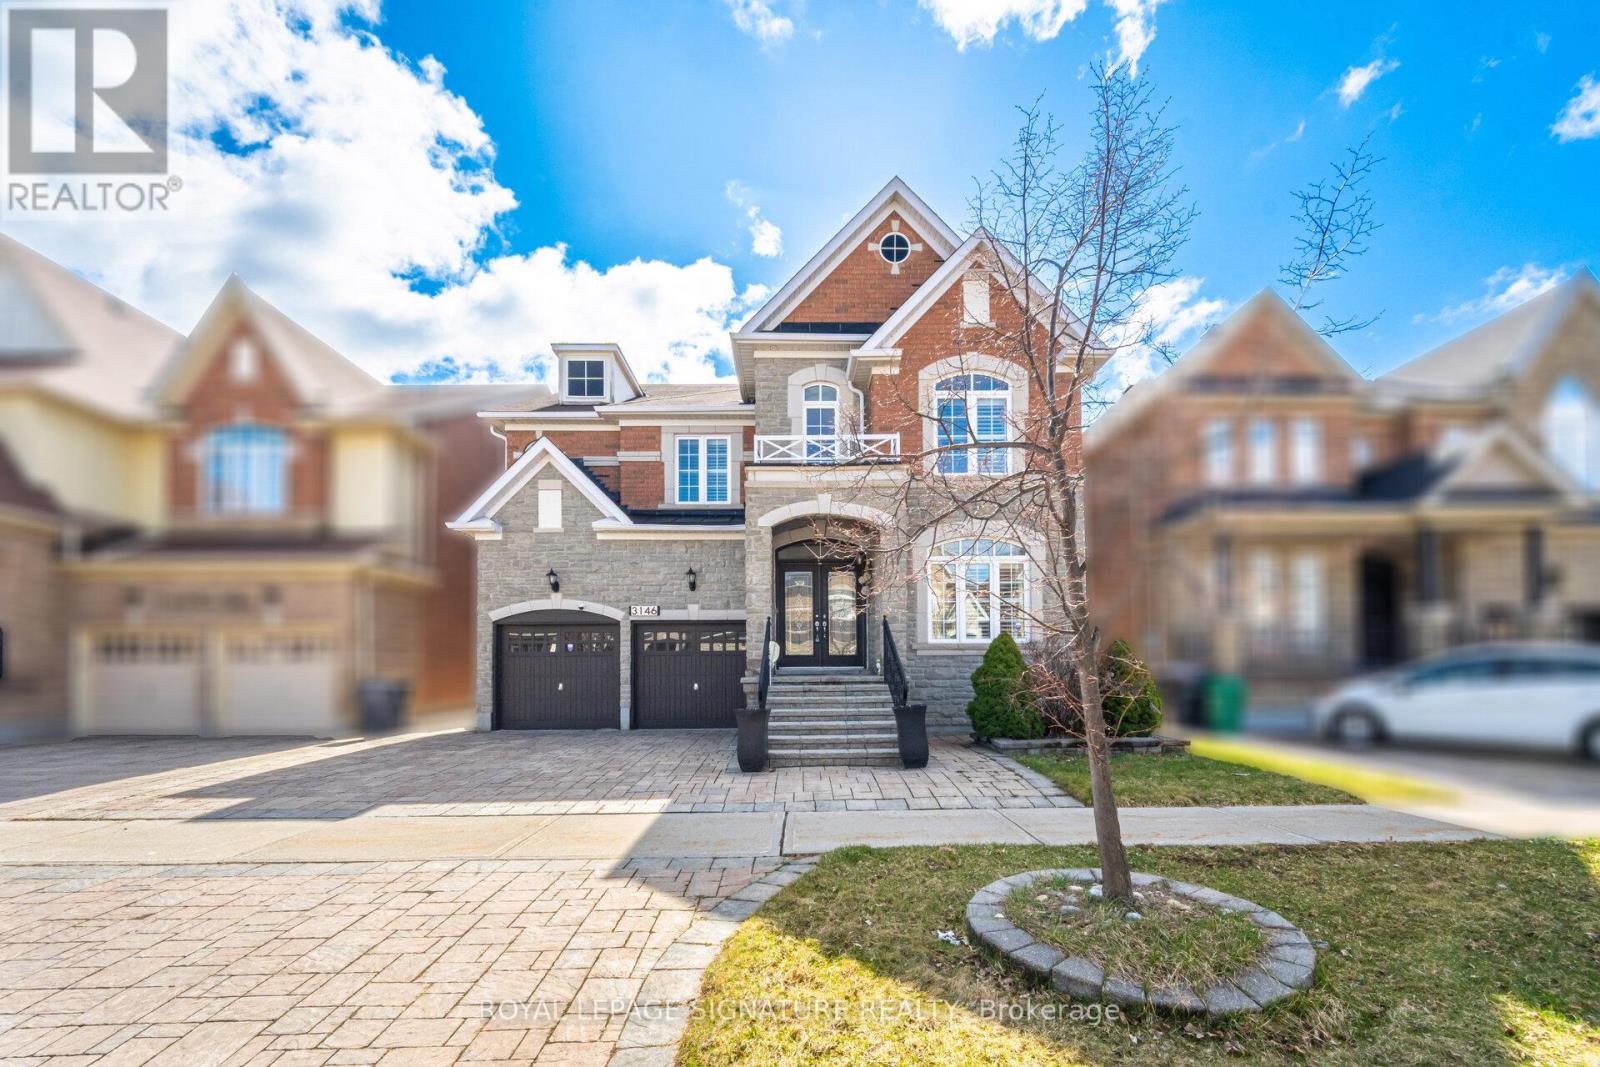
3146 Tacc Drive
Churchill Meadows, Mississauga
1 month agoMLS® W13723400
ROYAL LEPAGE SIGNATURE REALTY
4040 Lookout Court
Rathwood, Mississauga, Ontario L4W4E9
For rent· Added
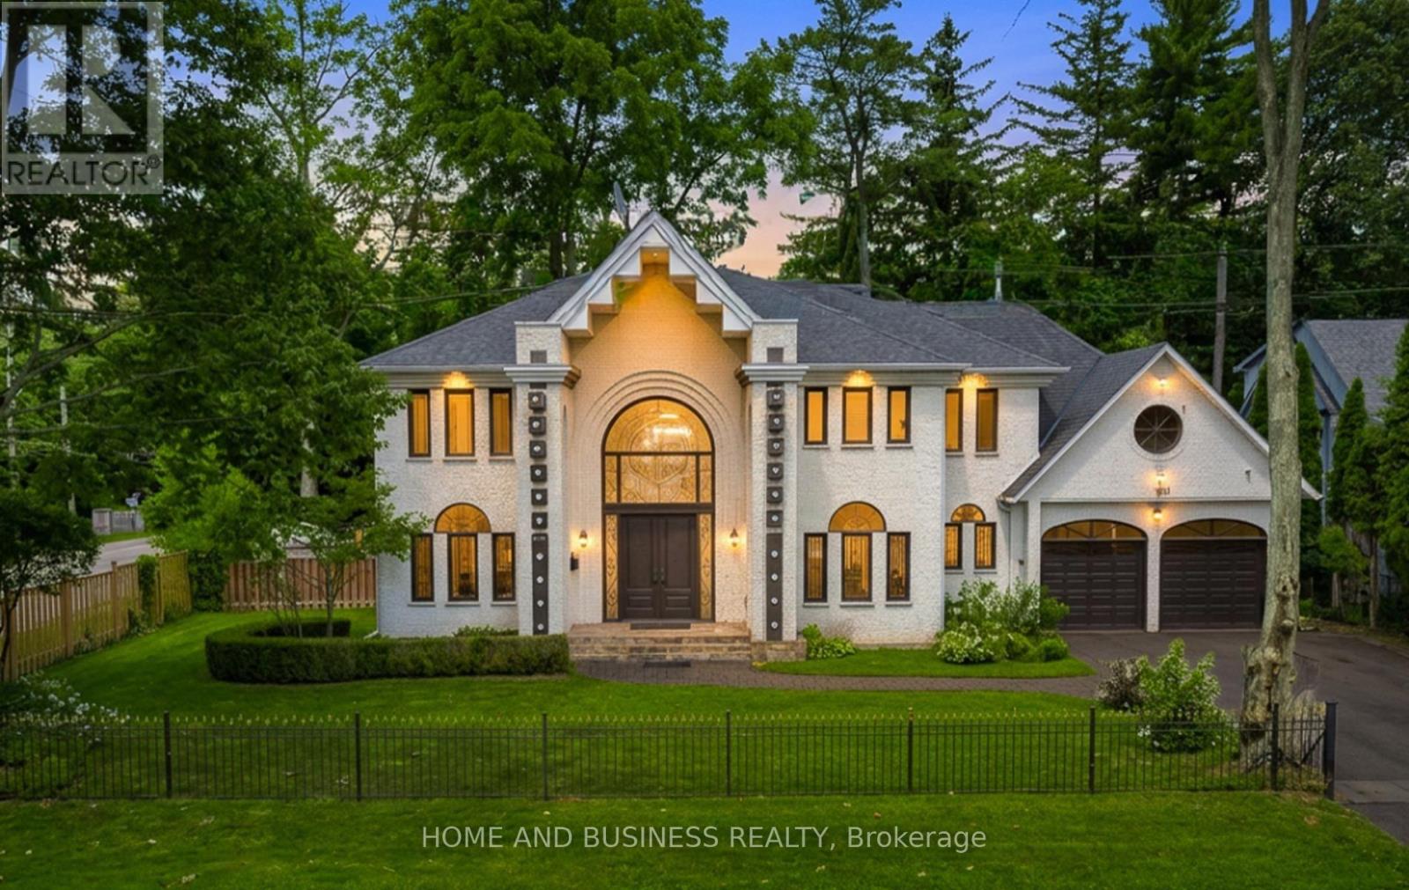
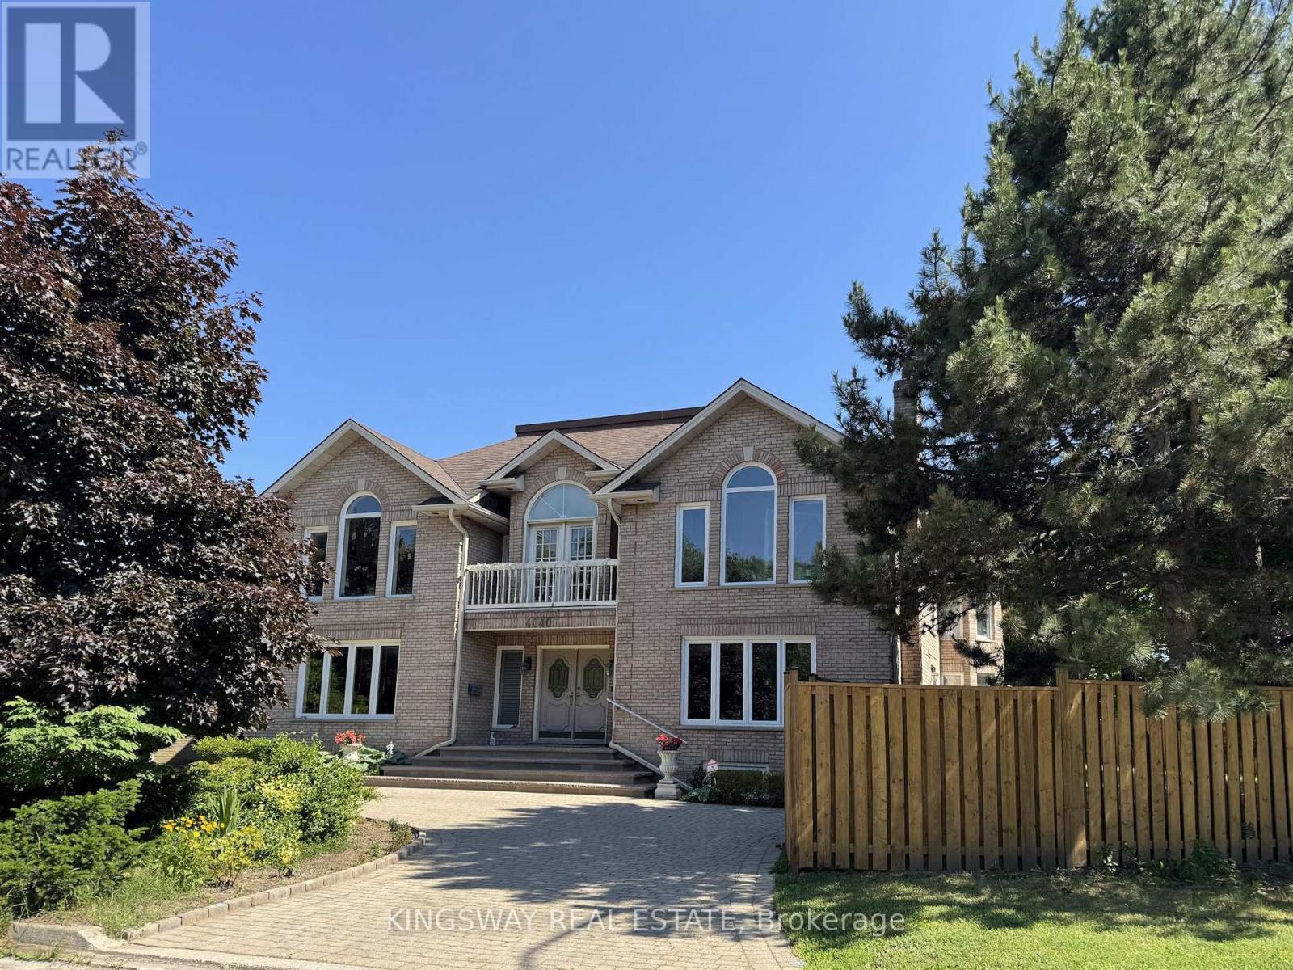
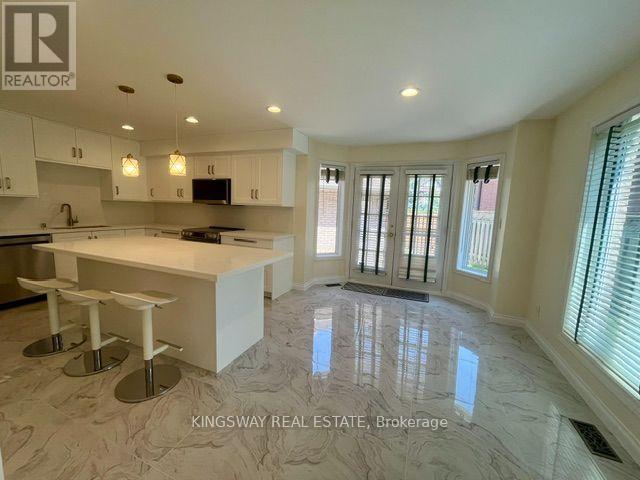
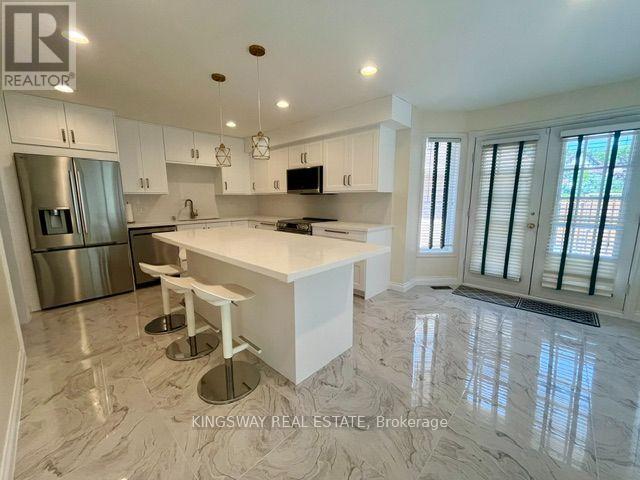
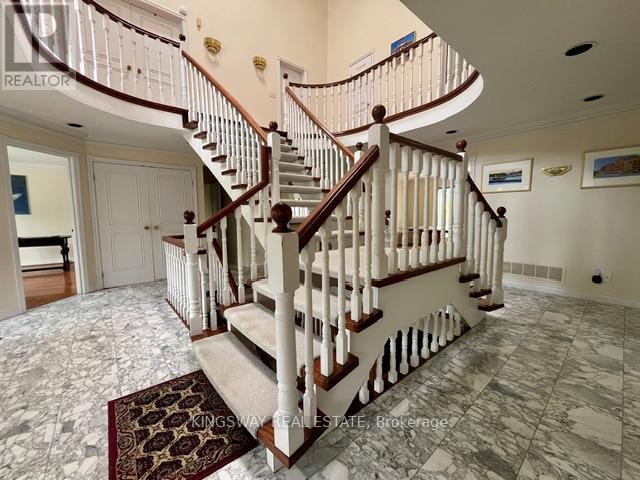
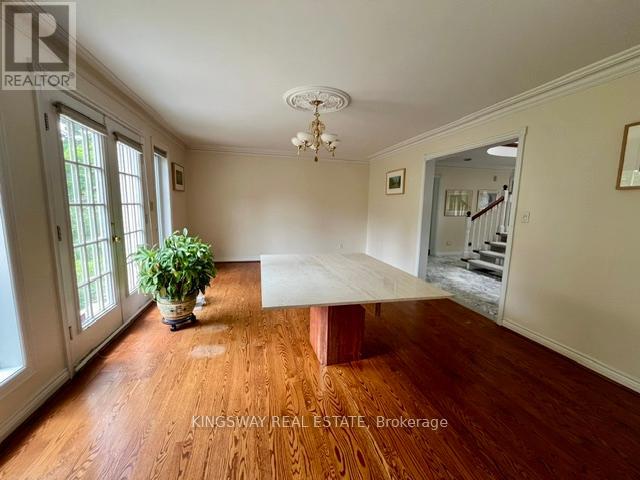
Step into luxury with this stunning custom-built home, perfectly situated on a prestigious cul-de-sac in the highly sought-after "Rockwood Village". Showcasing a truly unique and elegant layout, this exceptional 4-bedroom and 4 bathroom residence offers a grand, two-story vaulted foyer and a breathtaking O'Hara staircase that creates an unforgettable first impression.Designed for both comfort and entertaining, the home features spacious principal rooms, a sunken living room, and a banquet-sized dining area. High-end finishes include marble, hardwood, and ceramic flooring throughout, adding timeless sophistication to every space. Beautiful Brand New Kitchen with new floor tiles,S/S Appliances,centre island,new pot lights,freshly paintet.Just beautiful. Convenience of a main floor bathroom and laundry enhances everyday functionality. The fully finished lower level offers incredible versatility with a complete nanny or in-law suite, including a kitchen, bedroom, bathroom, recreation room, and a second laundry area.Perfectly located close to top-rated schools, public transit, shopping, and major highways, this home truly offers the best of luxury living and convenience.
Map data © OpenStreetMap contributors
No open houses are scheduled for this home.
Can't make it? Request a private viewing.
| Living room | Main level | 5.51 x 3.5 m |
| Kitchen | Basement | 3.69 x 3.3 m |
| Bedroom 5 | Basement | 3.45 x 3.45 m |
| Bedroom | Basement | 4.85 x 3.33 m |
| Dining room | Main level | 5.8 x 3.95 m |
| Kitchen | Main level | 5.87 x 3.37 m |
| Family room | Main level | 5.8 x 4 m |
| Office | Main level | 4.55 x 2.75 m |
| Primary Bedroom | Second level | 7.33 x 4.05 m |
| Bedroom 2 | Second level | 4.47 x 3.35 m |
| Bedroom 3 | Second level | 3.56 x 3.52 m |
| Bedroom 4 | Second level | 3.63 x 3.55 m |
| Recreational, Games room | Basement | 5.89 x 4.57 m |