
 For sale 50
$769,500
3 bed2 bath1,400–1,599 sq ft
1755 Rathburn Road East #82
Rathwood, Mississauga
1 month agoMLS® W13687732
THE DIAMOND REALTY INC.
4053 Trapper Crescent
Erin Mills, Mississauga, Ontario L5L3A7
For sale· Added
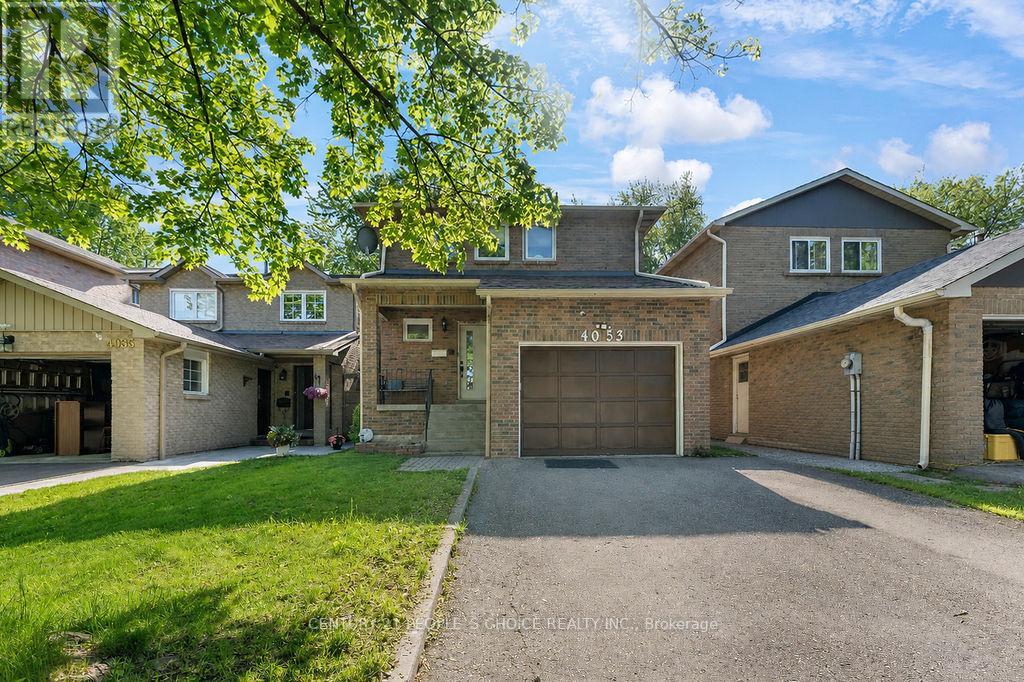
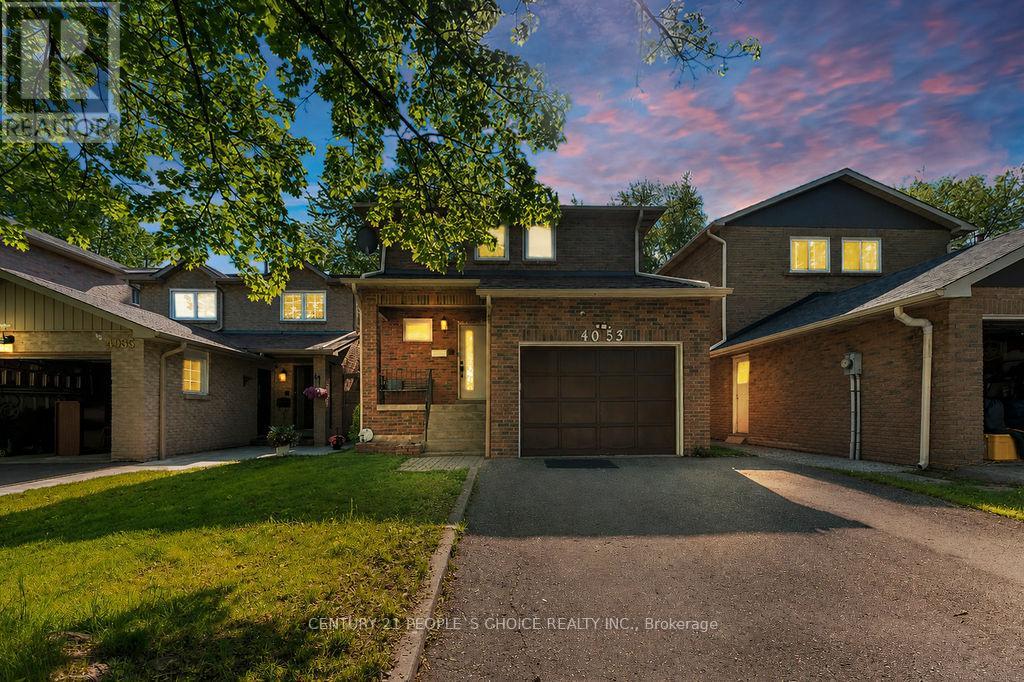
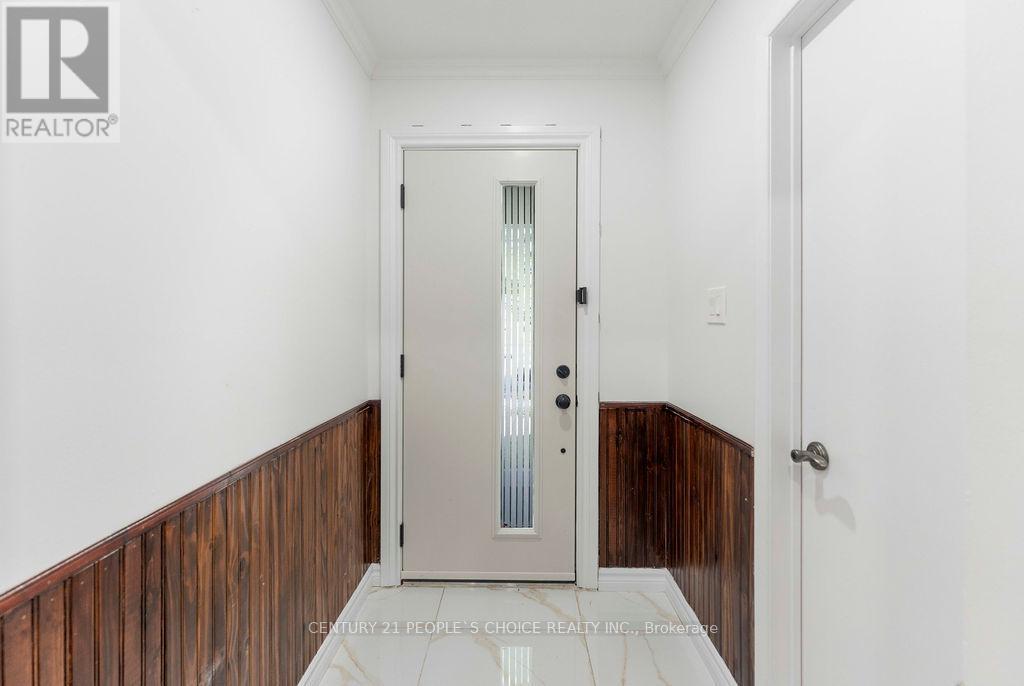
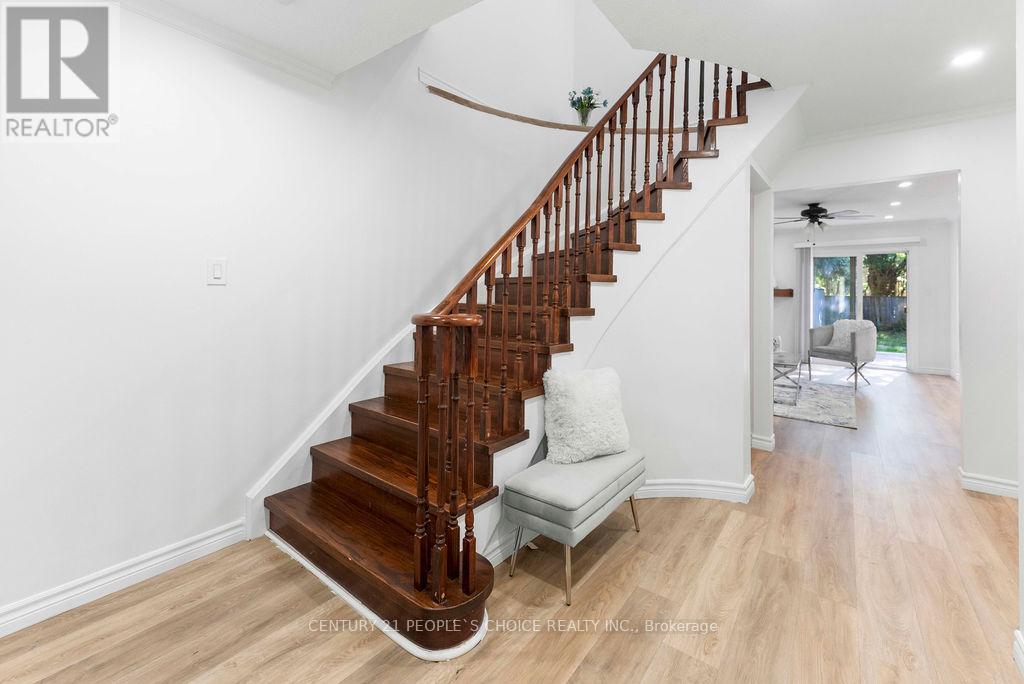
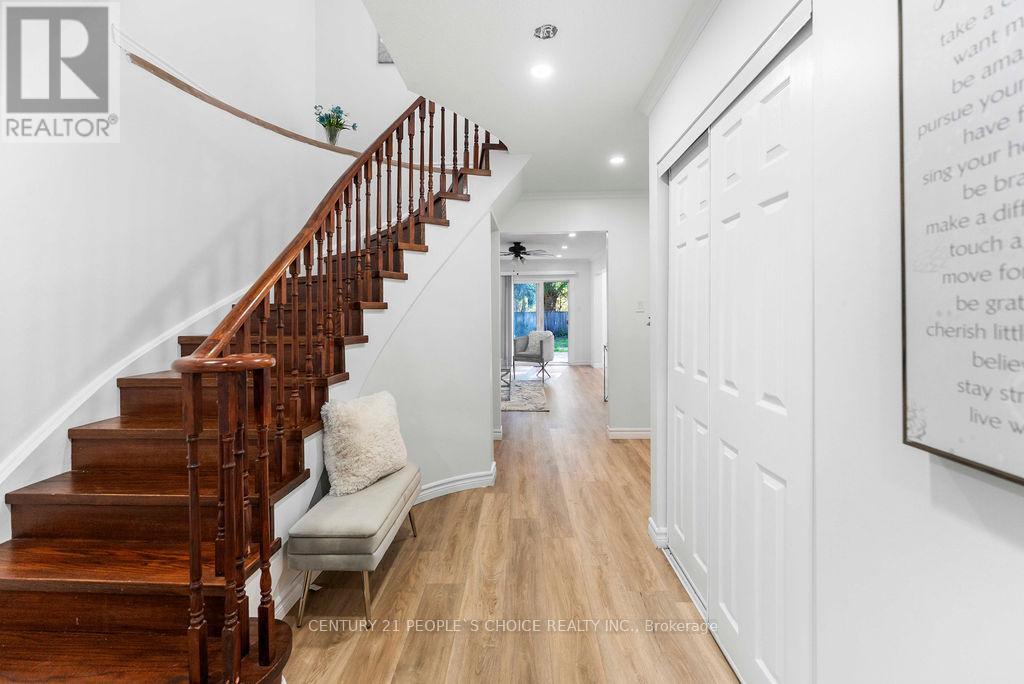
Fantastic Opportunity In Sought-After Sawmill Valley! Spacious detached 4-bedroom, 4-bathroom family home in the heart of Erin Mills, offering a bright and functional layout with plenty of room for a growing family. Features a renovated kitchen, updated washrooms, fresh paint, laminate flooring and hardwood stairs. Finished basement provides additional living space with a comfortable recreation room and newer broadloom. Enjoy the west-facing, fully fenced backyard featuring a large 12' x 14' deck , perfect for relaxing and entertaining. Excellent family-friendly location close to parks, schools, shopping, restaurants, Credit Valley Hospital, transit and Hwy 403. A great opportunity to own a detached family home in one of Erin Mills' established and desirable communities!
Map data © OpenStreetMap contributors
No open houses are scheduled for this home.
Can't make it? Request a private viewing.
| Living room | Main level | 5.36 x 3.69 m |
| Dining room | Main level | 3.3 x 9.3 m |
| Kitchen | Main level | 5.12 x 2.75 m |
| Primary Bedroom | Second level | 3.32 x 4.88 m |
| Bedroom 2 | Second level | 4.08 x 3.15 m |
| Bedroom 3 | Second level | 2.8 x 3.23 m |
| Bedroom 4 | Second level | 2.8 x 3.15 m |
| Recreational, Games room | Basement | 8.86 x 5.61 m |
| Laundry room | Basement | 2.52 x 1.98 m |
| Utility room | Basement | 1.98 x 1.45 m |




