
 For rent 50
$2,950/mo
2 bed2 bath900–999 sq ft
25 Kingsbridge Garden Circle #3013
Hurontario, Mississauga
1 month agoMLS® W13747726
CENTURY 21 MILLER REAL ESTATE LTD.
4055 Parkside Village Drive #1816
Creditview, Mississauga, Ontario L5B0K8
For rent· Added
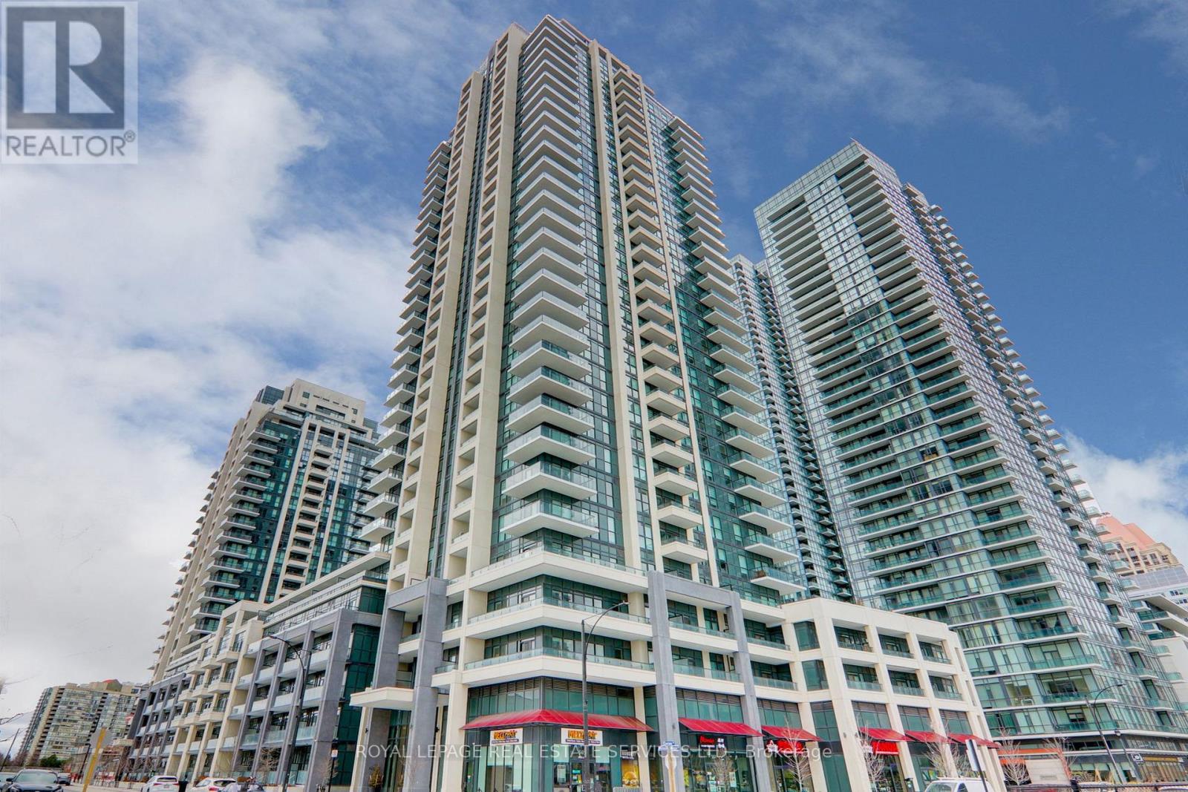
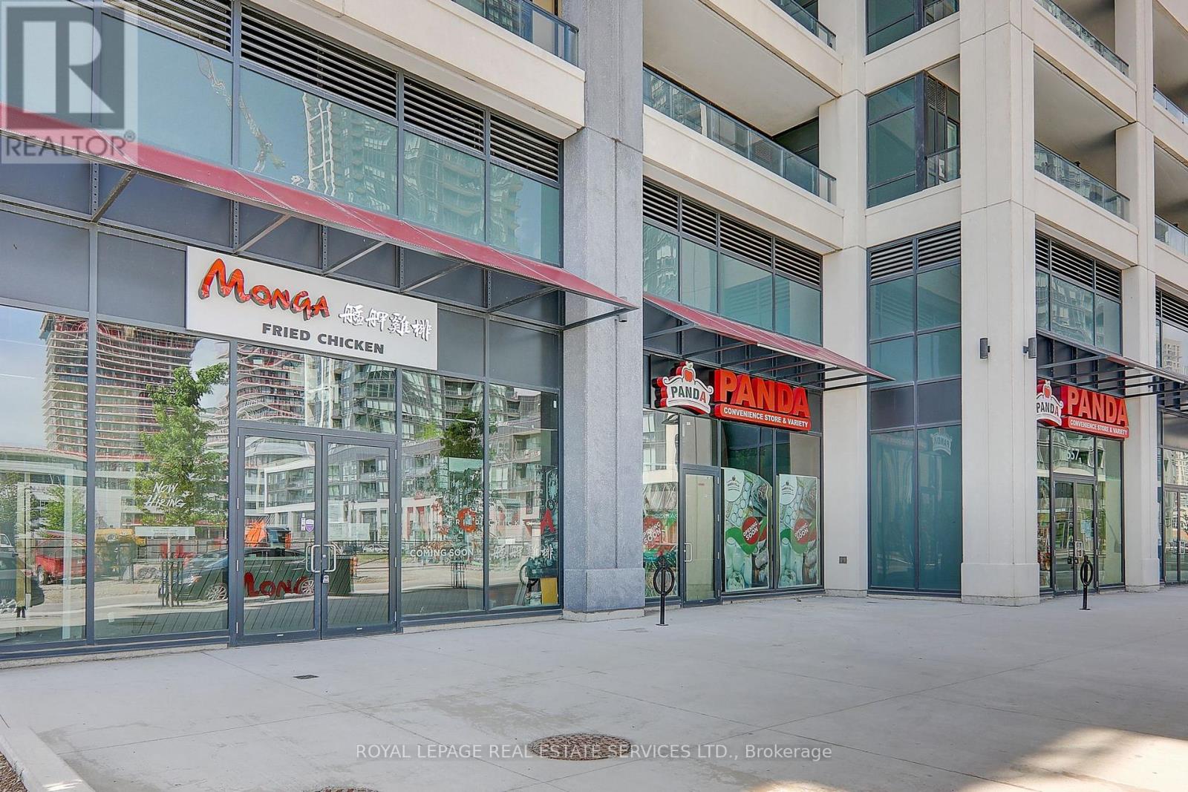
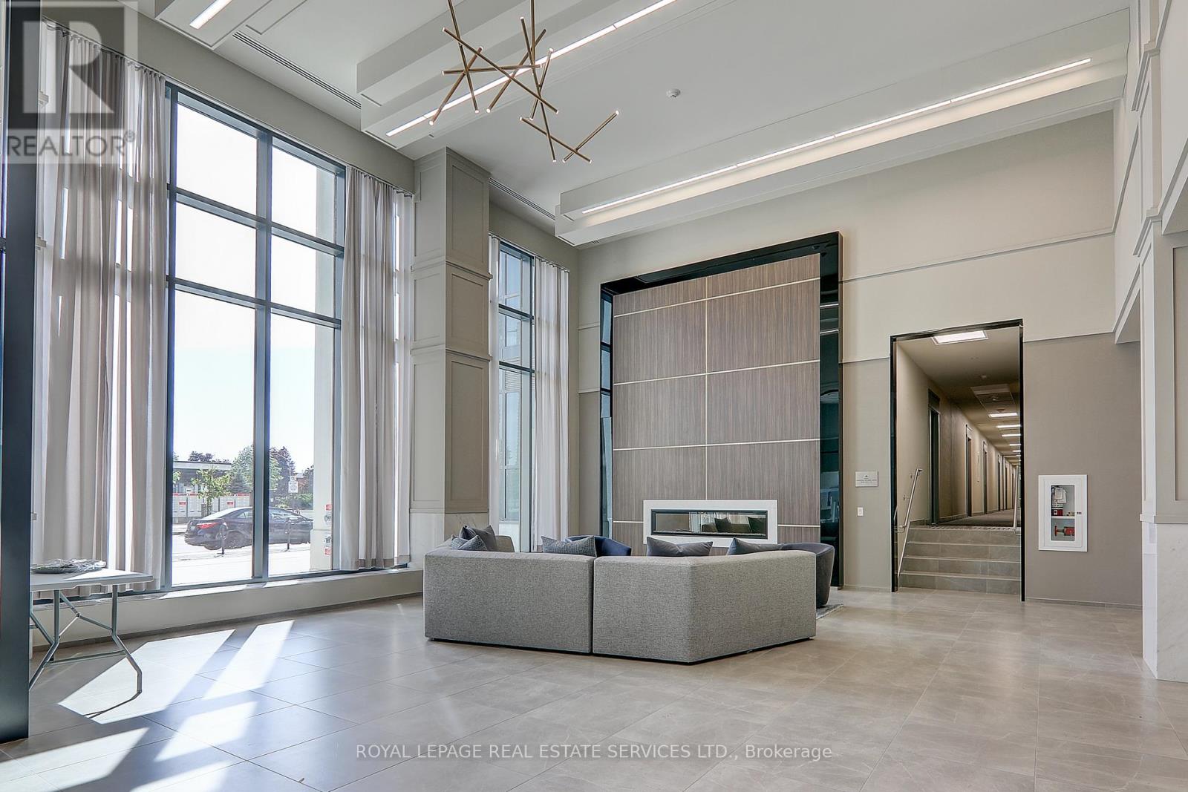
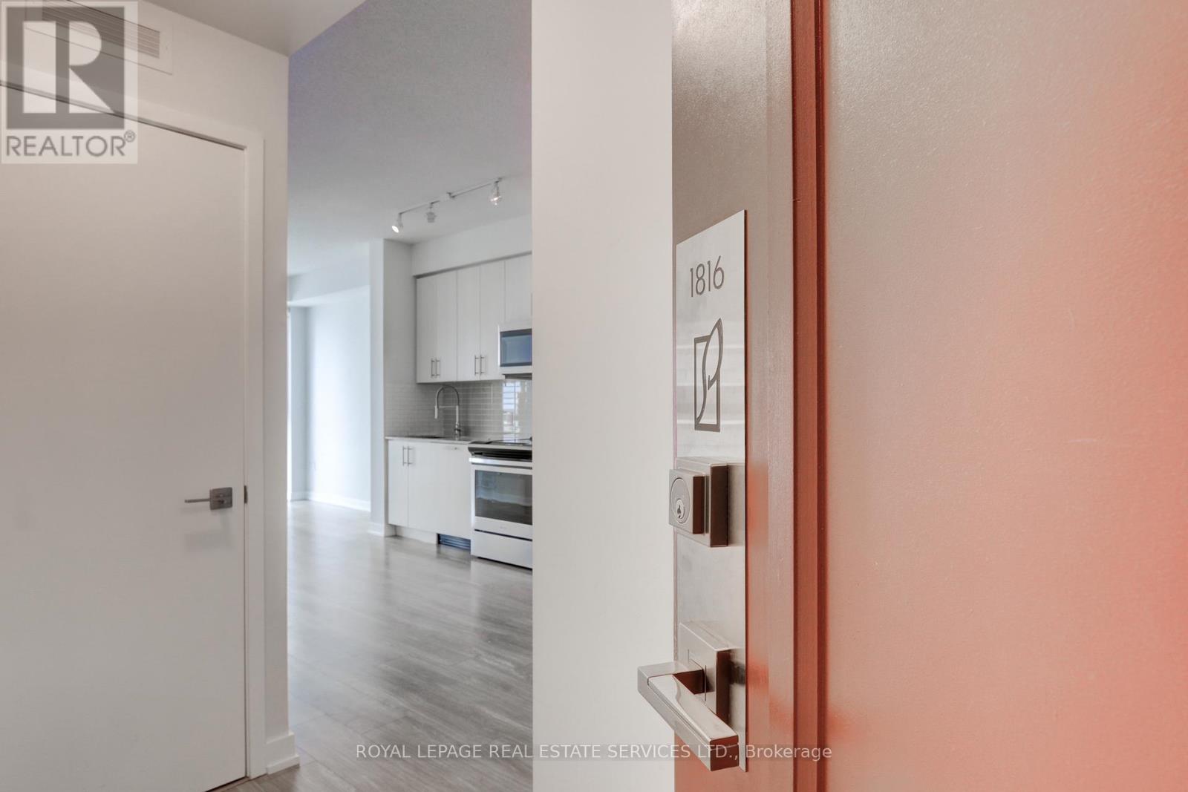
Welcome To This Stunning Unit In A Sought After City Centre Mississauga Location. This 2 Bedroom 2Bath Coming With Open Concept Living With Laminate Flooring Throughout.9' Ft Ceilings With Floor-To-Ceiling Windows! Modern Kitchen W Stainless Steel Appliances, Granite Counter Top Spacious Master W/ Large Closet And 4Pc Ensuite. 2nd Bedroom W/ Sliding Doors And Light Rough-In.24 Hour Concierge,. Top Of The Line Amenities Including Exercise Room, Theatre, Games Room, Party Room, Children's Play Area, Library And Outdoor Terrace. Great Location! Close To All Amenities; Square One Shopping, Restaurants, Hwy 403/410 & Go Transit.
Map data © OpenStreetMap contributors
No open houses are scheduled for this home.
Can't make it? Request a private viewing.
| Living room | Ground level | 3.04 x 7.2 m |
| Dining room | Ground level | 3.04 x 7.2 m |
| Kitchen | Ground level | 3.04 x 7.2 m |
| Primary Bedroom | Ground level | 3.04 x 3.35 m |
| Bedroom 2 | Ground level | 2.92 x 2.43 m |




