 For sale 50
$488,888
2 bed1 bath800–899 sq ft
300 Webb Drive #303
City Centre, Mississauga
1 month agoMLS® W13753156
EXP REALTY
4055 Parkside Village Drive #508
City Centre, Mississauga, Ontario L5B0K8
For sale· Added
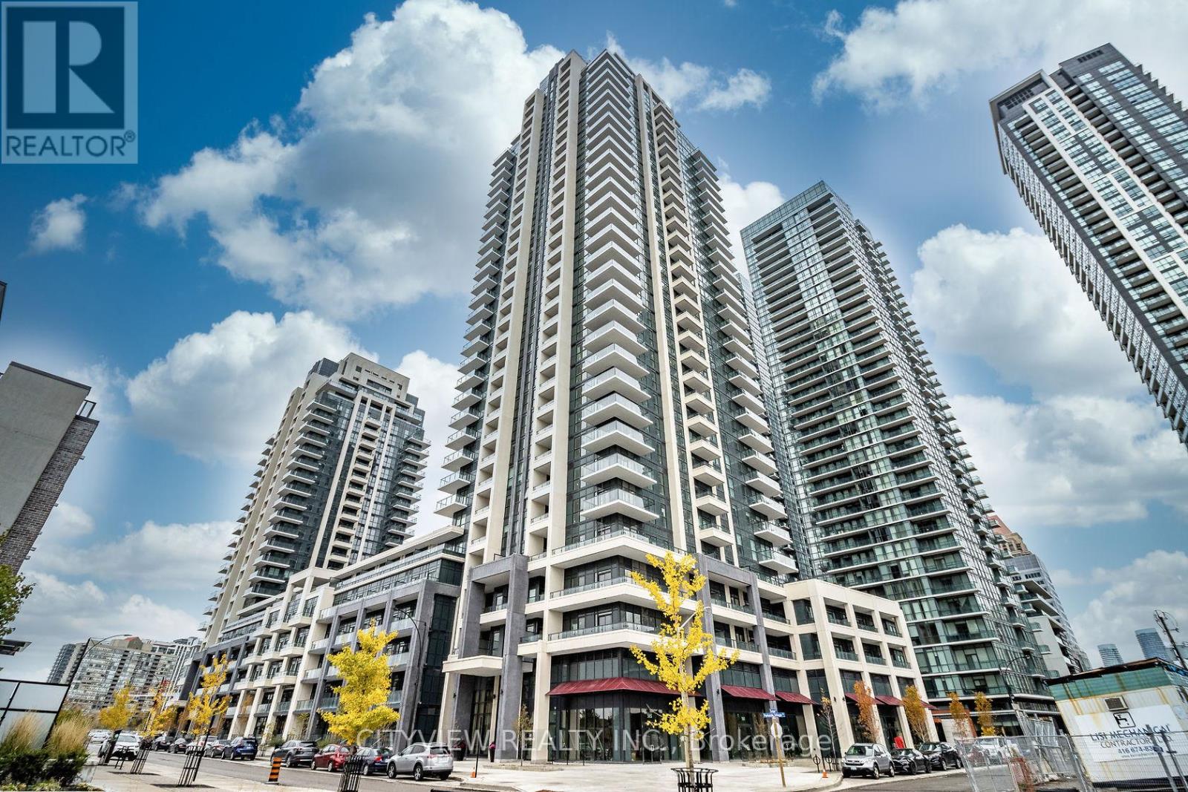
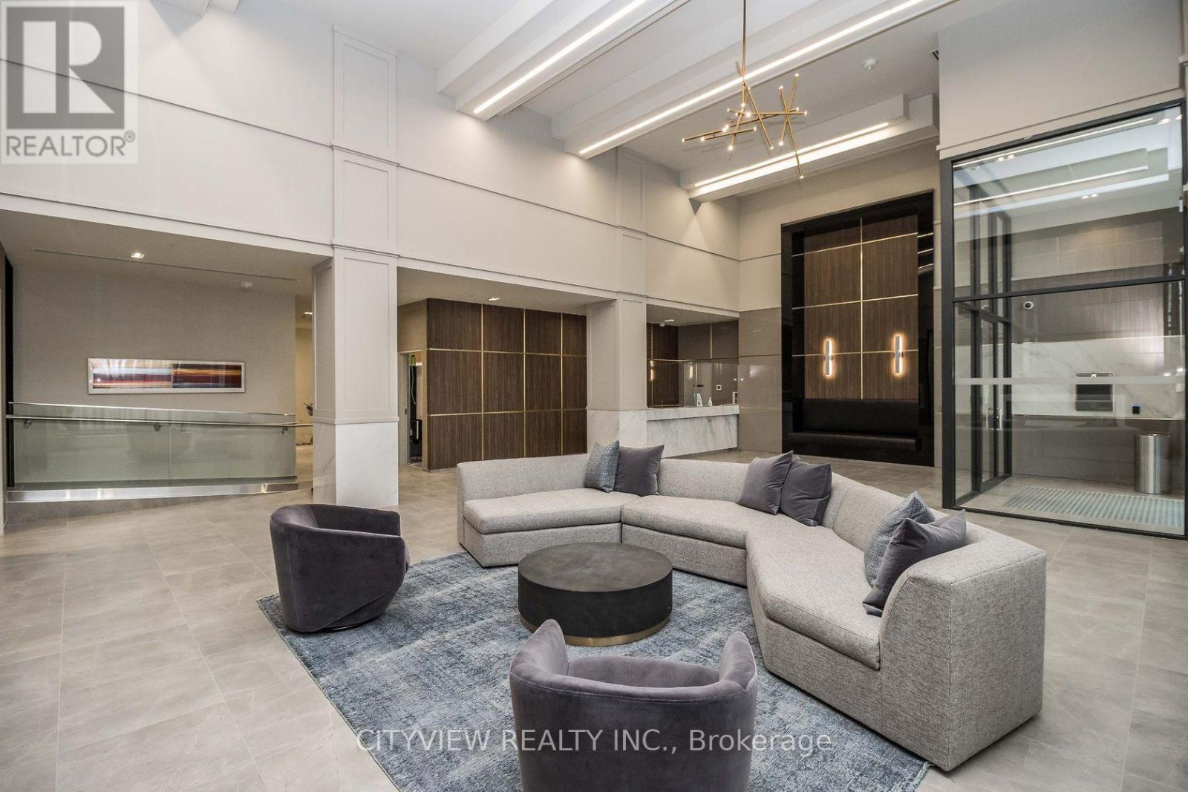
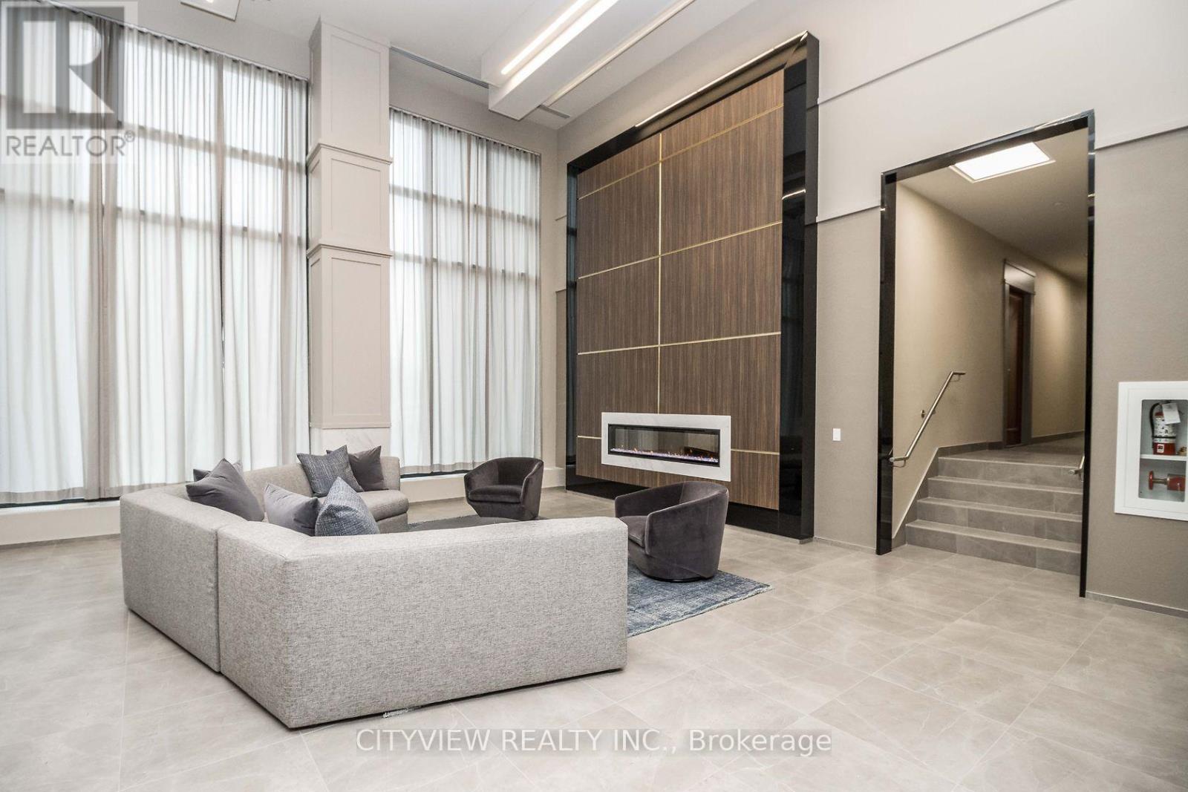
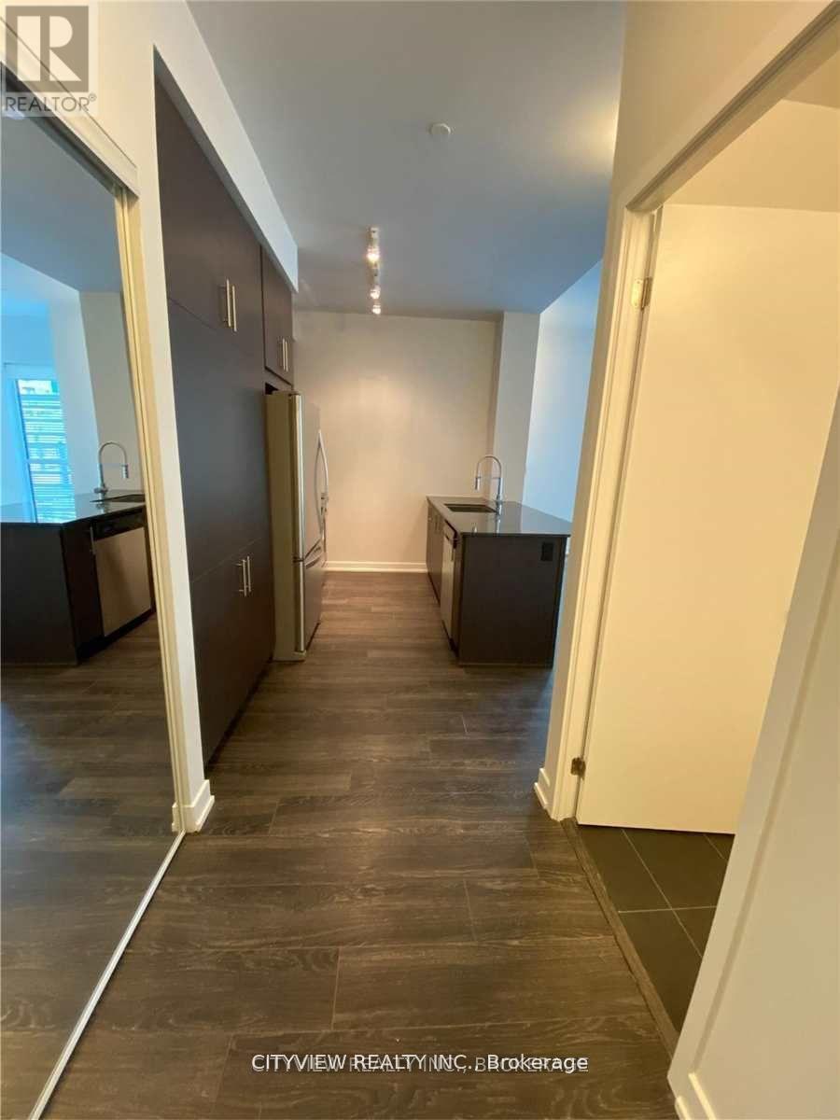
One Of A Kind Total 1424 Sqft!! Unit Features Massive Out Door Terrace. Spacious Open Concept W/ Wood Flooring Throughout Living/Dining W/ Walkout To Large Terrace! Open Concept Den Overlooking Large Kitchen W/ Stainless Steel Appliances, Breakfast Bar, Granite Countertops And Lots Of Cabinet Space! Large Master W/ 3Pc Ensuite Overlooking Terrace. Building Amenities Include A Fully Equipped Gym, Outdoor Terrace, Media Room, And Party Room - Perfect For Both Relaxing And Entertaining. Comes With 1 Parking Spot & 1 Locker For Added Convenience. Unbeatable Location - Steps To Square One Shopping Centre, Major Grocery Stores(Food Basics a quick walk away!), Medical Offices, And World-Class Dining. Exceptional Transit Access With GO Bus, MiWay, And Zum All Within Walking Distance.
Map data © OpenStreetMap contributors
No open houses are scheduled for this home.
Can't make it? Request a private viewing.
| Bedroom 2 | Flat | 2.7 x 3.41 m |
| Living room | Flat | 3.04 x 6.5 m |
| Primary Bedroom | Flat | 3.7 x 3.04 m |
| Den | Flat | 2.04 x 2.25 m |
| Kitchen | Flat | 2.4 x 2.4 m |
| Dining room | Flat | 3.04 x 6.5 m |