
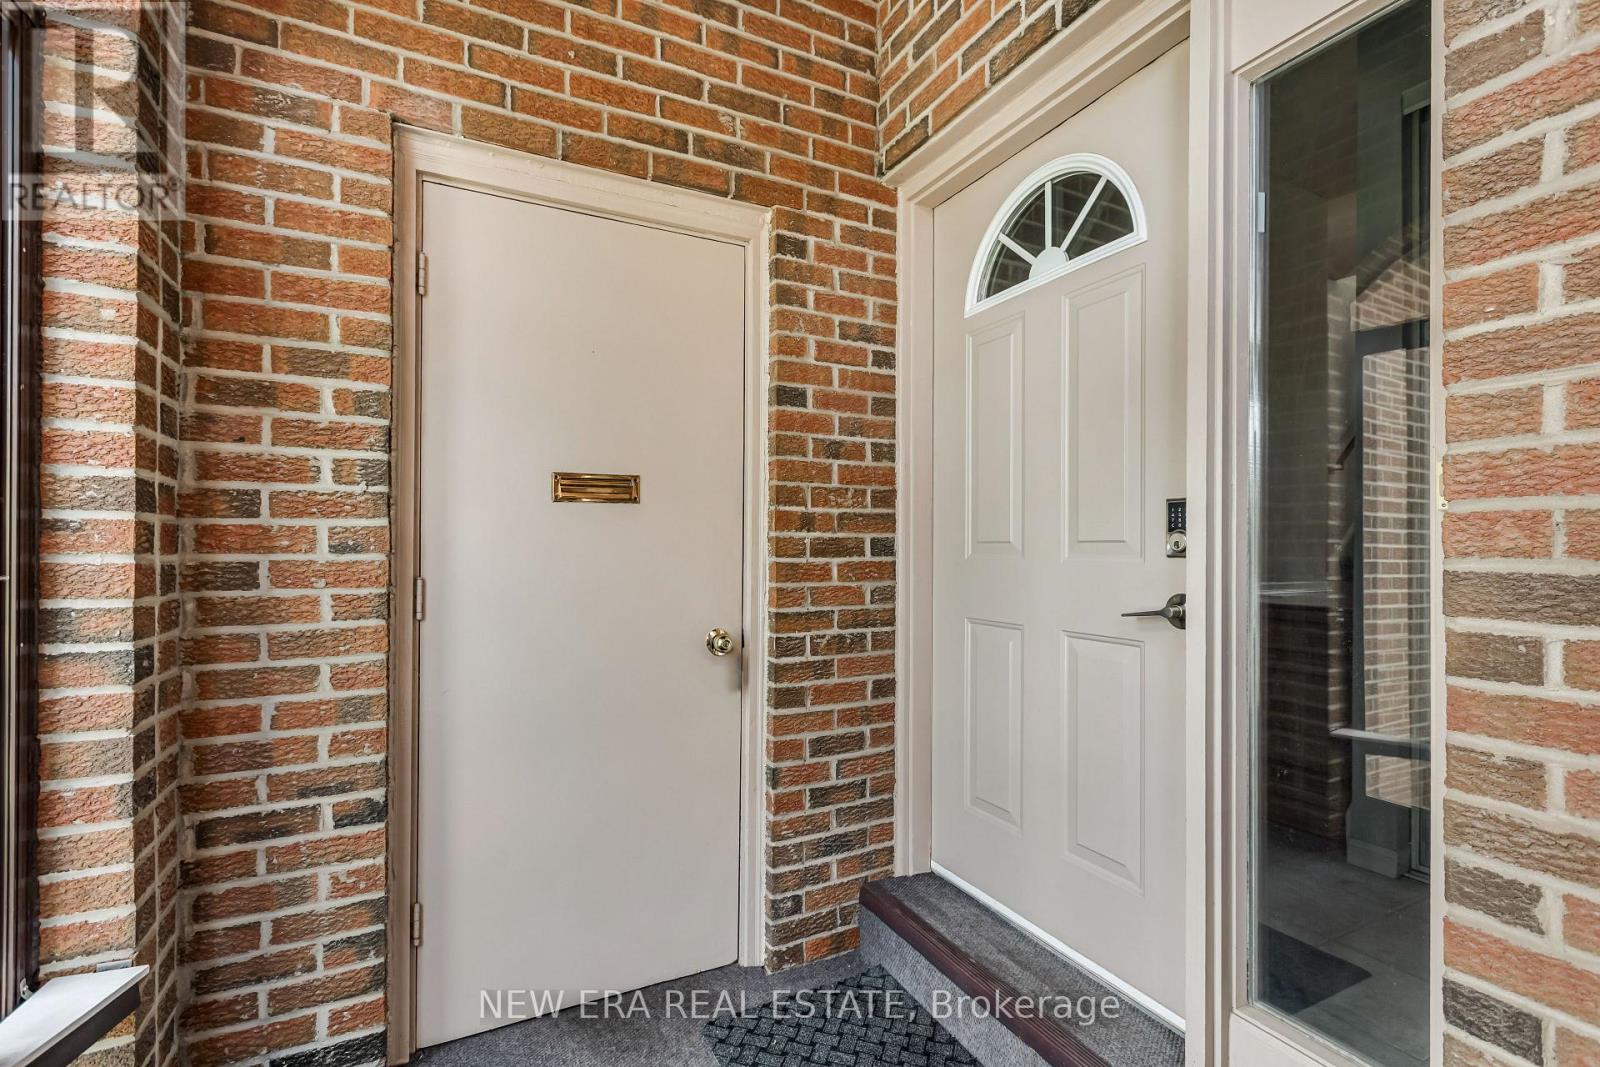
 NewFor sale 50
$680,000
3 bed3 bath1,200–1,399 sq ft
3025 Destination Drive #4
Churchill Meadows, Mississauga
5 days agoMLS® W13876176
ROYAL LEPAGE TERREQUITY REALTY
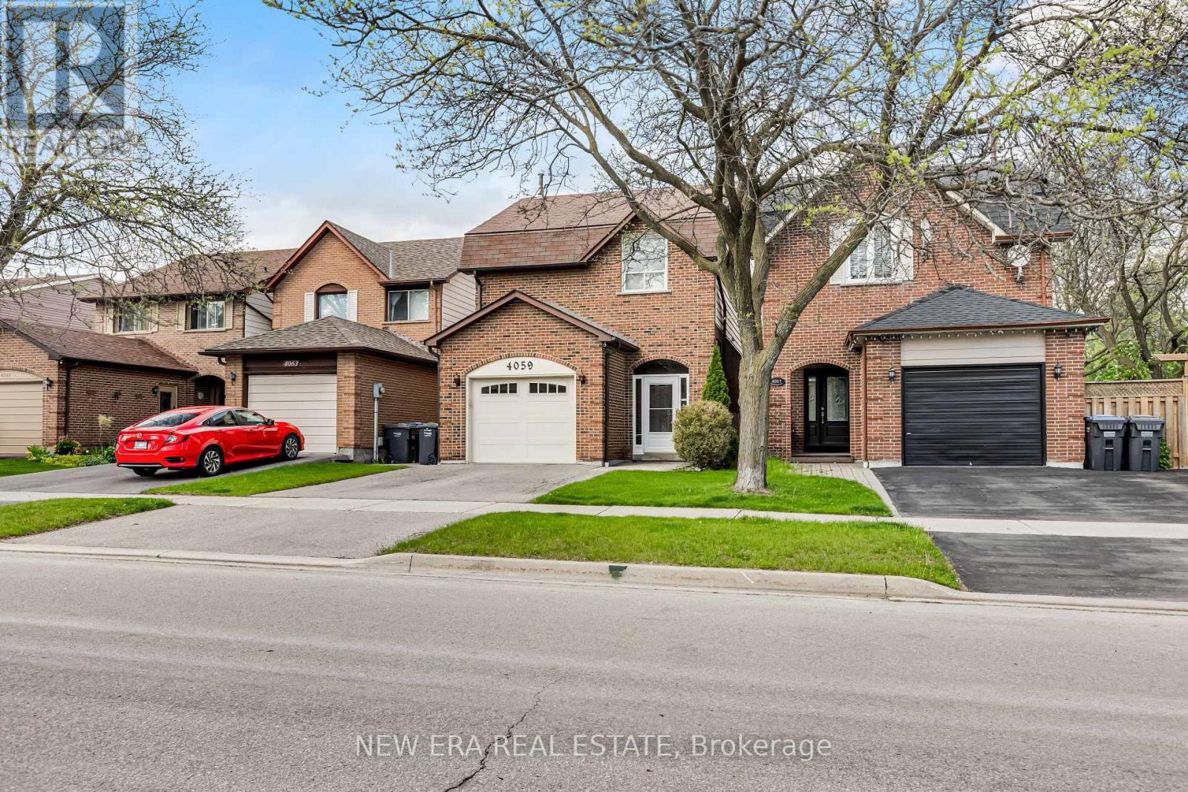
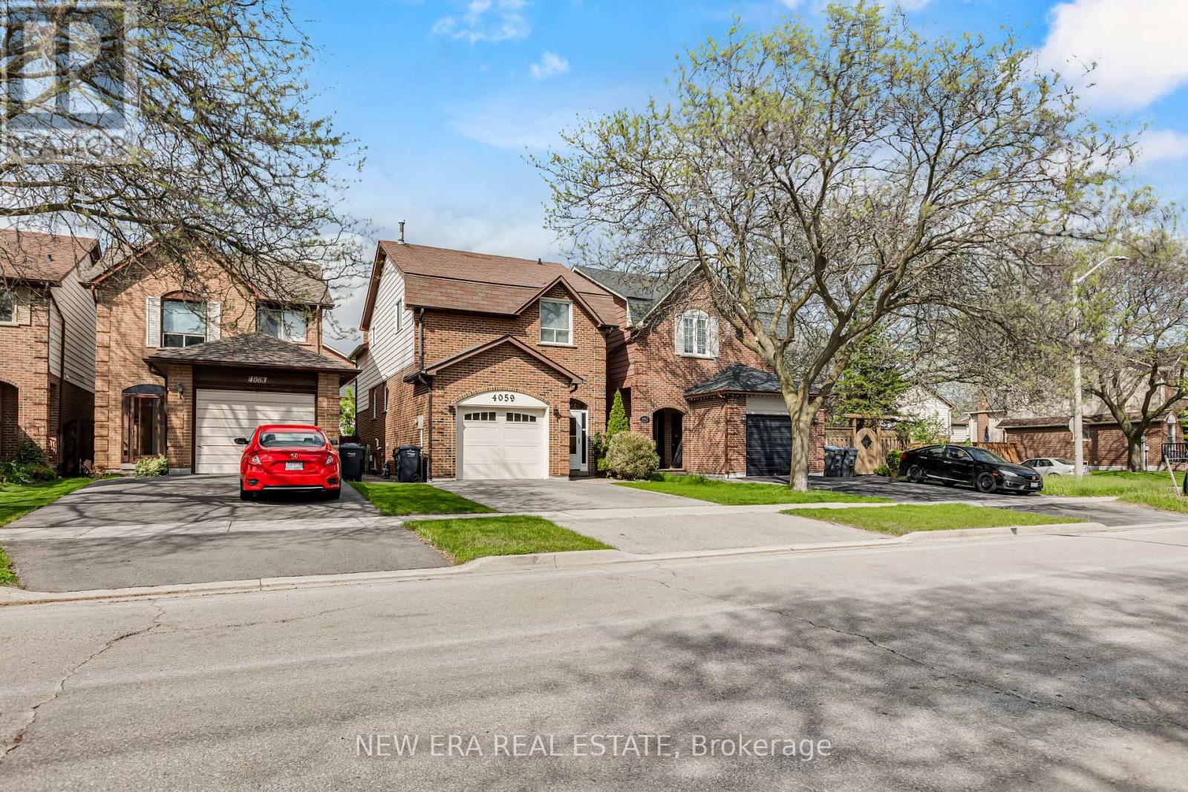
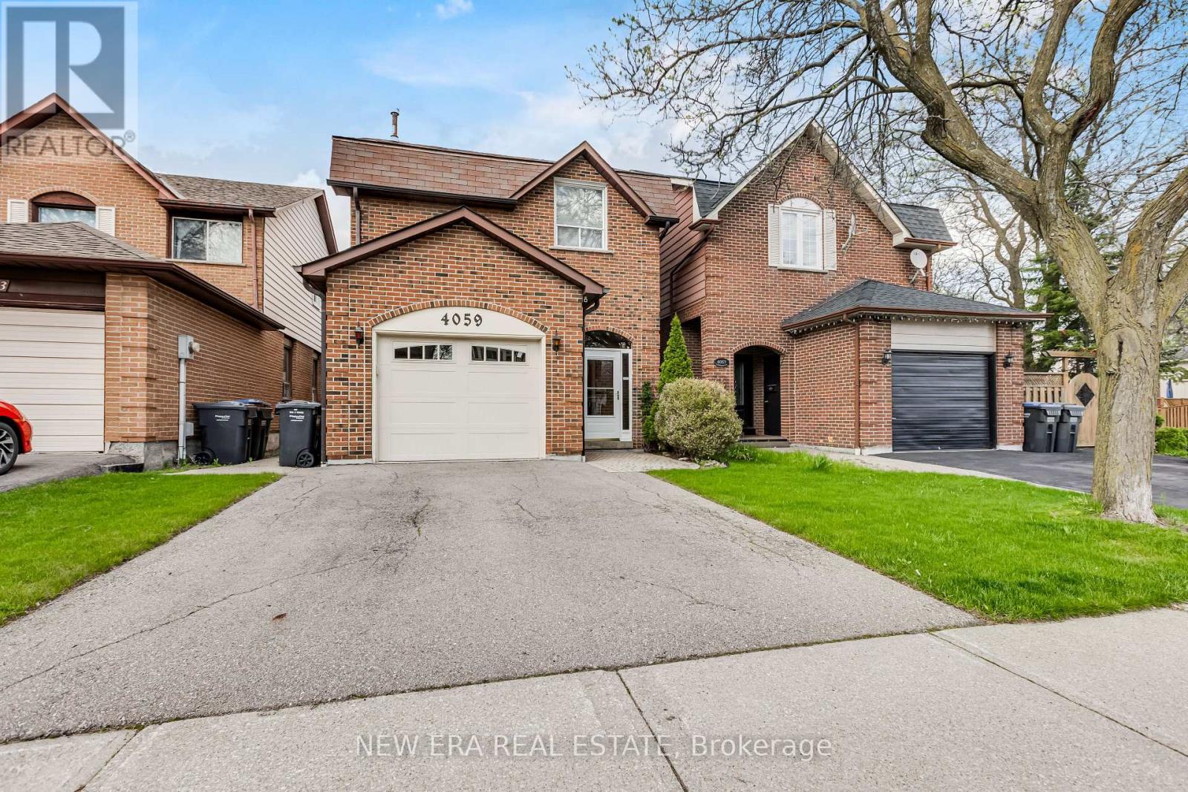
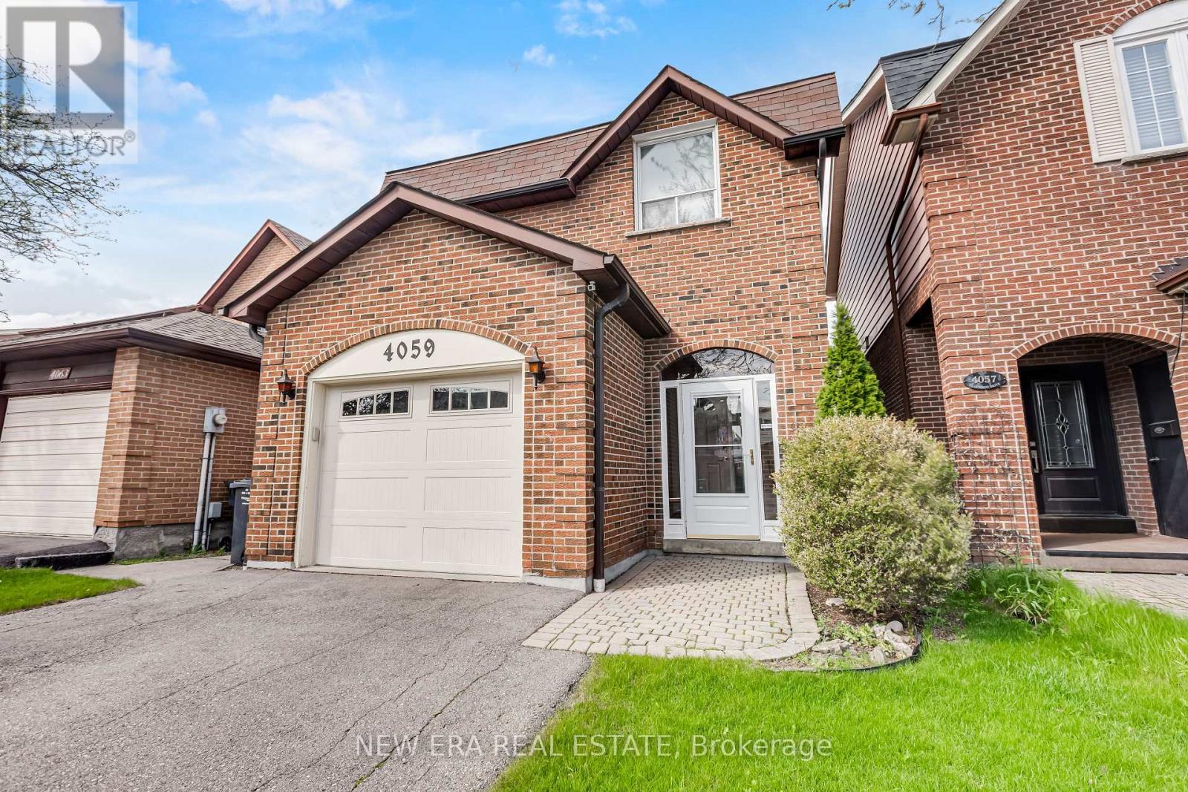
4059 Teakwood Drive
Creditview, Mississauga, Ontario L5C3L3
For sale· Added
Nestled in the heart of vibrant Mississauga, this lovingly maintained one-owner home offers the perfect blend of space, comfort, and pride of ownership. Move in and enjoy this well-cared-for property featuring generous principal rooms, an ideal layout for growing families, and plenty of space to make your own. Bright and inviting throughout, this home has been meticulously maintained over the years and offers endless potential. Enjoy a good-sized private yard perfect for entertaining, gardening, or relaxing outdoors. Attached garage with ample storage space adds everyday convenience. Ideally located close to Square One, shopping, transit, schools, parks, and major highways. A rare opportunity to own a cherished home in one of Mississauga's most convenient locations.
Map data © OpenStreetMap contributors
No open houses are scheduled for this home.
Can't make it? Request a private viewing.
| Bedroom 2 | Second level | 3.7 x 2.76 m |
| Primary Bedroom | Second level | 4.95 x 3.45 m |
| Family room | Main level | 4.95 x 3.63 m |
| Living room | Main level | 4.72 x 3.5 m |
| Bedroom 3 | Second level | 3.4 x 2.61 m |
| Dining room | Main level | 3.2 x 2.38 m |
| Kitchen | Main level | 5.23 x 4.43 m |




