
 For rent 50
$3,800/mo
3+1 bed4 bath1,500–2,000 sq ft
4880 Yorkshire Avenue
Hurontario, Mississauga
1 month agoMLS® W13735152
SUTTON GROUP - SUMMIT REALTY INC.
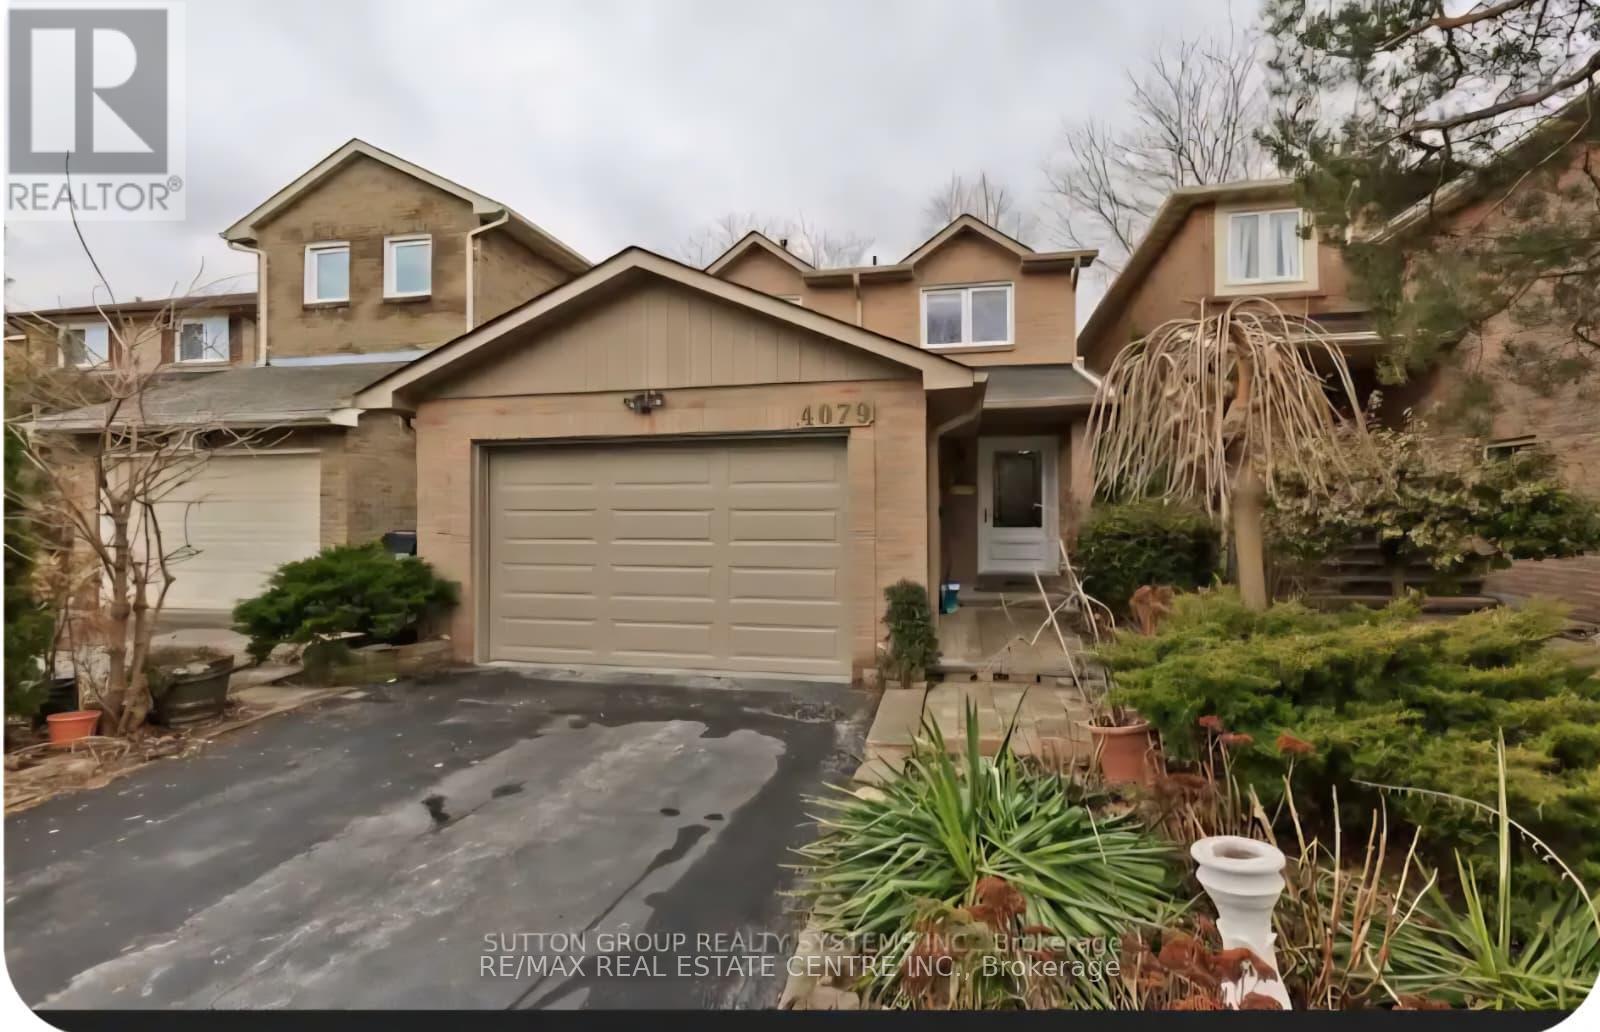
4079 Trapper Crescent #(Main)
Erin Mills, Mississauga, Ontario L5L3A7
For rent· Added
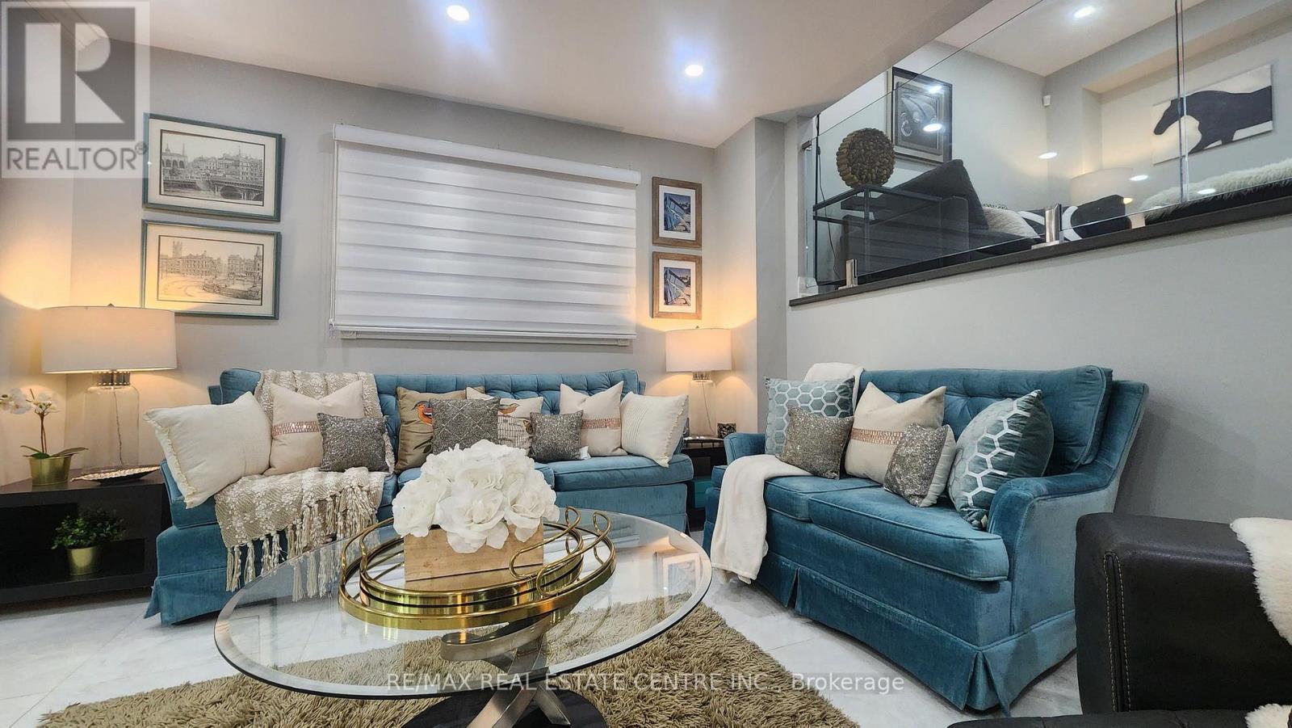
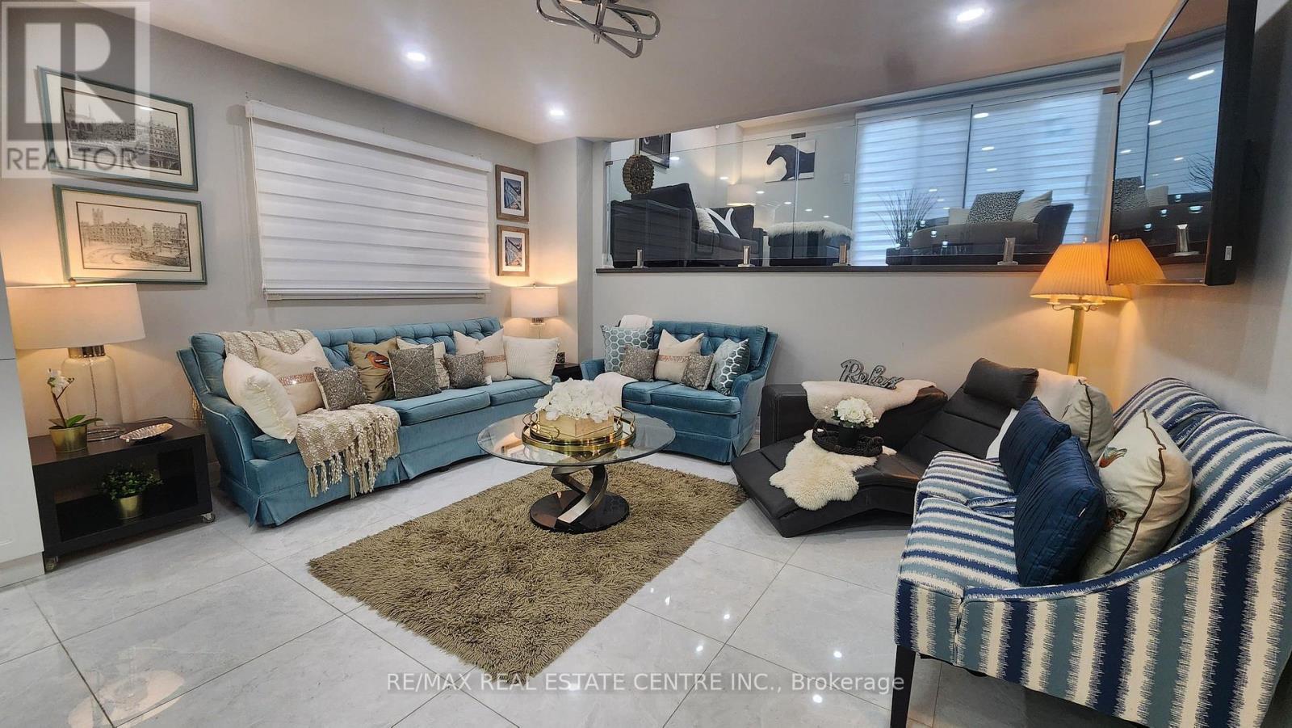
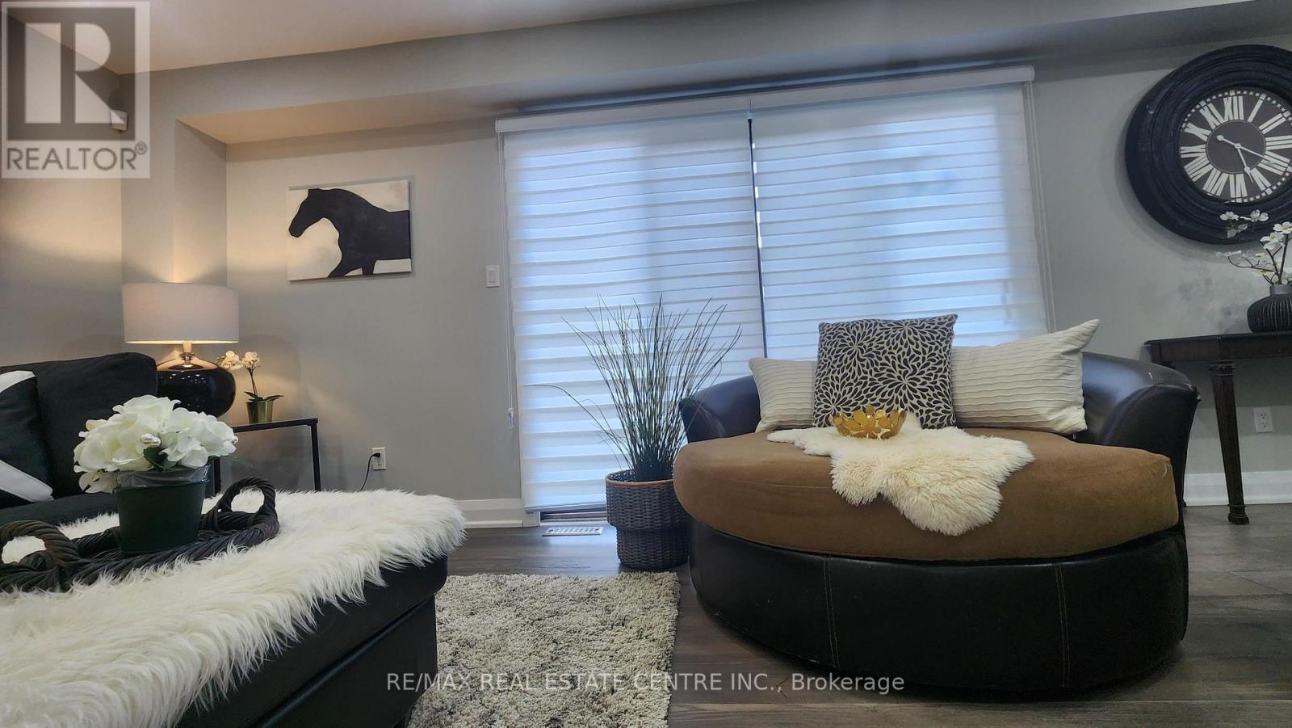
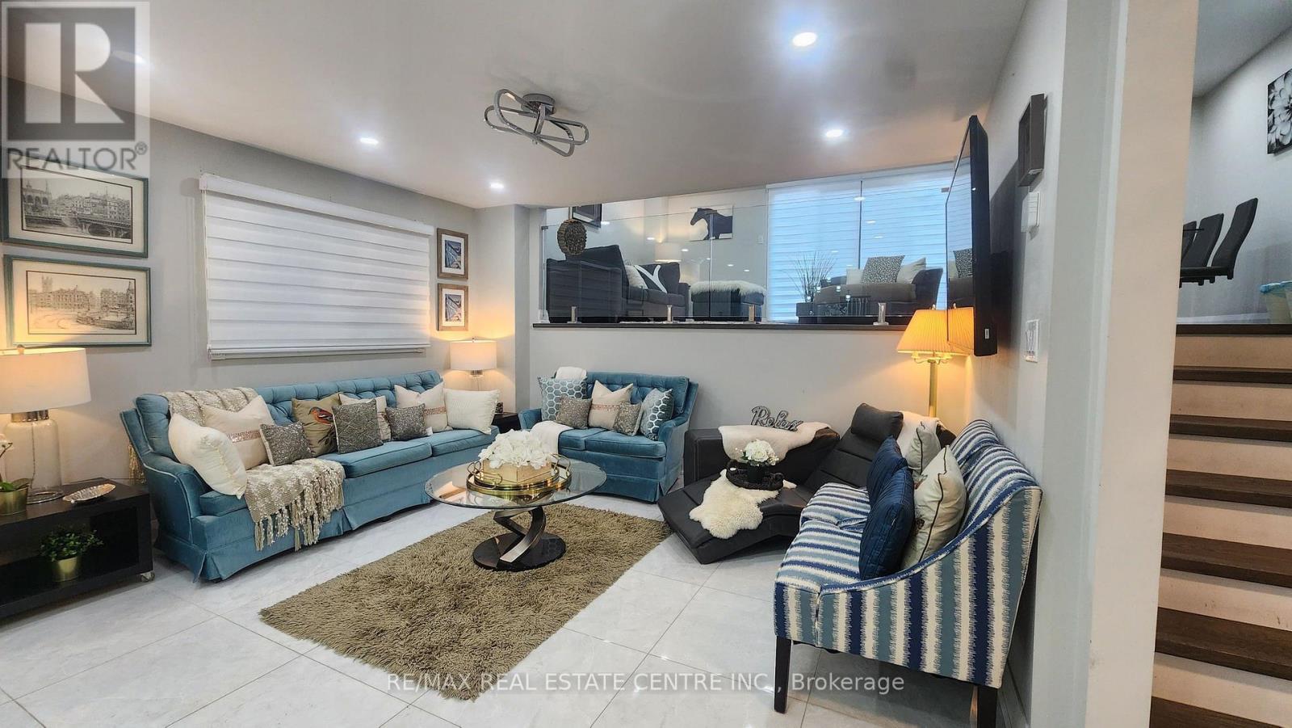
Bright and beautifully maintained 5 level Backsplit in much sought after Sawmill Valley! The renovated white kitchen has quartz counters and stainless steel appliances. Laminate floors and California shutters throughout. There are 3 large bedrooms, french doors lead to primary bedroom. Gas fireplace in family room plus a finished recreation room, laundry room . Close to all amenities, HWYS, great schools and UTM. Very suitable for University of Toronto students.Main House for rent .The basement is not included .The Tenant will pay 70%of the utility bills.
Map data © OpenStreetMap contributors
No open houses are scheduled for this home.
Can't make it? Request a private viewing.
| Kitchen | Ground level | 4.37 x 3.61 m |
| Dining room | Ground level | 3.35 x 3.3 m |
| Living room | Ground level | 6.15 x 3.69 m |
| Primary Bedroom | Upper Level | 4.88 x 3.68 m |
| Bedroom 2 | Upper Level | 4.91 x 3.66 m |
| Bedroom 3 | Upper Level | 3.66 x 3.08 m |
| Family room | In between | 6.14 x 4.06 m |




