 For sale 50
$538,000
2 bed2 bath1,000–1,199 sq ft
3250 Bentley Drive #68
Churchill Meadows, Mississauga
8 days agoMLS® W13863032
HOMELIFE LANDMARK REALTY INC.
4080 Parkside Village Drive #3
Mississauga, Ontario L5B0K2
For sale· Added
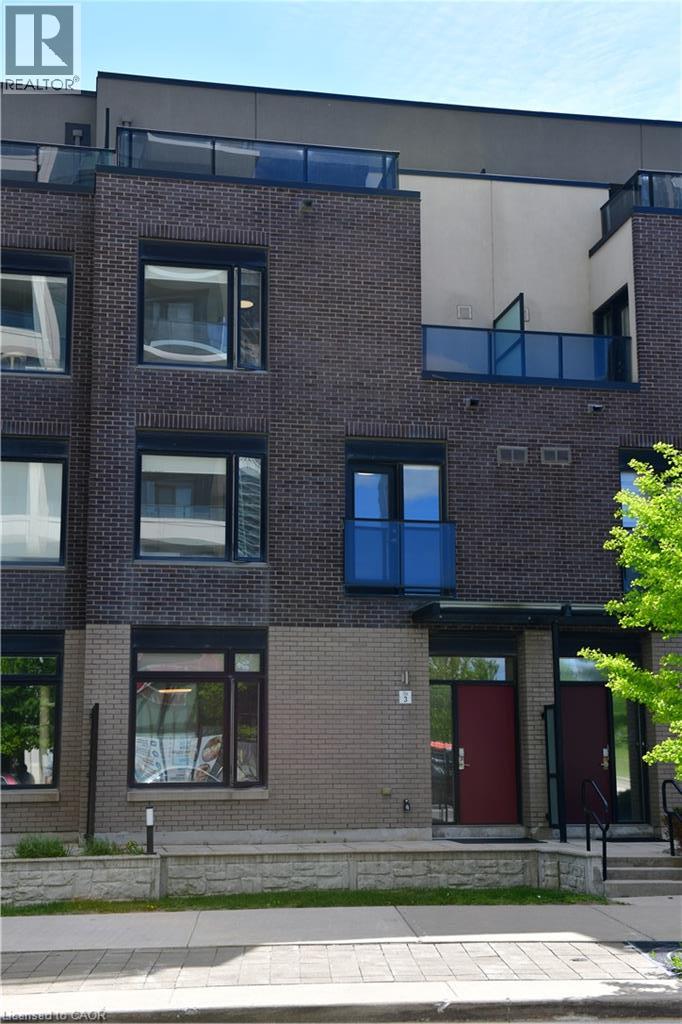
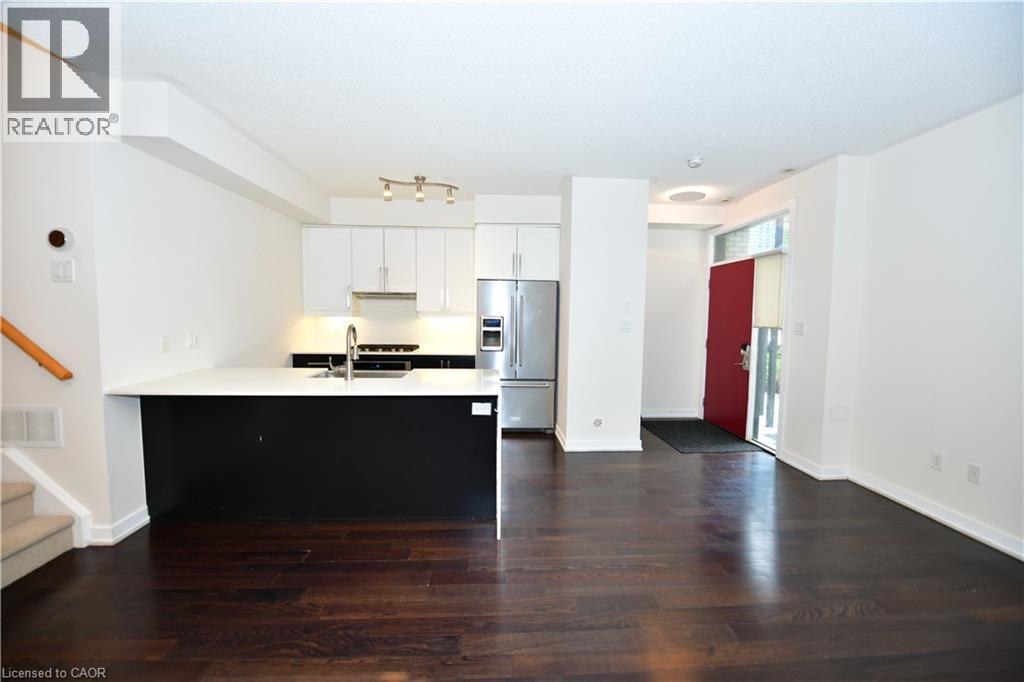
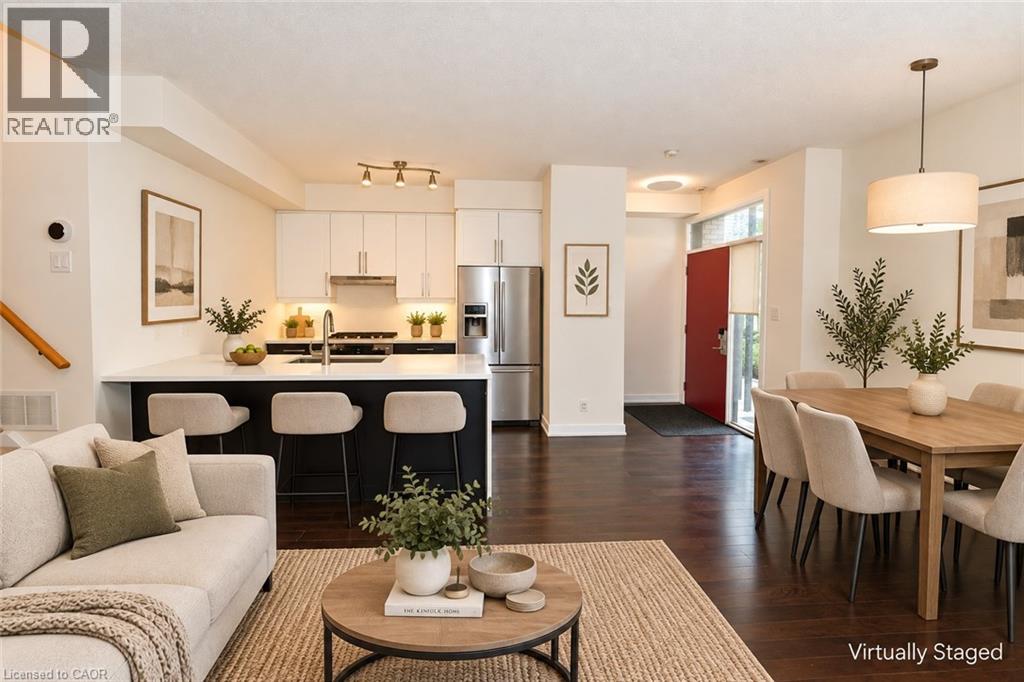
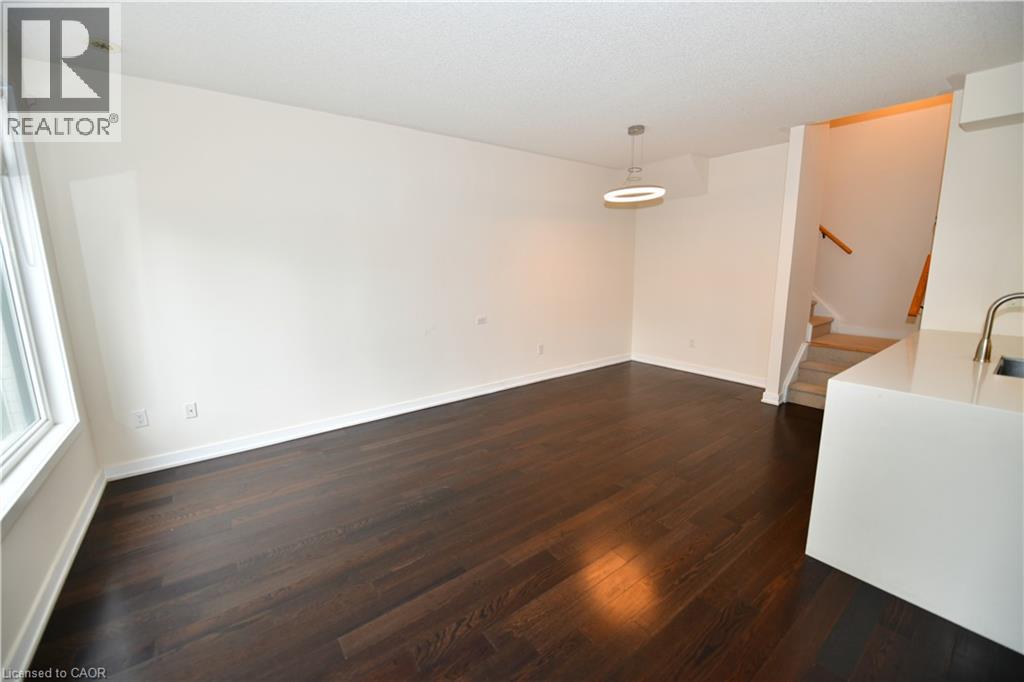
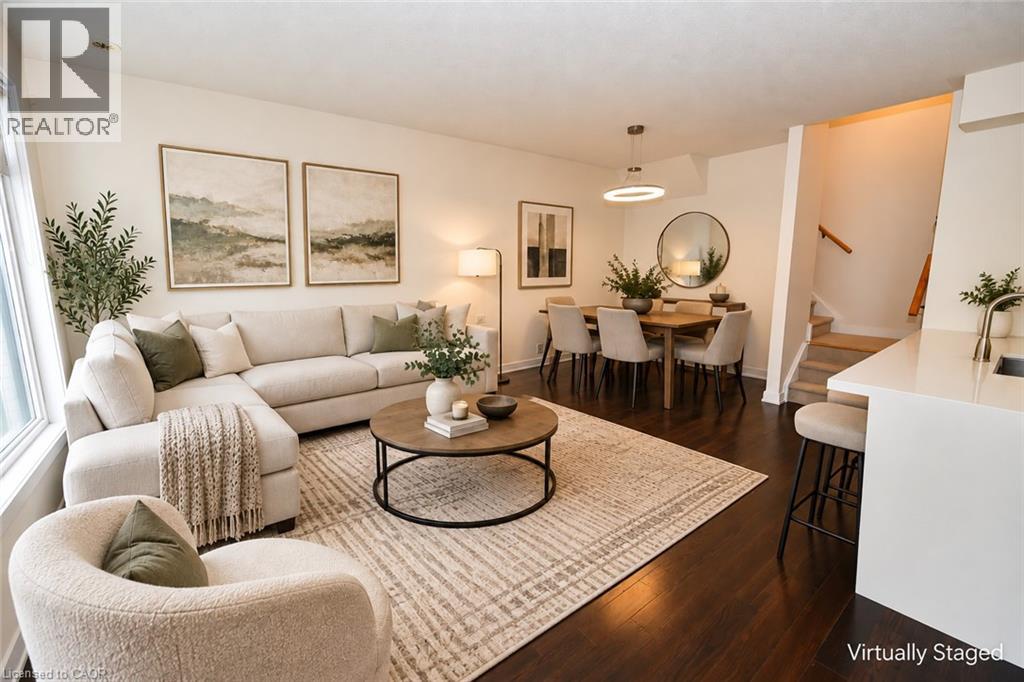
Enjoy the convenience of central Mississauga living with room to relax and entertain. This three-storey condo townhouse at Parkside Village offers 3 bedrooms, 3 bathrooms and a rooftop deck that extends your living space outdoors. The main floor brings together a spacious kitchen, dining area and living room, with 9-foot ceilings creating an open, airy feel. Whether hosting dinner, working from home or unwinding at the end of the day, the versatile layout accommodates everyday life with ease. Head up to the rooftop deck for morning coffee or an evening gathering. Within walking distance of Square One, parks and local schools, this home puts shopping, dining and daily essentials close at hand. A welcoming place to call home in the heart of Mississauga.
Map data © OpenStreetMap contributors
No open houses are scheduled for this home.
Can't make it? Request a private viewing.
| 4pc Ensuite bath | Third level | 4'11'' x 12'0'' |
| Primary Bedroom | Third level | 14'2'' x 17'11'' |
| 4pc Bathroom | Second level | — |
| Bedroom | Second level | 10'0'' x 13'2'' |
| Bedroom | Second level | 10'0'' x 13'1'' |
| 2pc Bathroom | Main level | — |
| Living room/Dining room | Main level | 10'6'' x 19'3'' |
| Kitchen | Main level | 9'6'' x 12'6'' |