
 NewFor sale 50
$745,000
3+1 bed3 bath1,200–1,399 sq ft
7115 Rexwood Road #42
Malton, Mississauga
11 hours agoMLS® W14009036
CENTURY 21 PEOPLE'S CHOICE REALTY INC.
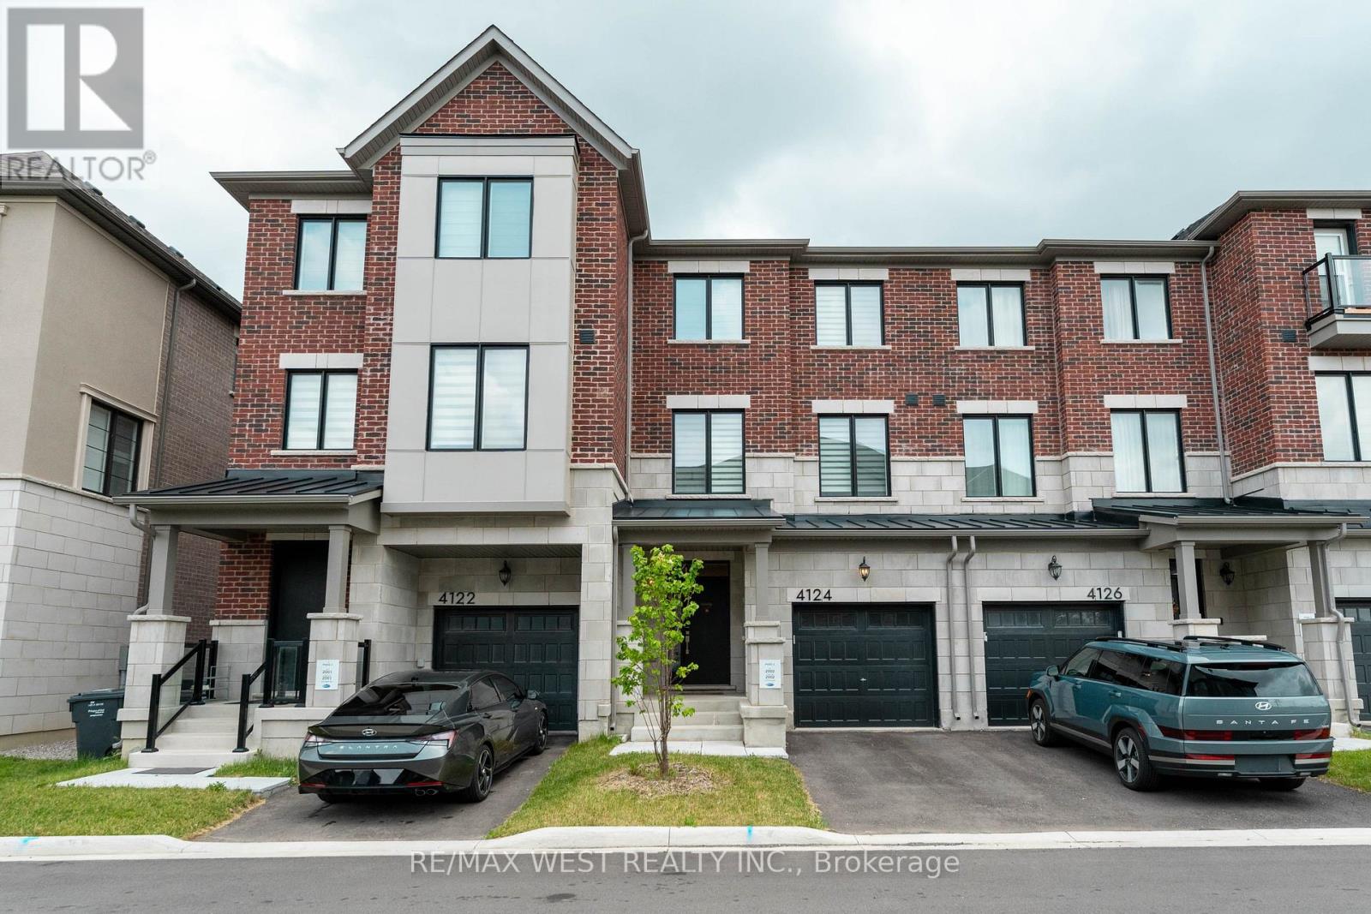
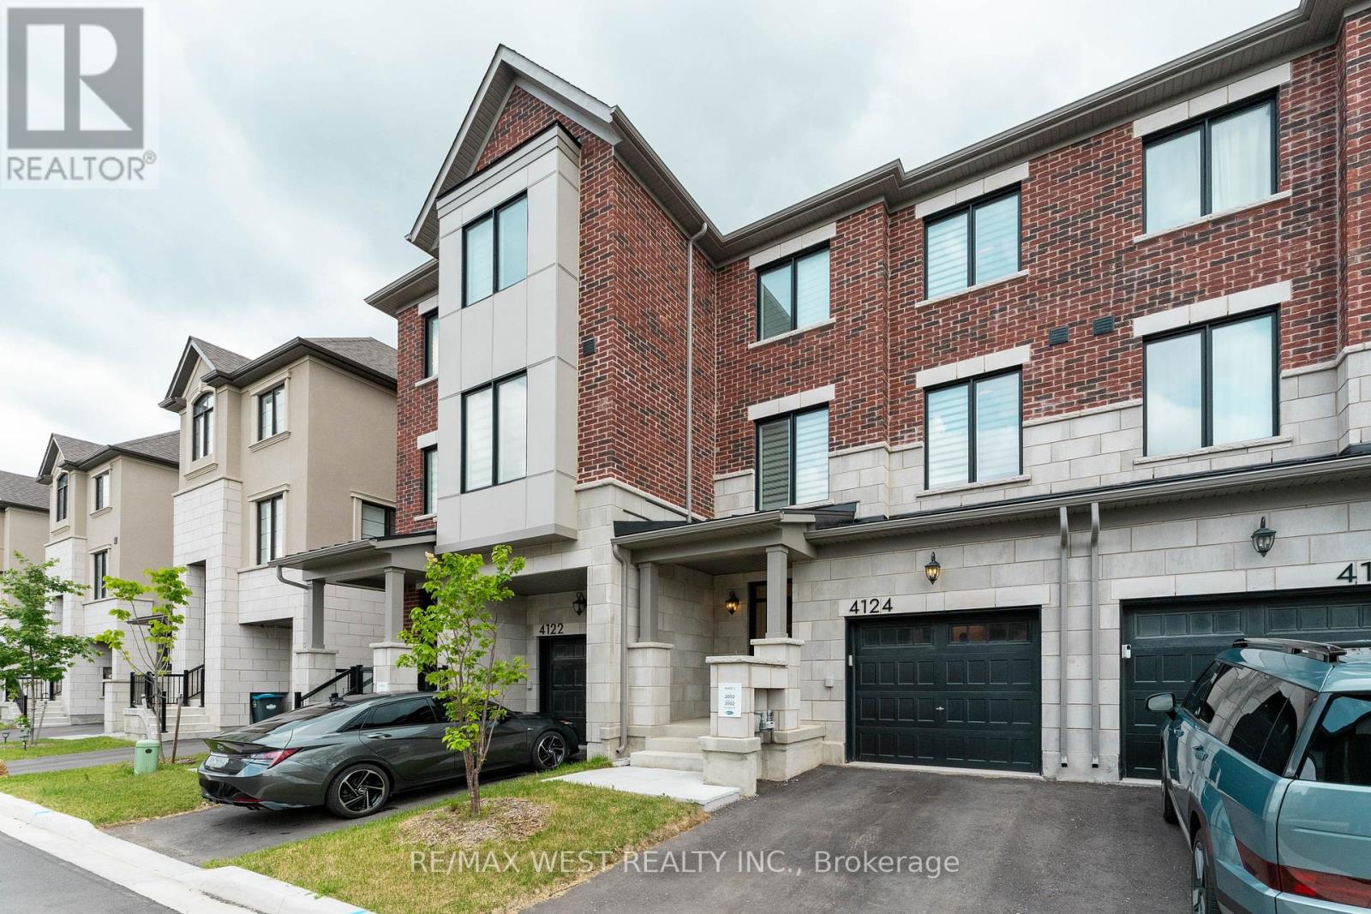
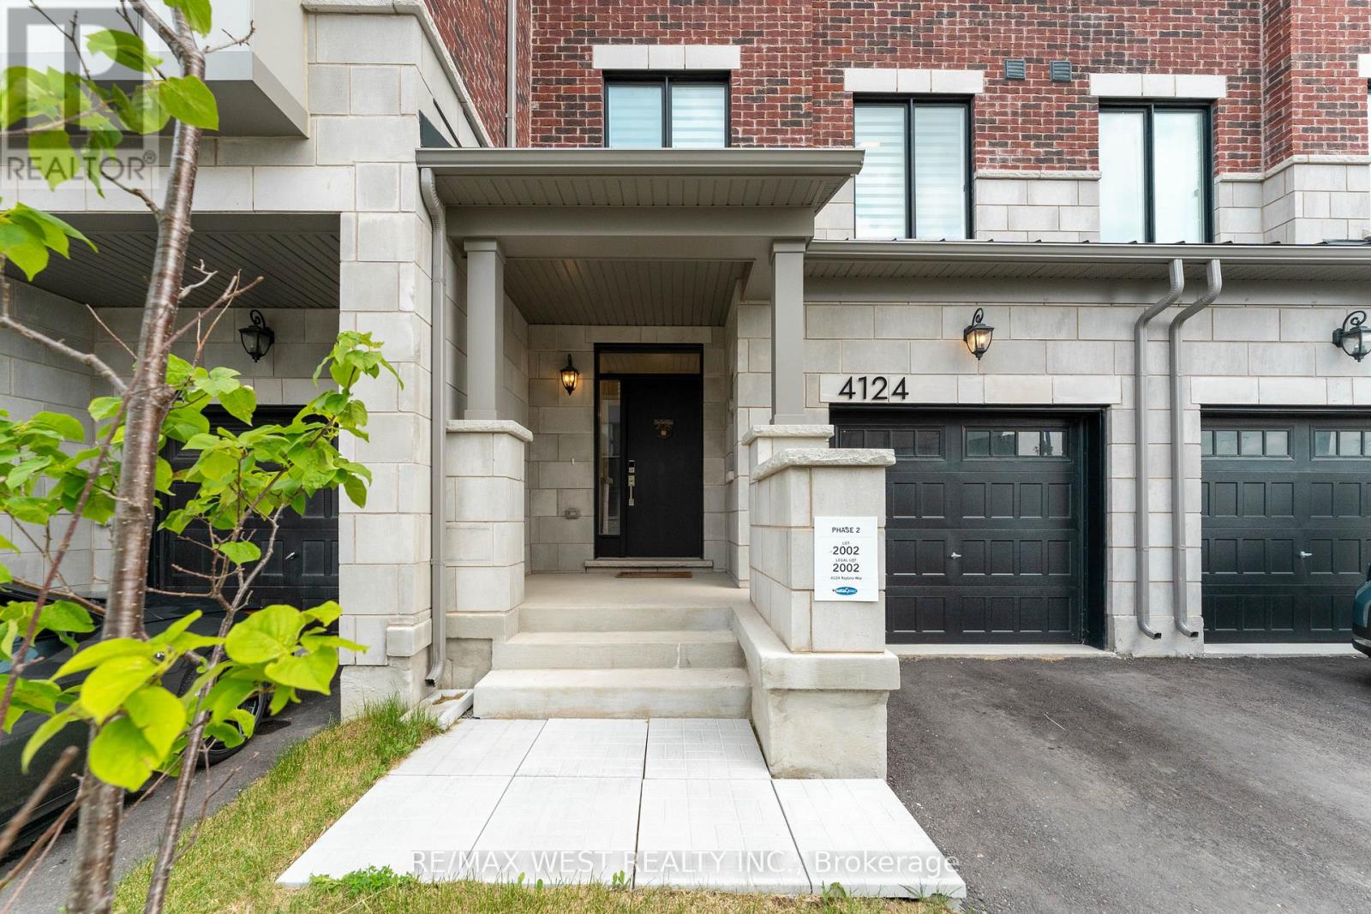
4124 Raybria Way
Churchill Meadows, Mississauga, Ontario L5M2S8
For sale· Added
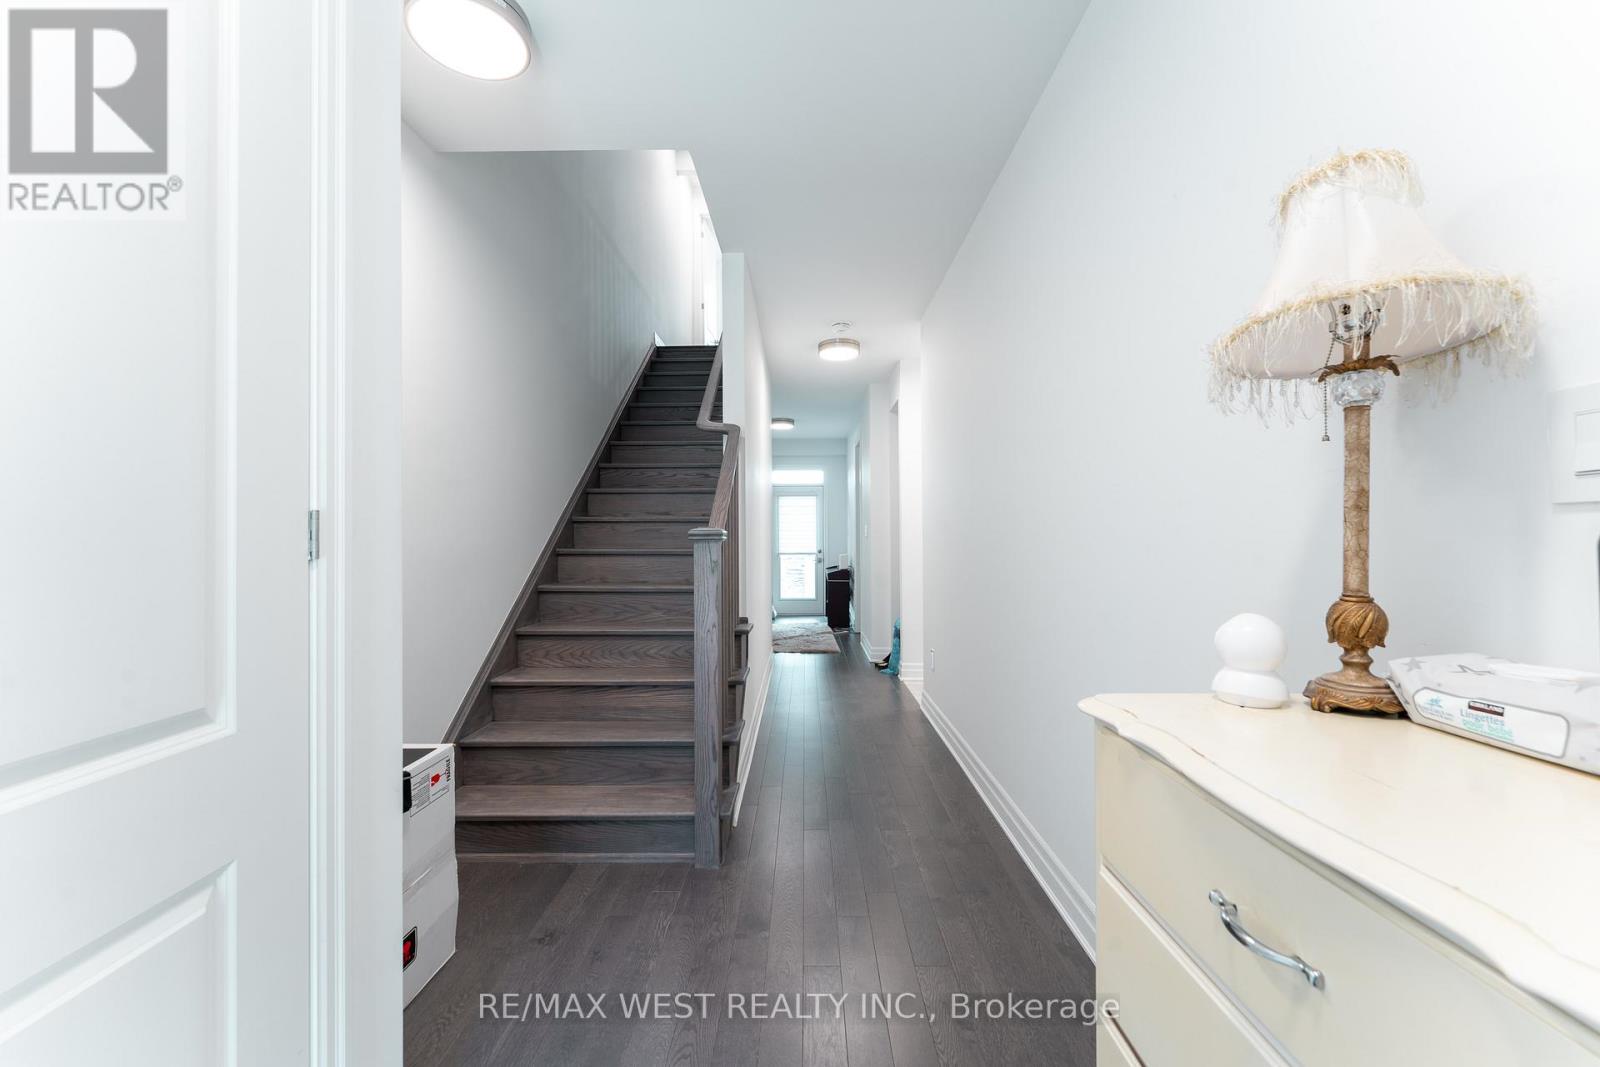
This charming 4-bedroom home features a spacious breakfast area and a cozy entertainment space, ideal for both relaxing and hosting guests. Enjoy a peaceful retreat with easy access to city amenities, offering the perfect balance of comfort and convenience. Close to hospitals, restaurants, malls, public transit, and major highways (401, 403, 407). Just minutes to grocery stores, shopping plazas, the new Churchill Meadows Community Centre, and Mattamy Sports Park. The home boasts an advanced kitchen design, complete with quartz countertops and stainless steel built-in appliances. The elegant hardwood floors add a stylish touch to the space.
Map data © OpenStreetMap contributors
No open houses are scheduled for this home.
Can't make it? Request a private viewing.
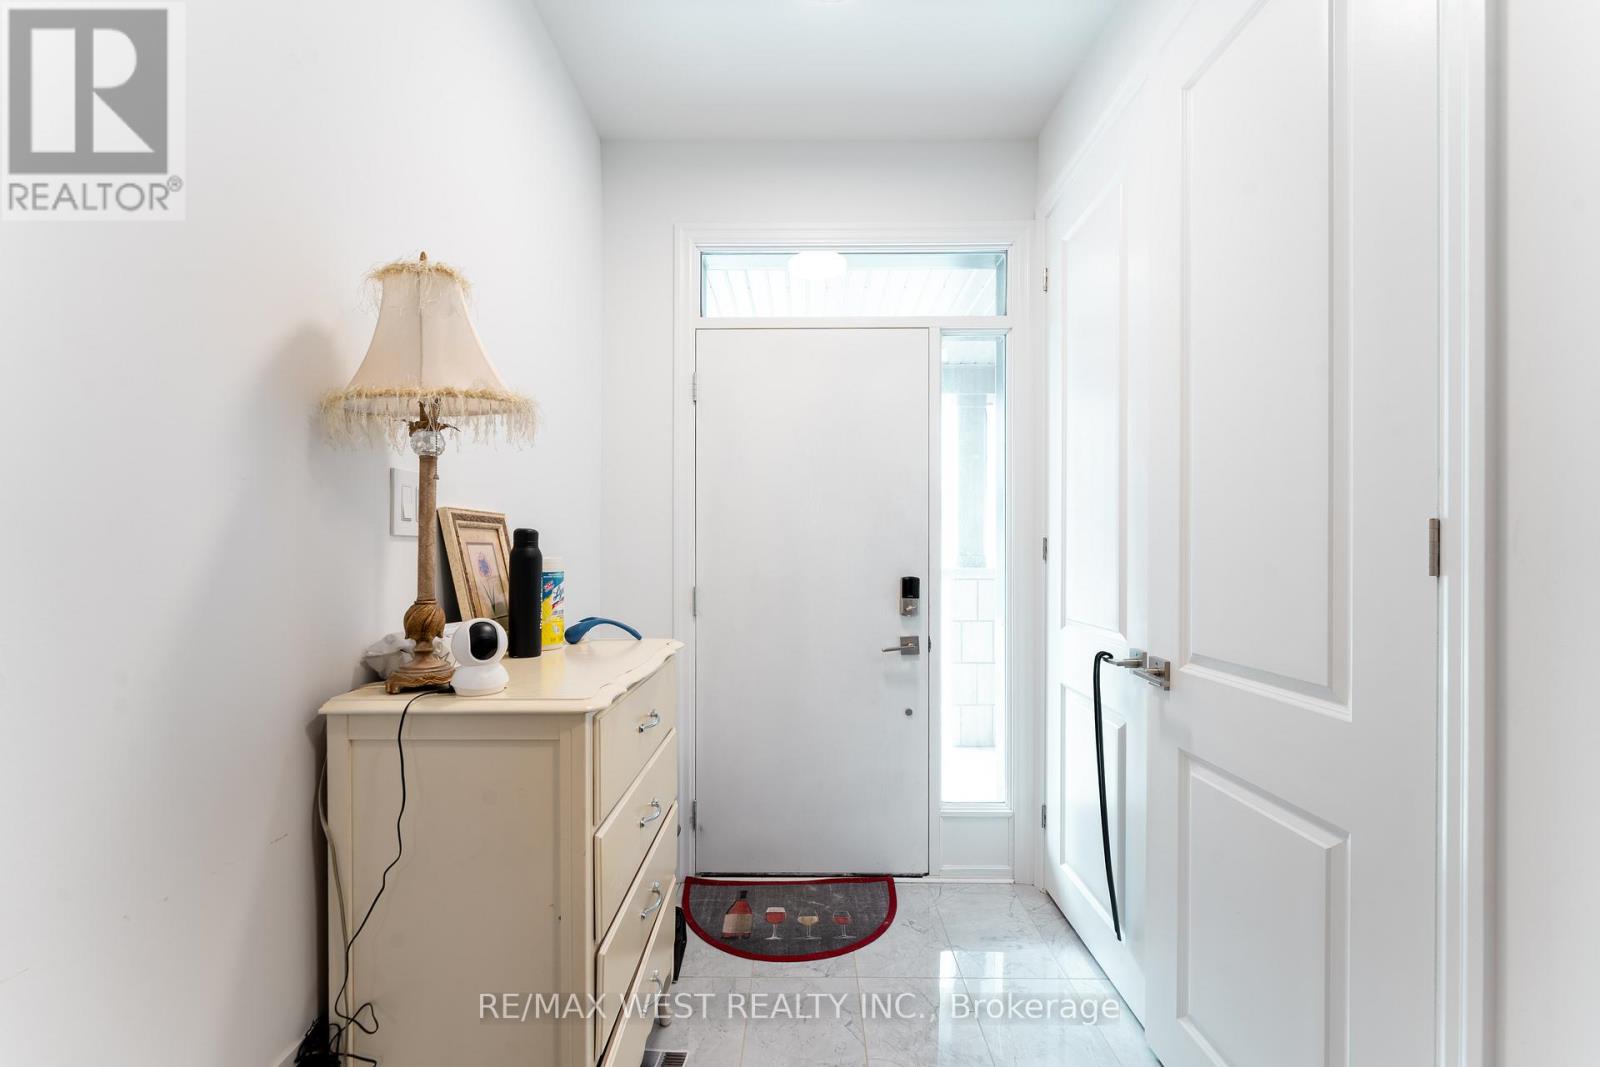
| Recreational, Games room | Ground level | 5.51 x 3.53 m |
| Living room | Second level | 4.2 x 3.65 m |
| Kitchen | Second level | 4.45 x 0.96 m |
| Office | Second level | 2.68 x 2.68 m |
| Primary Bedroom | Third level | 3.1 x 3.84 m |
| Bedroom | Third level | 2.74 x 2 m |
| Bedroom | Third level | 2.92 x 2.46 m |




