 For sale 50
$979,000
4+1 bed3 bath1,500–2,000 sq ft
2574 Council Ring Road
Erin Mills, Mississauga
1 month agoMLS® W13699970
LPT REALTY
4141 Trellis Crescent
Erin Mills, Mississauga, Ontario L5L2M1
For sale· Added
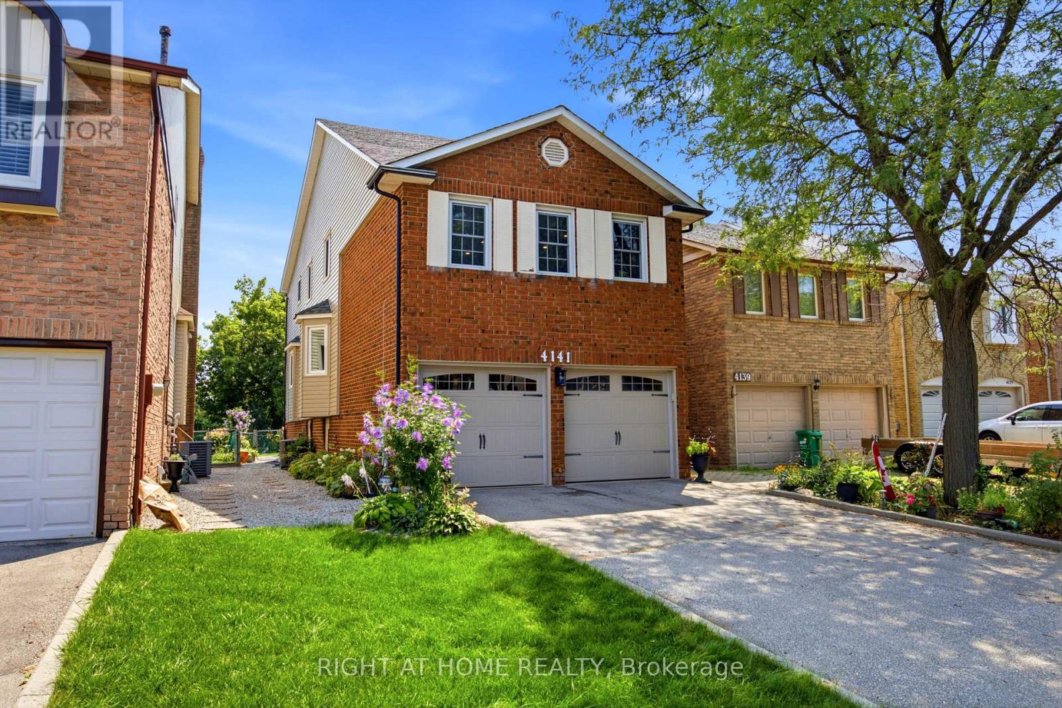
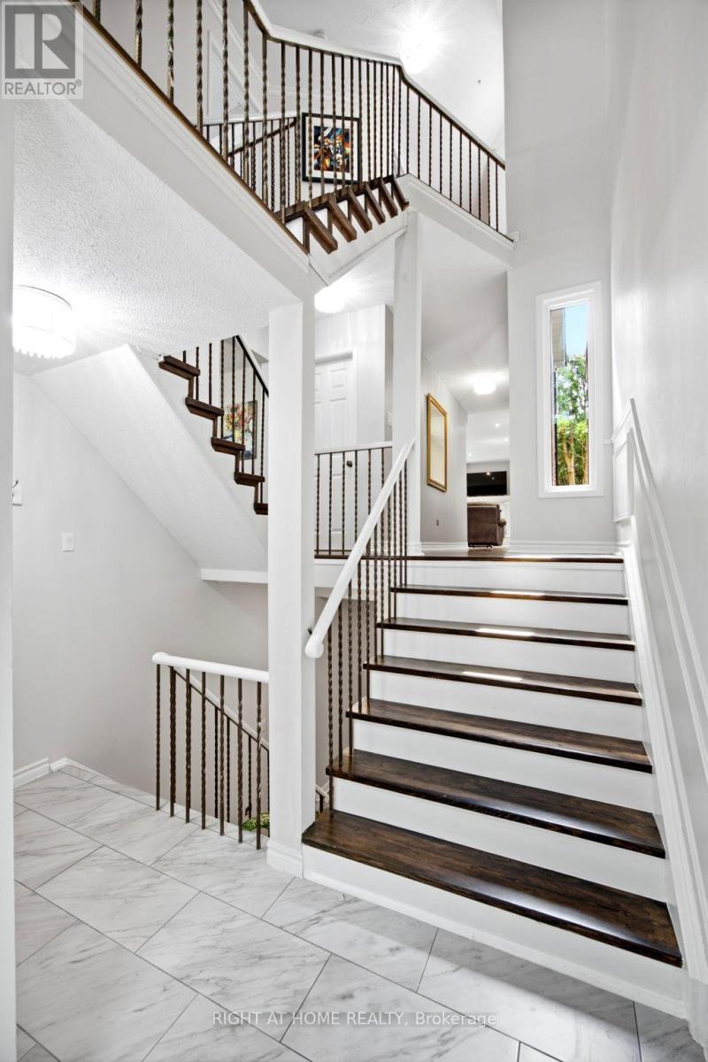
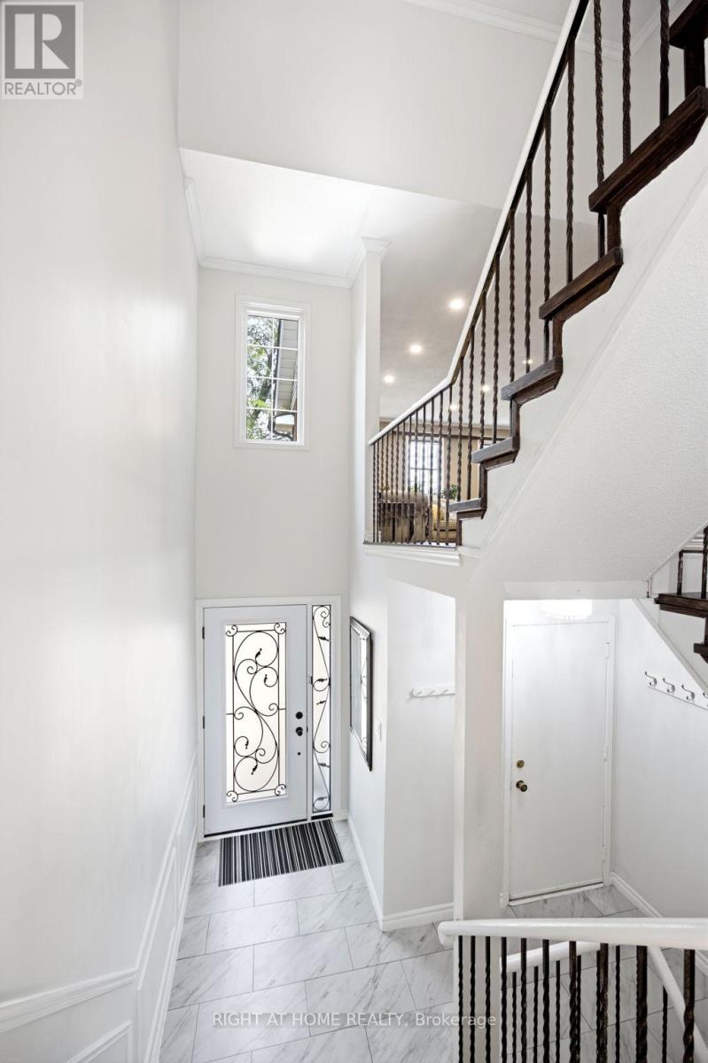
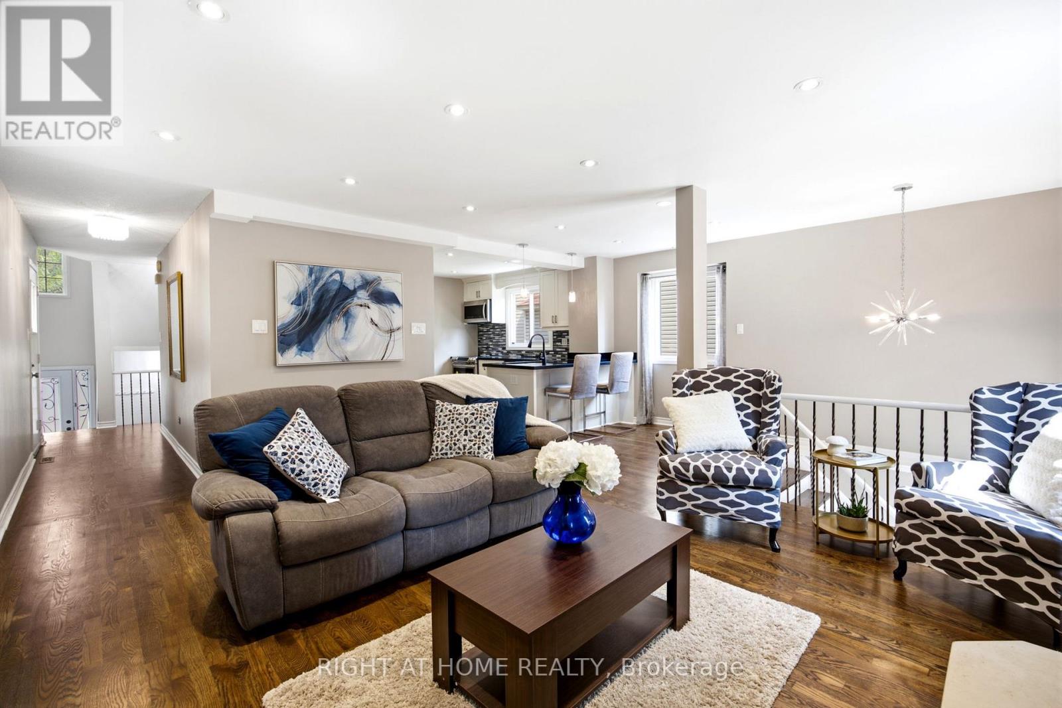
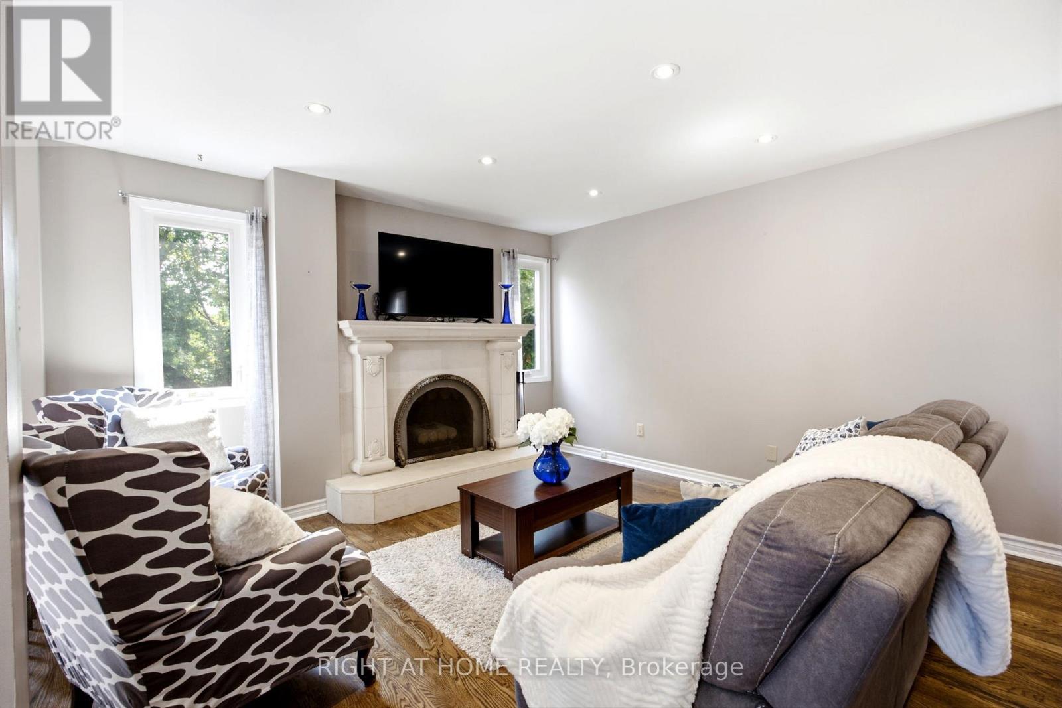
Welcome to 4141 Trellis Crescent, a well-maintained 3+1 bedroom home offering over 2,200 sq. ft. of above-grade living space plus a fully finished basement, ideal for modern family living and multi-generational flexibility.The bright main level features an updated kitchen with ample cabinetry and workspace, opening to spacious living and dining areas that are perfect for both everyday living and entertaining. A separate family room on the intermediate level between the main and upper floors adds valuable versatility, ideal as a media room, play area, or quiet retreat.Upstairs, you'll find three well-sized bedrooms, including a spacious primary suite. The lower level offers a fully finished in-law suite complete with a bedroom, kitchen, and 3-piece bathroom, making it well-suited for extended family, guests, or potential rental income.Set on a deep 31 x 127 ft lot, the property includes a private backyard perfect for outdoor dining, gardening, and family enjoyment, along with an attached double-car garage providing added convenience and storage.Located in a desirable Mississauga neighbourhood close to top-rated schools, parks, shopping, transit, and major routes, this home offers exceptional space, flexibility, and a prime location for comfortable multi-generational living.
Map data © OpenStreetMap contributors
No open houses are scheduled for this home.
Can't make it? Request a private viewing.
| Living room | Main level | 6.12 x 5.03 m |
| Kitchen | Main level | 3.61 x 3.79 m |
| Dining room | Main level | 4.1 x 3.98 m |
| Family room | Upper Level | 5.4 x 7.04 m |
| Primary Bedroom | Second level | 4.51 x 3.82 m |
| Bedroom 2 | Second level | 4.73 x 2.55 m |
| Bedroom 3 | Second level | 3.61 x 3.09 m |
| Bedroom 4 | Basement | 3.5 x 4.43 m |
| Recreational, Games room | Basement | 3.96 x 5.28 m |