 For rent 47
$2,099/mo
2 bed1 bath700–1,100 sq ft
896 Fourth Street #Lower
Lakeview, Mississauga
2 months agoMLS® W13647680
ROYAL LEPAGE TERREQUITY REALTY
4154 Sunflower Drive #BSMT
Erin Mills, Mississauga, Ontario L5L2L5
For rent· Added
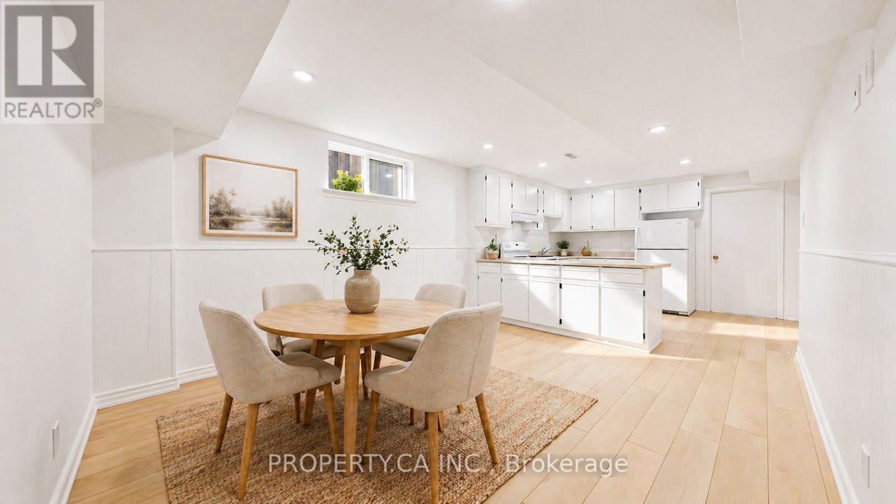
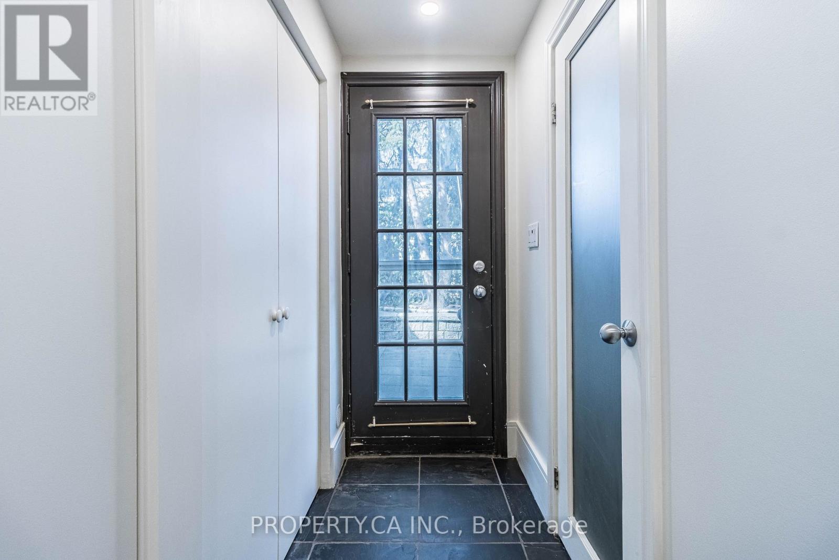
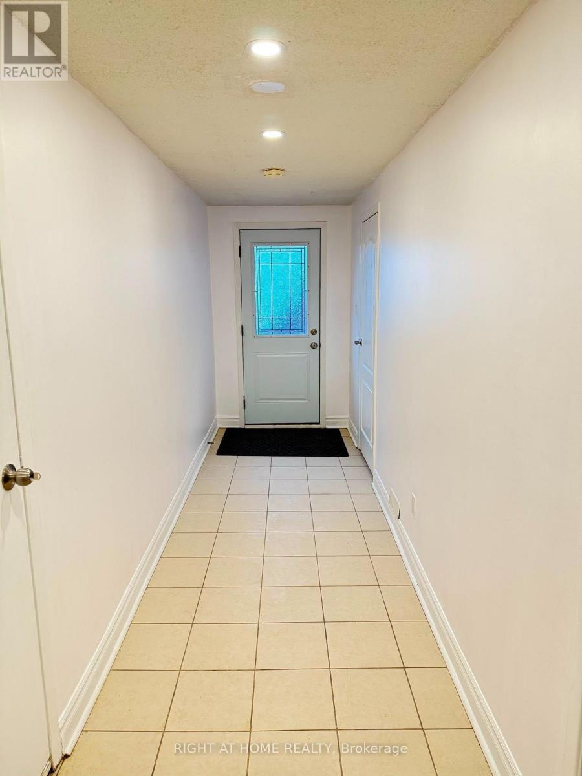
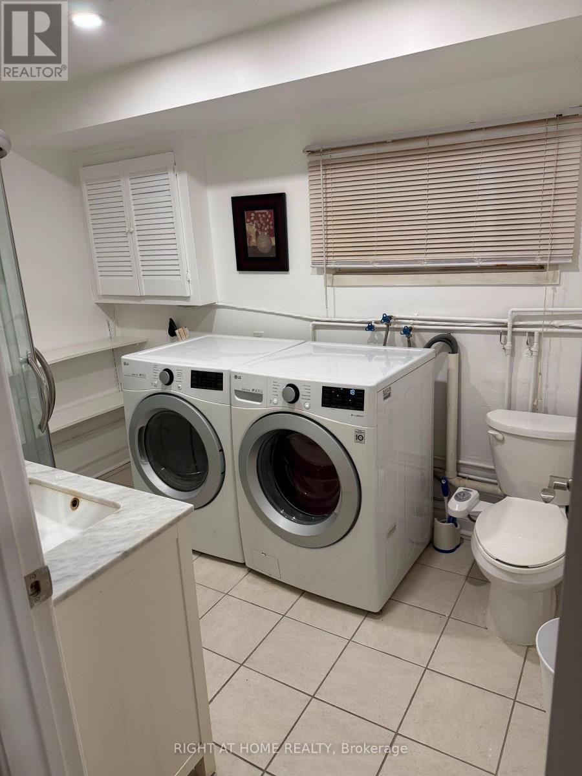
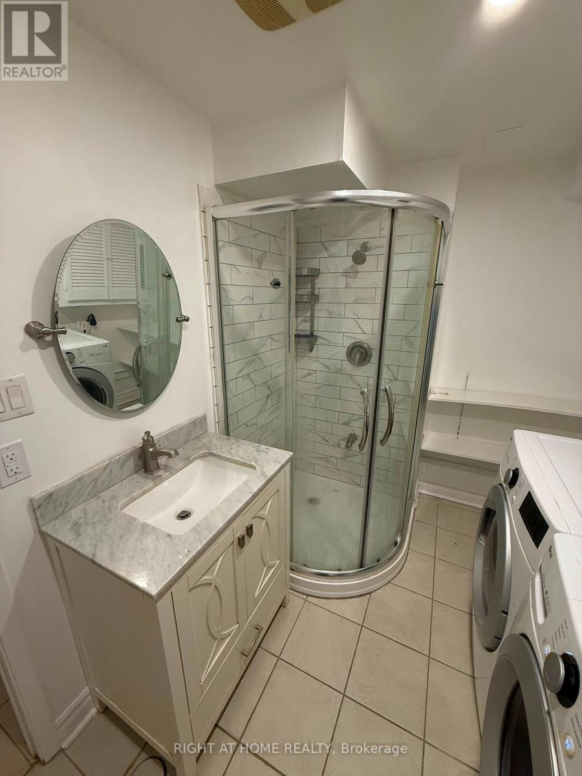
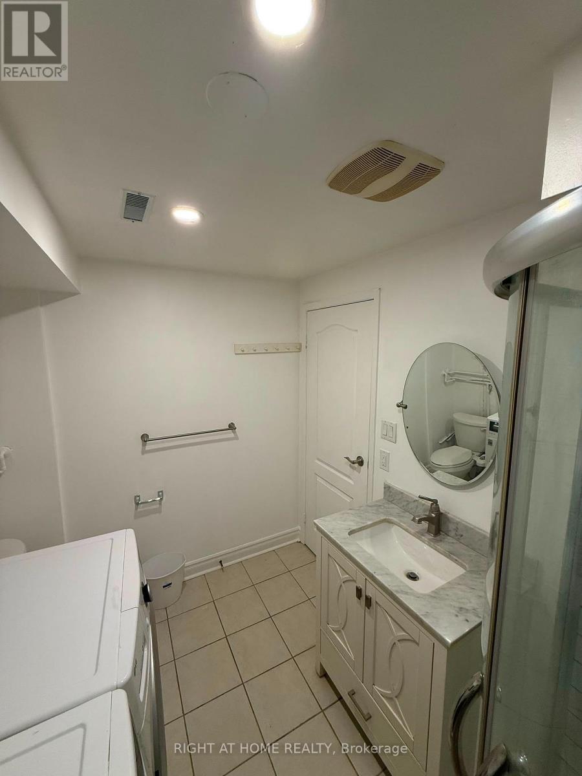
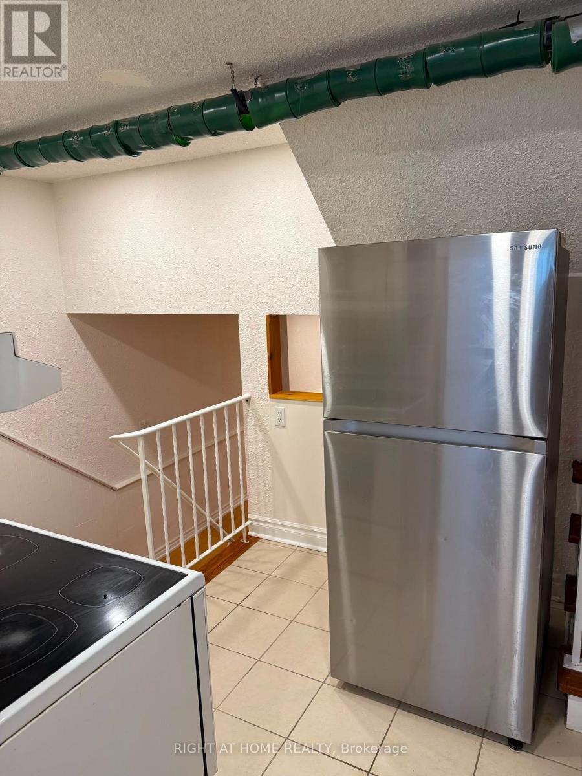
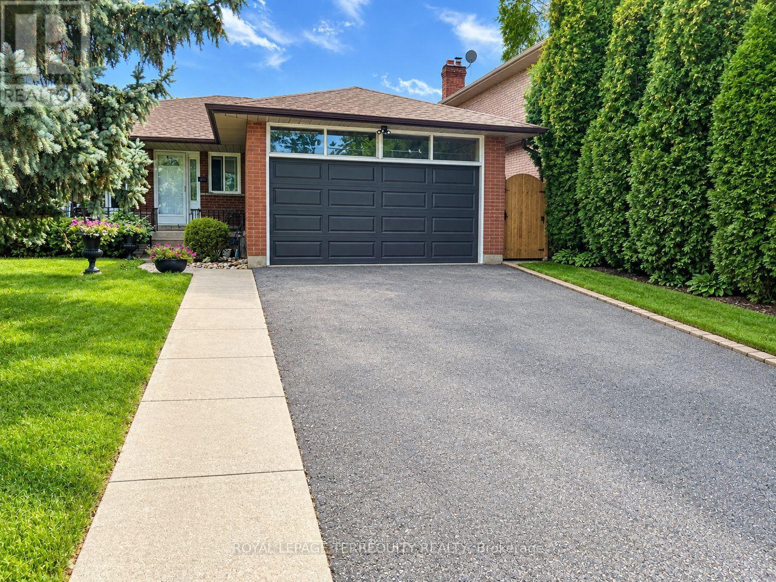
Bright & Spacious Walk-Out 1-Bedroom Basement Suite! This exceptionally clean and well-maintained unit features a private side entrance, bright tiled hallway leading into a sleek kitchen equipped with a full-size stainless steel refrigerator, electric stove, and generous cabinet storage. Enjoy an expansive open-concept living area with stylish wood-look laminate flooring, recessed pot lighting, and a cozy brick fireplace feature. The spacious bedroom offers a large closet and direct walk-out access via sliding glass doors to a quiet patio and green backyard. Complete with a private 3-piece bathroom boasting a glass-enclosed walk-in shower and dedicated in-suite washer and dryer. Ideally situated close to public transit, parks, schools, and shopping amenities-perfect for clean and quiet tenants seeking space, privacy, and natural light. (one driveway parking included)
Map data © OpenStreetMap contributors
No open houses are scheduled for this home.
Can't make it? Request a private viewing.
| Bedroom | Basement | 5.03 x 3.45 m |
| Living room | Basement | 6.35 x 3.73 m |