 For sale 50
$899,000
4+1 bed4 bath1,500–2,000 sq ft
351 Wildgrass Road
Cooksville, Mississauga
8 days agoMLS® W13861916
RE/MAX REAL ESTATE CENTRE INC.
4190 Bishopstoke Lane
Rathwood, Mississauga, Ontario L4Z1J3
For sale· Added
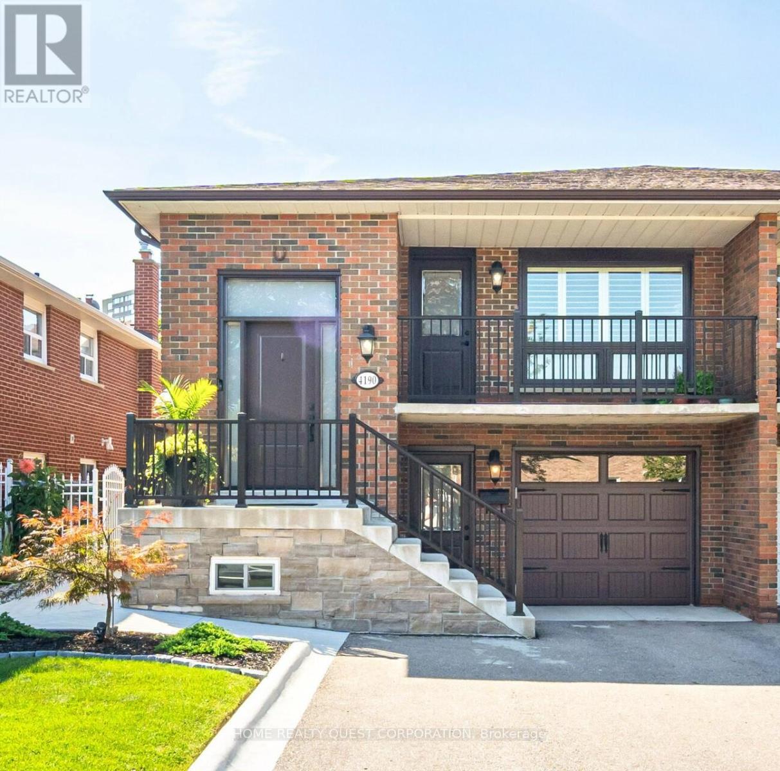
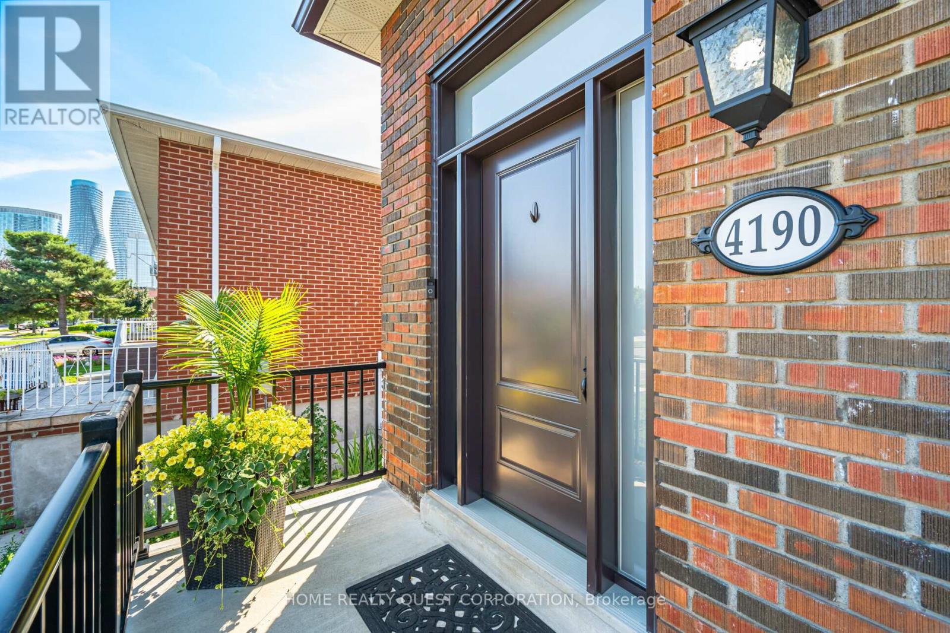
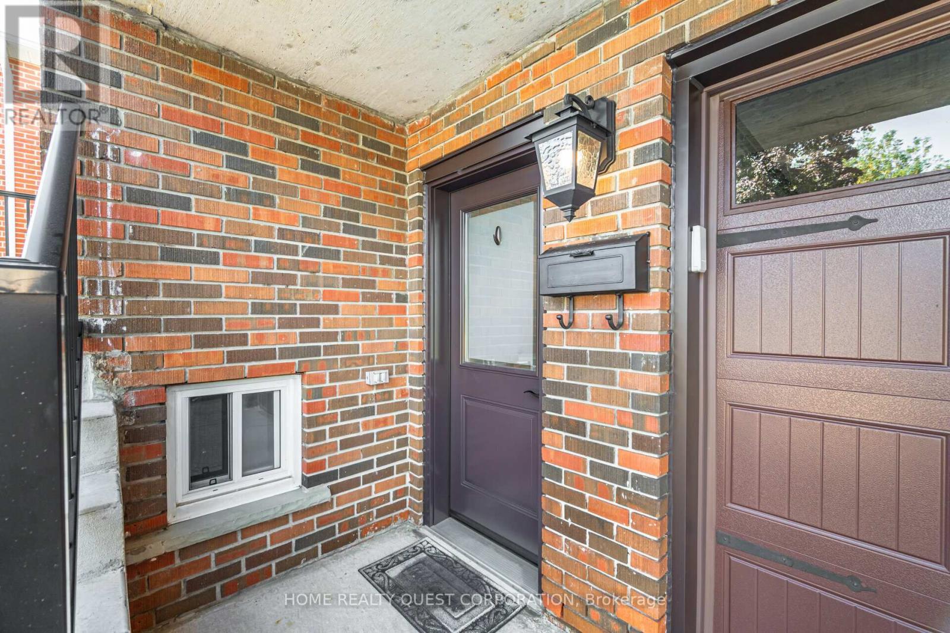
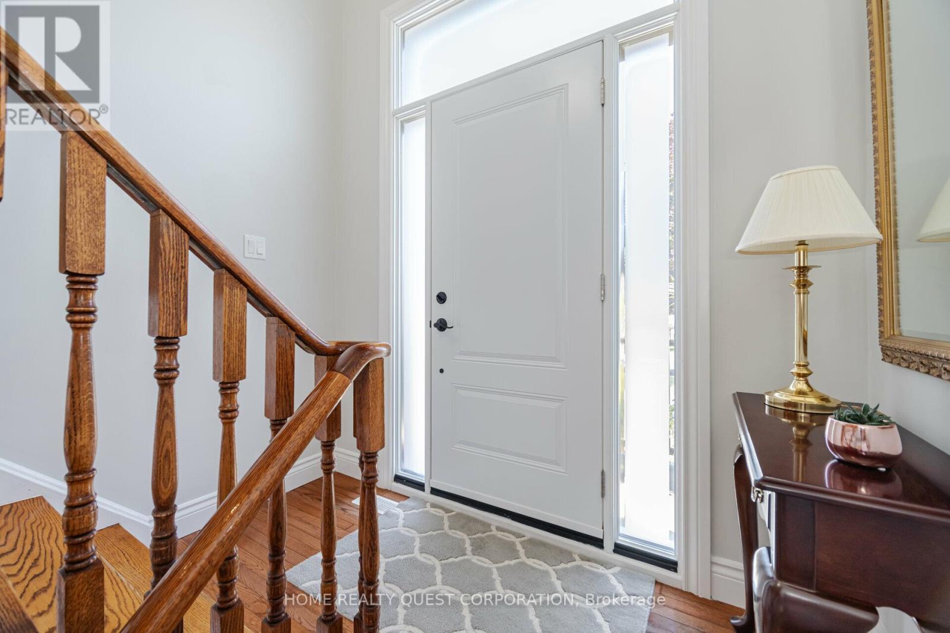
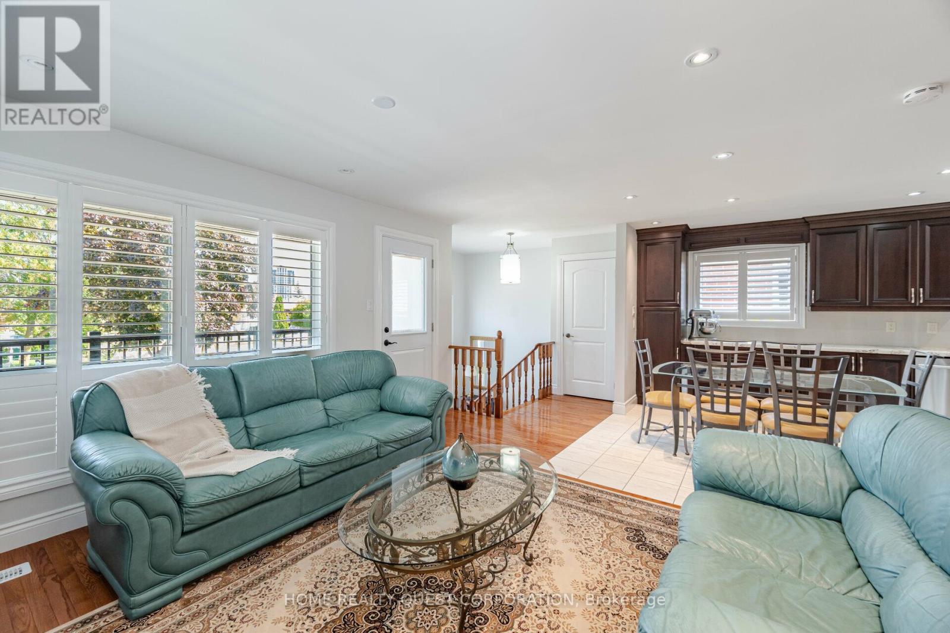
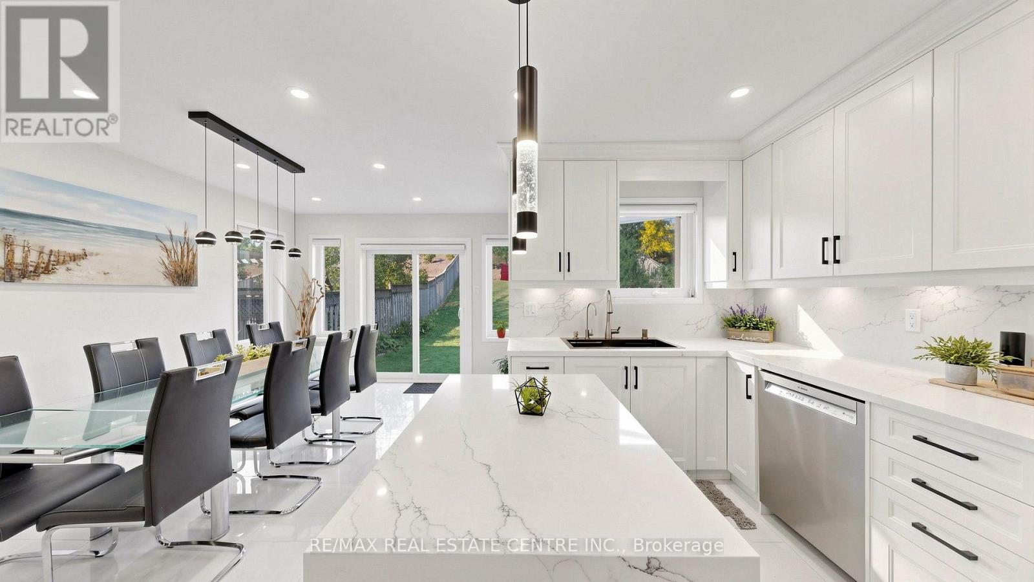
This fully renovated raised bungalow offers exceptional craftsmanship, luxurious finishes, and a layout designed for both comfort and functionality. Located in sought after cetntral Mississauga , just minutes to Square One, City Centre, and major amenities.The bright open-concept main level features hardwood and ceramic flooring, pot lights, and oversized windows that fill the home with natural light. The chef-inspired kitchen showcases sleek quartz countertops, stylish cabinetry, and a layout perfect for everyday living and entertaining. With 3+1 spacious bedrooms and 2 beautifully updated bathrooms, the home is ideal for families or multi-generational living.The fully finished lower level offers incredible flexibility with separate entrances (one from the front & one rear), creating excellent potential for a private in-law suite OR potential rental opportunity. Outside, enjoy a professionally landscaped yard with a wraparound concrete walkway and patio designed for easy maintenance and outdoor gatherings. Parking for four vehicles plus a garage provides plenty of space for family and guests. Recent upgrades include a newer roof, windows, and doors, making this home truly move-in ready. Situated in a family-friendly neighbourhood close to top-rated schools, parks, shopping, transit, highways, the upcoming Hurontario LRT, Sheridan College, and U of T Mississauga.
Map data © OpenStreetMap contributors
No open houses are scheduled for this home.
Can't make it? Request a private viewing.
| Living room | Main level | 8.6 x 3.4 m |
| Dining room | Main level | 8.06 x 3.4 m |
| Kitchen | Main level | 4.3 x 3.4 m |
| Primary Bedroom | Main level | 4.4 x 3.5 m |
| Bedroom 2 | Main level | 3.35 x 3.2 m |
| Bedroom 3 | Main level | 3.8 x 3.5 m |
| Family room | Lower level | 8.5 x 3.85 m |
| Bedroom 4 | Lower level | 3.5 x 3.1 m |
| Laundry room | Lower level | 0 x 0 m |
| Bathroom | Lower level | 0 x 0 m |