
 NewFor sale 50
$680,000
3 bed3 bath1,200–1,399 sq ft
3025 Destination Drive #4
Churchill Meadows, Mississauga
5 days agoMLS® W13876176
ROYAL LEPAGE TERREQUITY REALTY
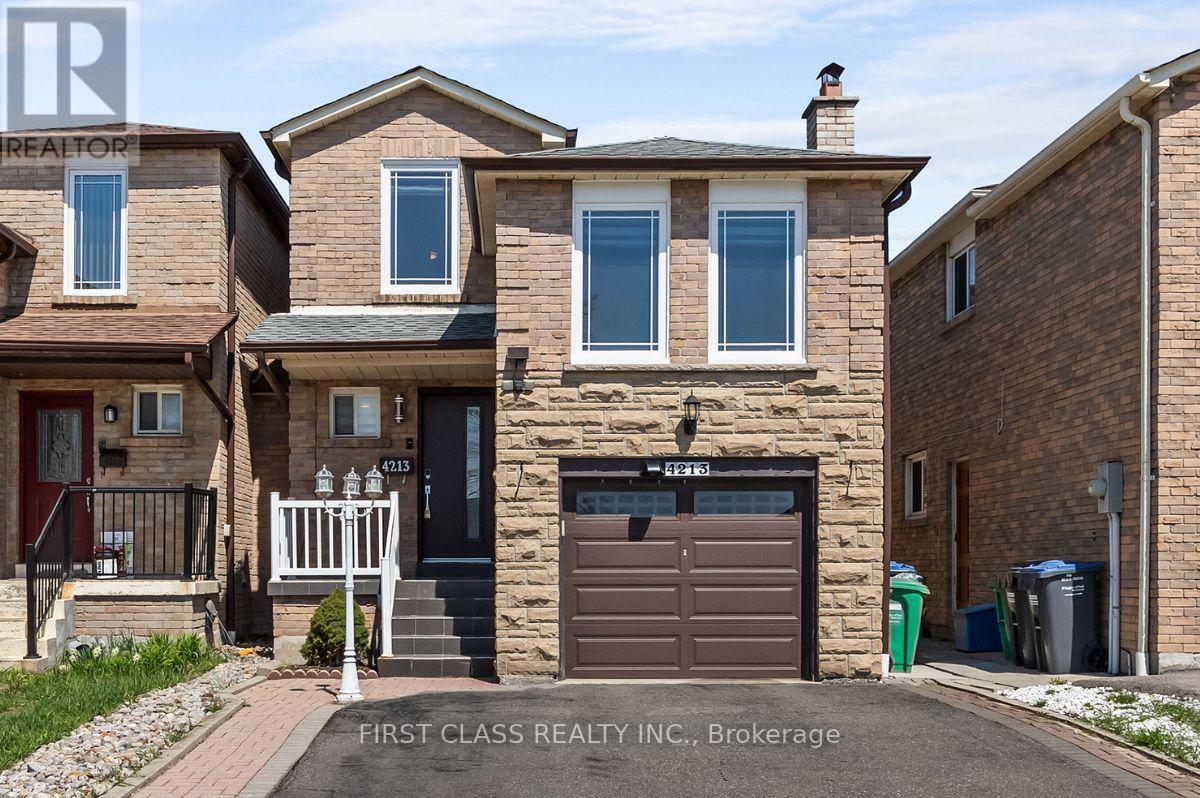
4213 Beacon Lane
Creditview, Mississauga, Ontario L5C3V8
For sale· Added
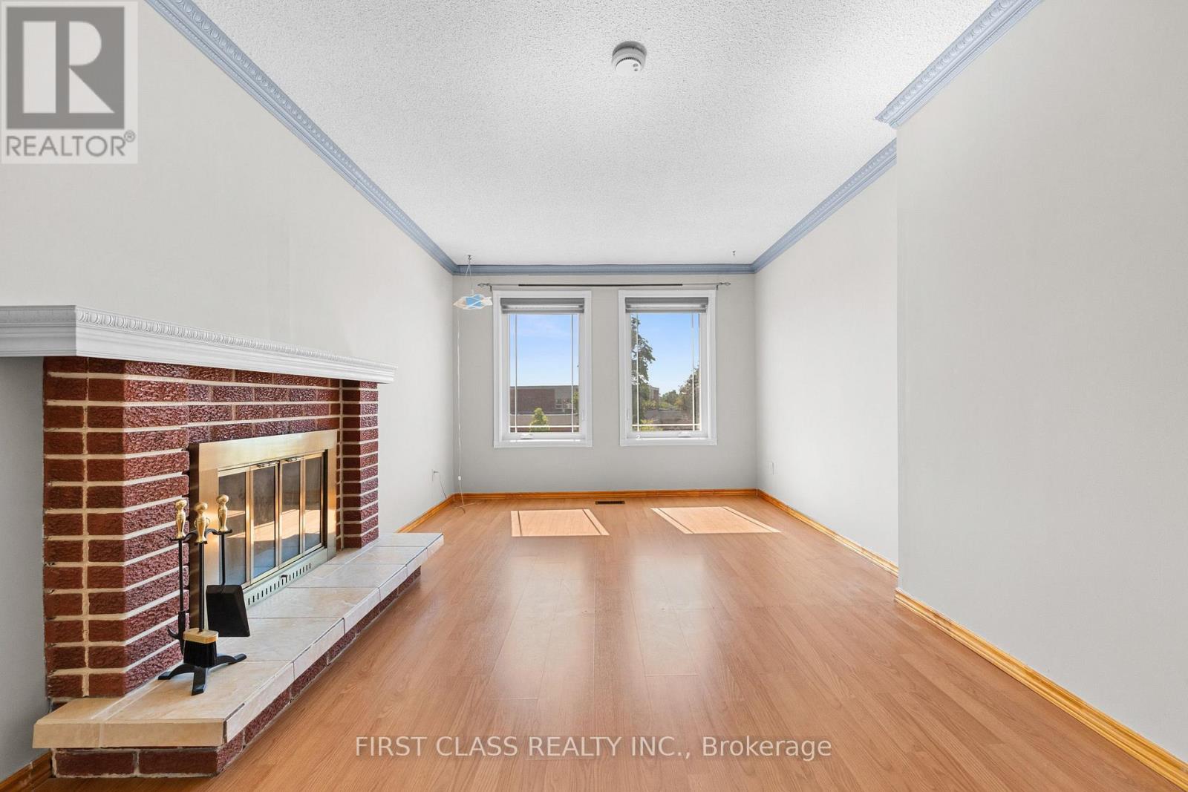
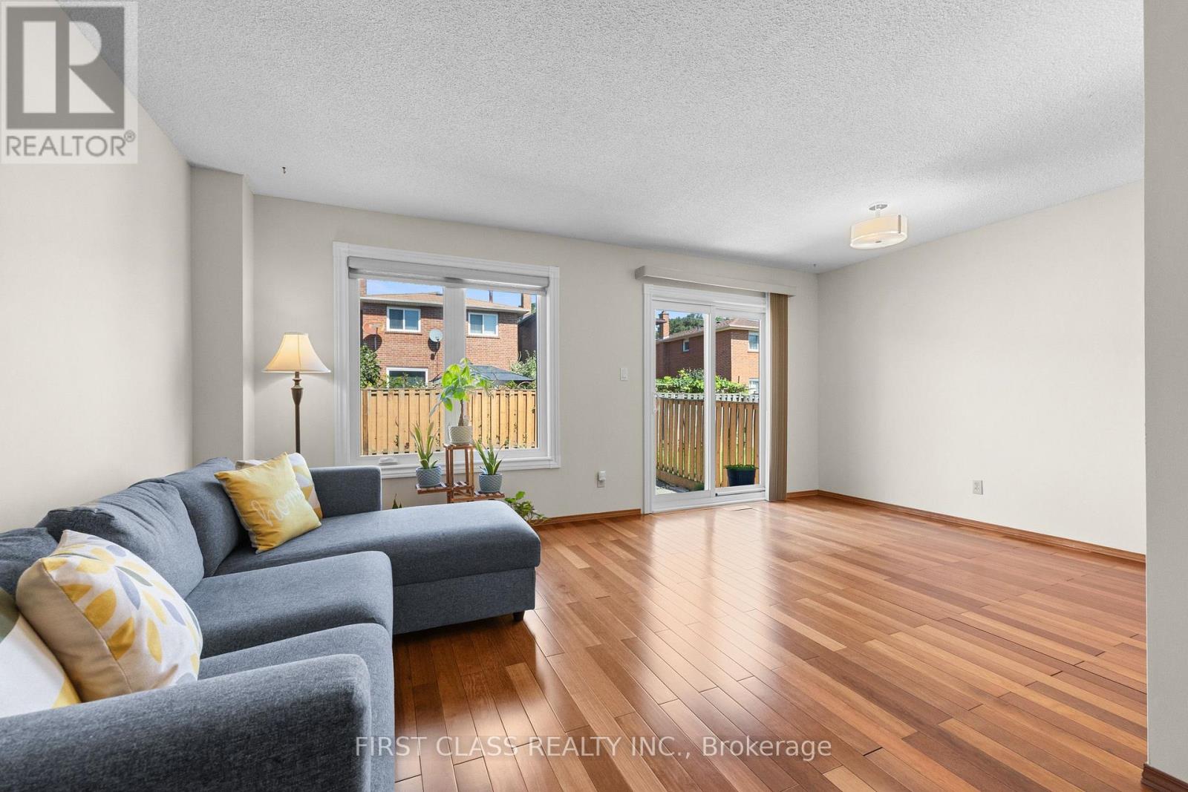
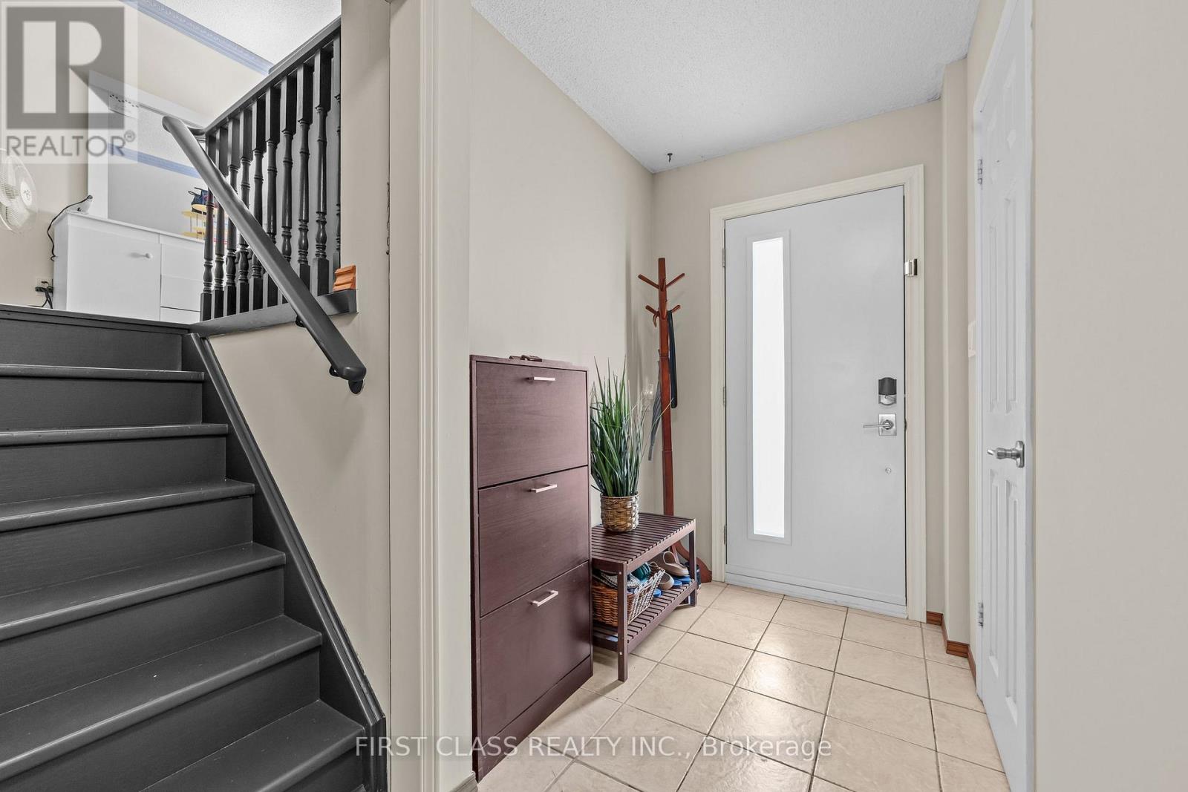
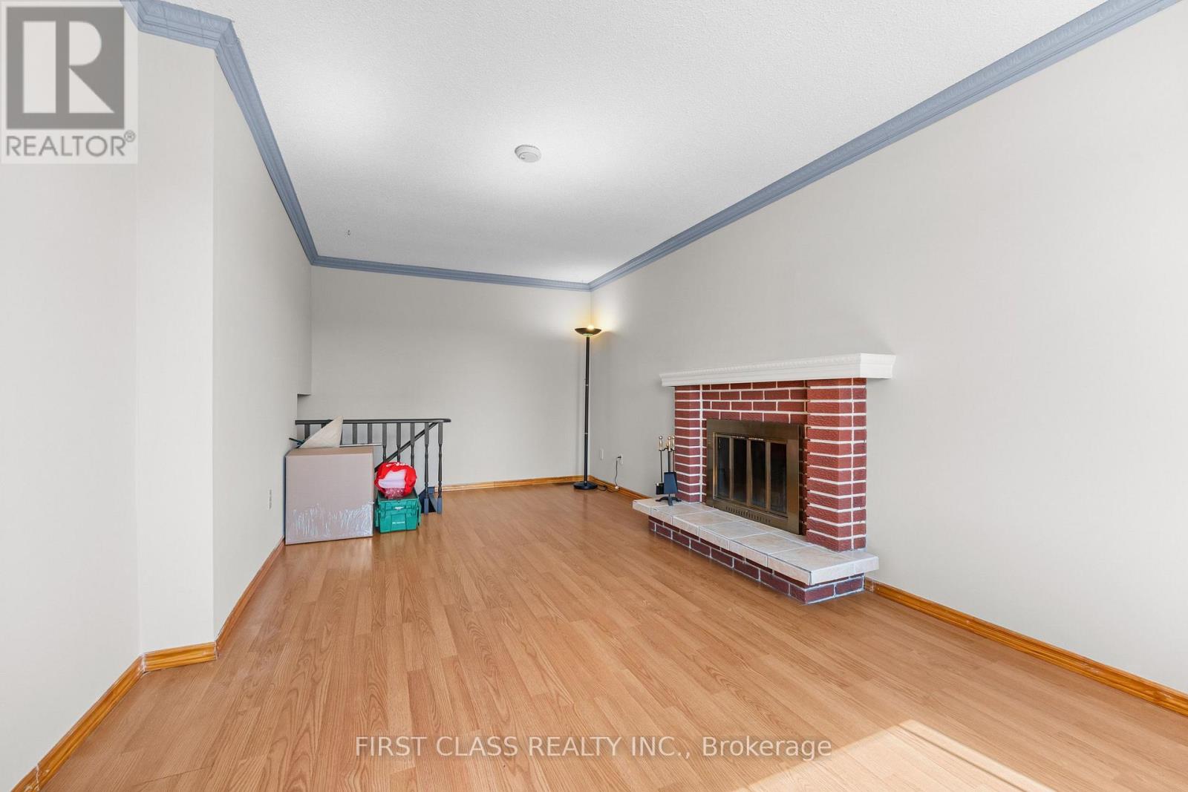
Welcome To 4213 Beacon Lane In Mississauga's Coveted Creditview Community! A Meticulously Maintained Detached Home With Peace Of Mind. Discover The Bonus Raised Loft - The Perfect Space To Enjoy Cozied Up Around The Wood Burning Fireplace! This Home Showcases Pride Of Ownership & Is Ready To Move-In! Freshly Painted & No Immediate Renovations Necessary. Driveway Camera & Doorbell Camera (2026), A/C Unit & Furnace (2023), Windows (2021), Front Door (2023), Roof (2021), Washer & Dryer (2023), Zebra Blinds (2023). Freshly Painted Throughout. New Kitchen Extension Allows For An Eat-In Breakfast Area, Additional Storage & Prep Space For The Busy Cook! Open Concept Living/Dining Room Overlooks Walk-Out To Fenced Backyard. Finished Basement Features 1 Large Bedroom With Walk-In Closet, Full Bathroom And Endless Closets For Storage! The Perfect Starter Home Minutes Away From All Your Favourite Amenities: Square One Shopping Centre, MiWay Transit, GO Terminal, Highways 401/403/407 And Much More! ** This is a linked property.**
Map data © OpenStreetMap contributors
No open houses are scheduled for this home.
Can't make it? Request a private viewing.
| Family room | In between | 5.98 x 3.23 m |
| Kitchen | Main level | 4.6 x 2.89 m |
| Living room | Main level | 5.13 x 2.85 m |
| Dining room | Main level | 3.29 x 2.53 m |
| Primary Bedroom | Upper Level | 4.78 x 3.35 m |
| Bedroom 2 | Upper Level | 3.33 x 2.95 m |
| Bedroom 3 | Upper Level | 3.45 x 2.66 m |
| Bedroom 4 | Basement | 3.51 x 3.3 m |




