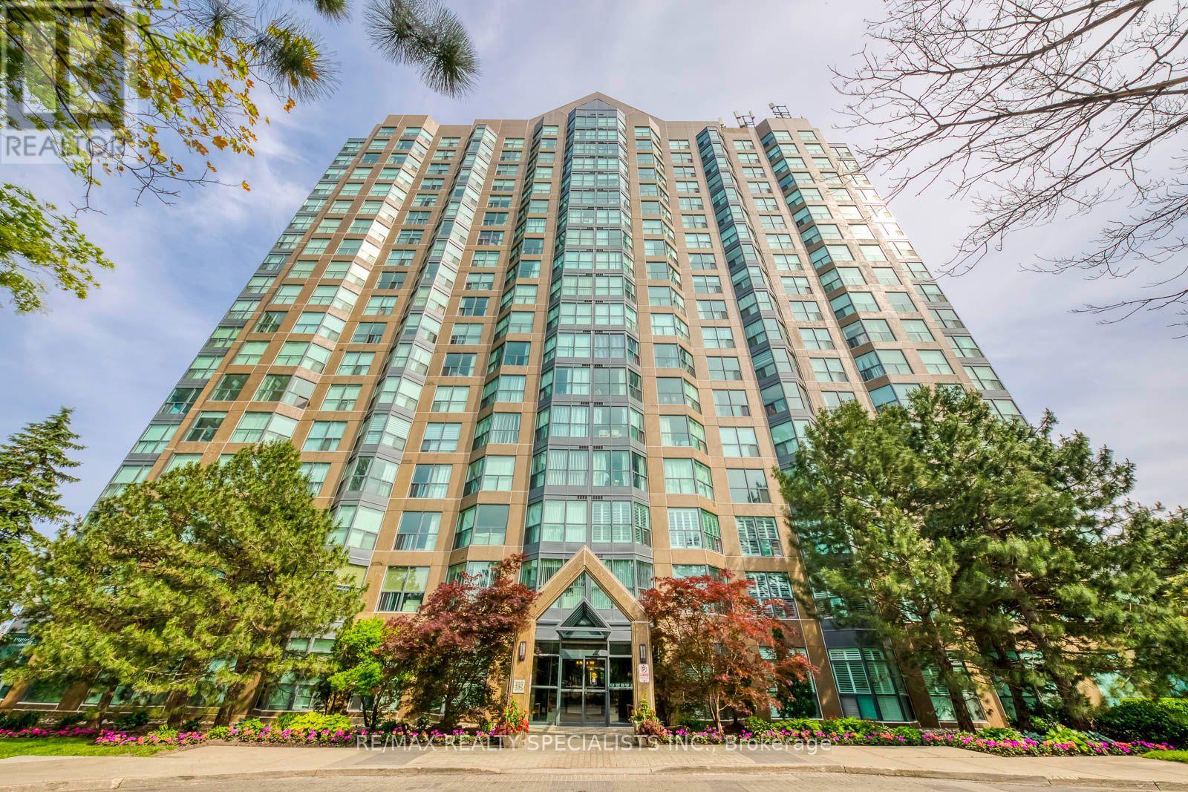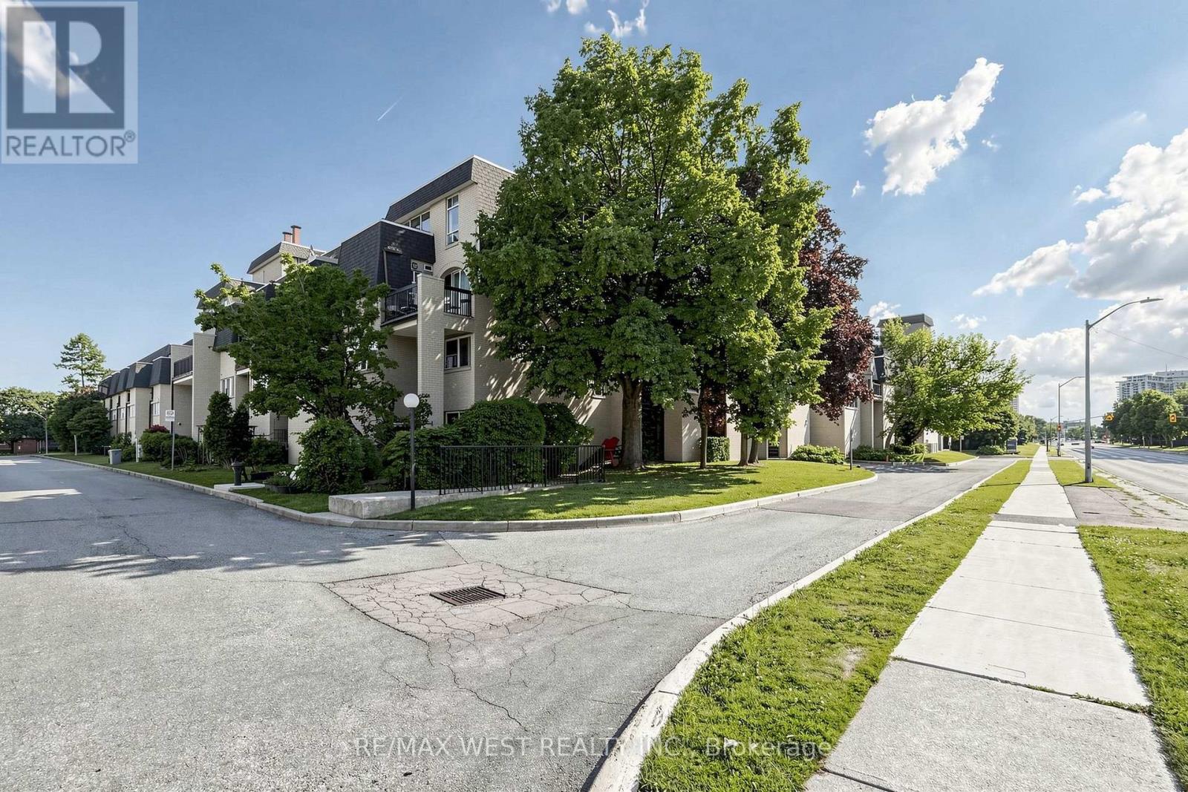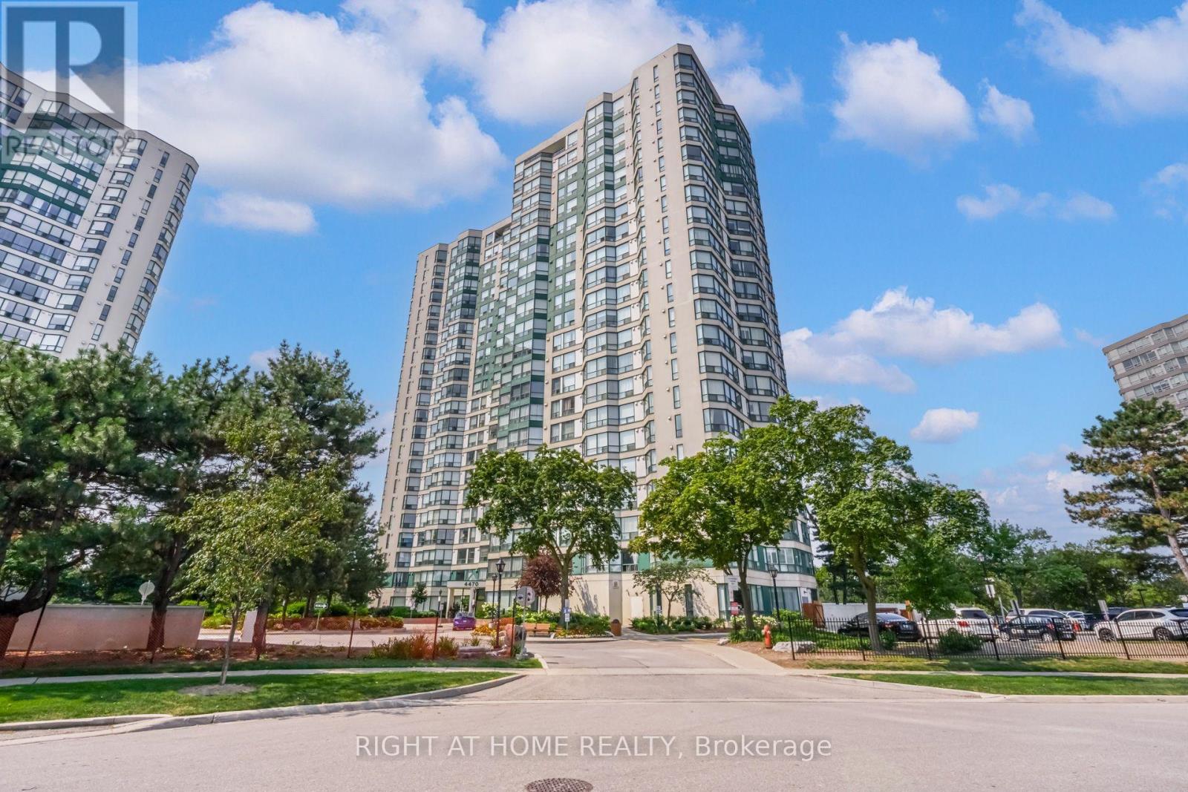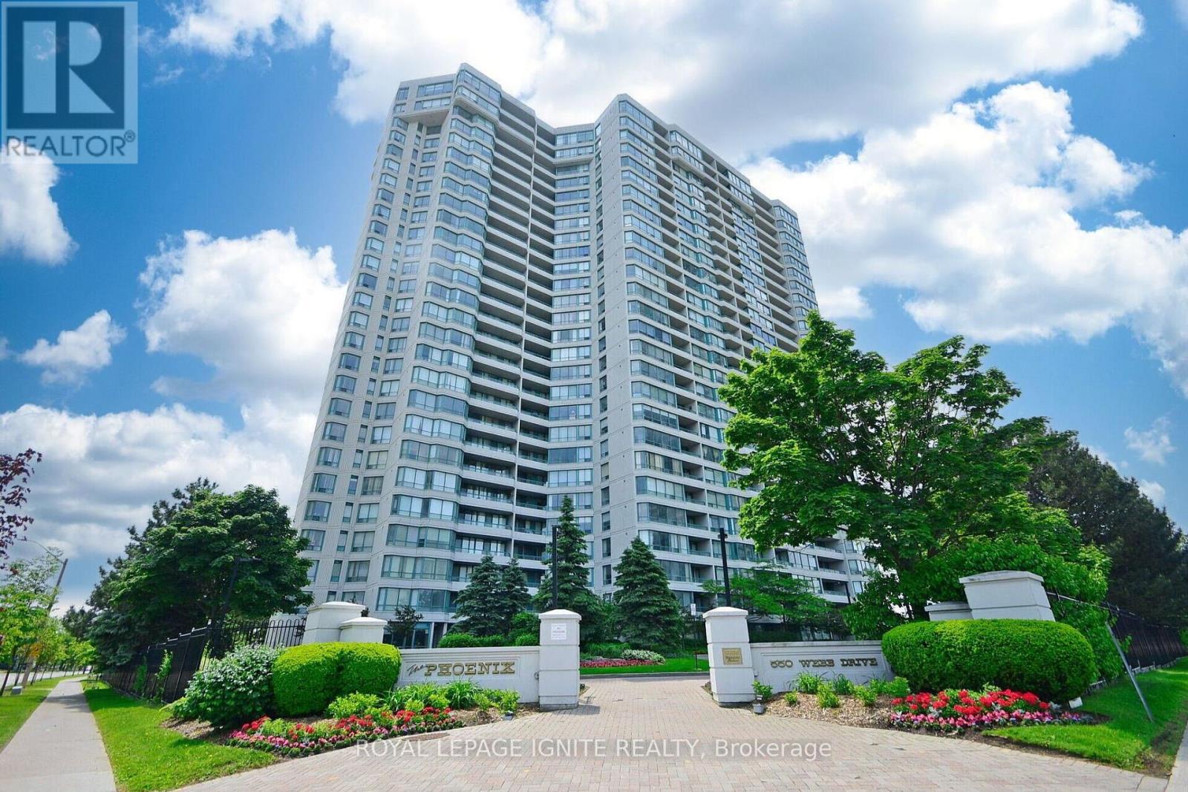
 For sale 50
$488,888
2 bed1 bath800–899 sq ft
300 Webb Drive #303
City Centre, Mississauga
1 month agoMLS® W13753156
EXP REALTY
430 Square One Drive #3809
Creditview, Mississauga, Ontario L5B0L6
For sale· Added
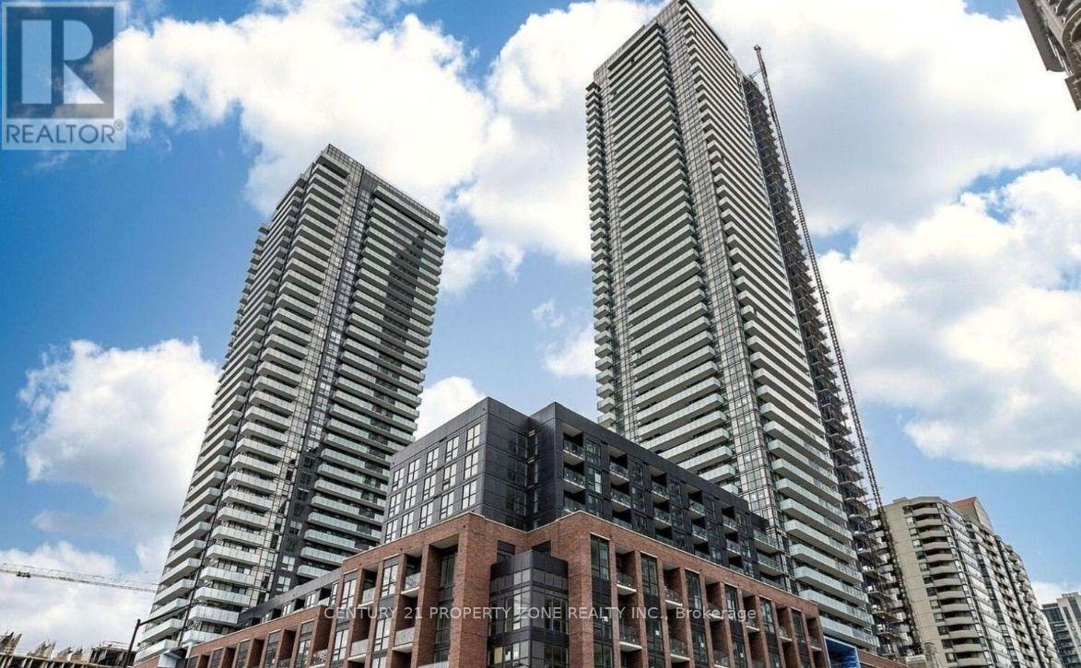
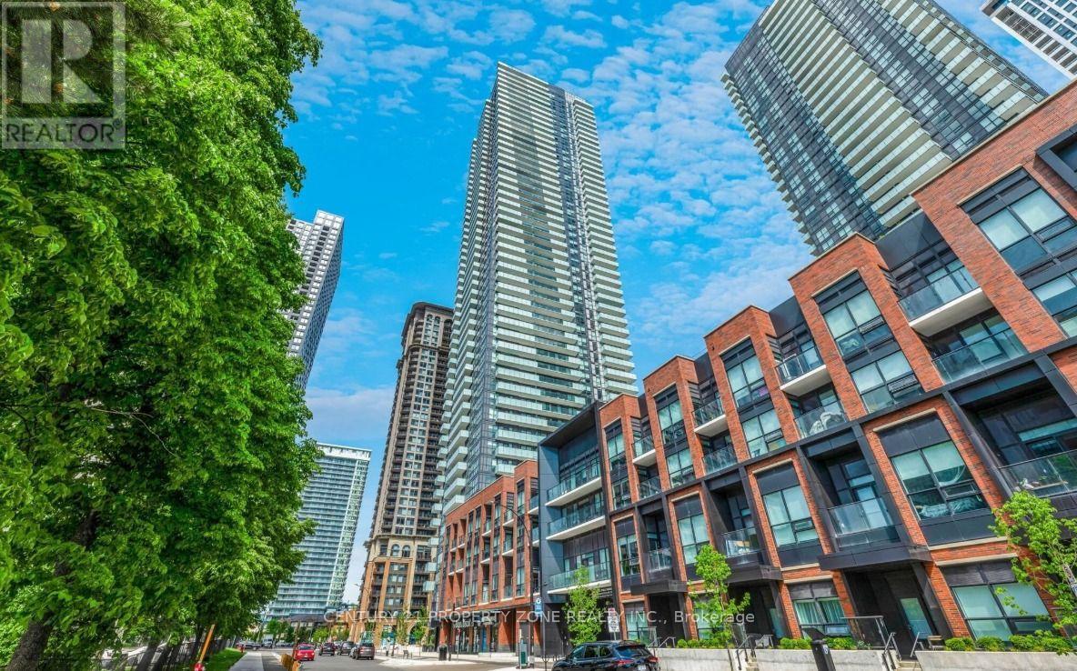
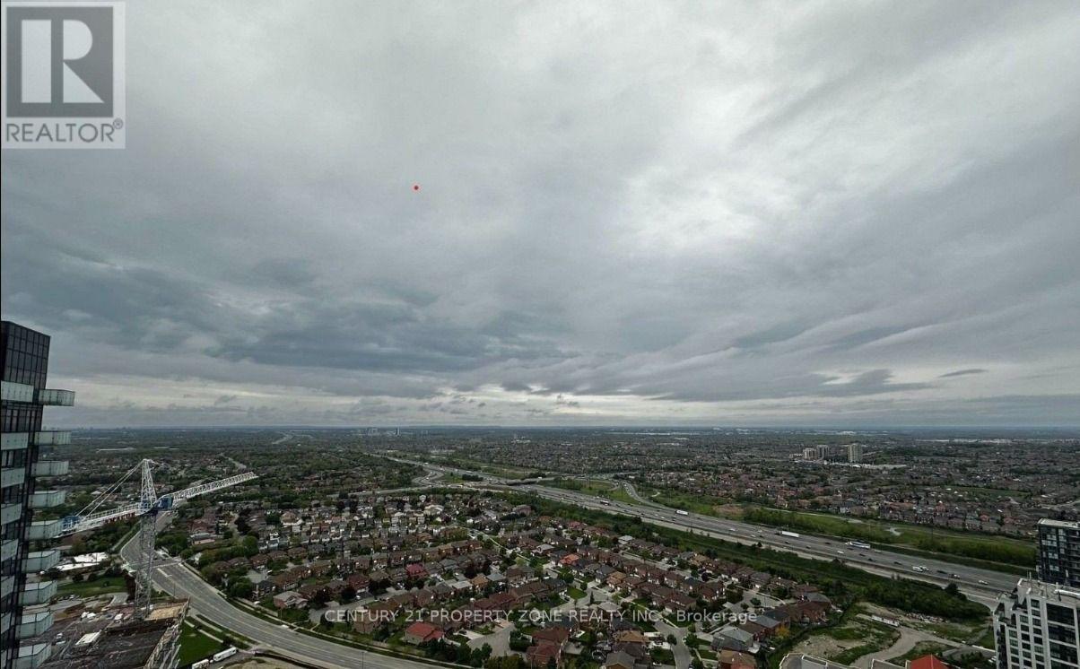
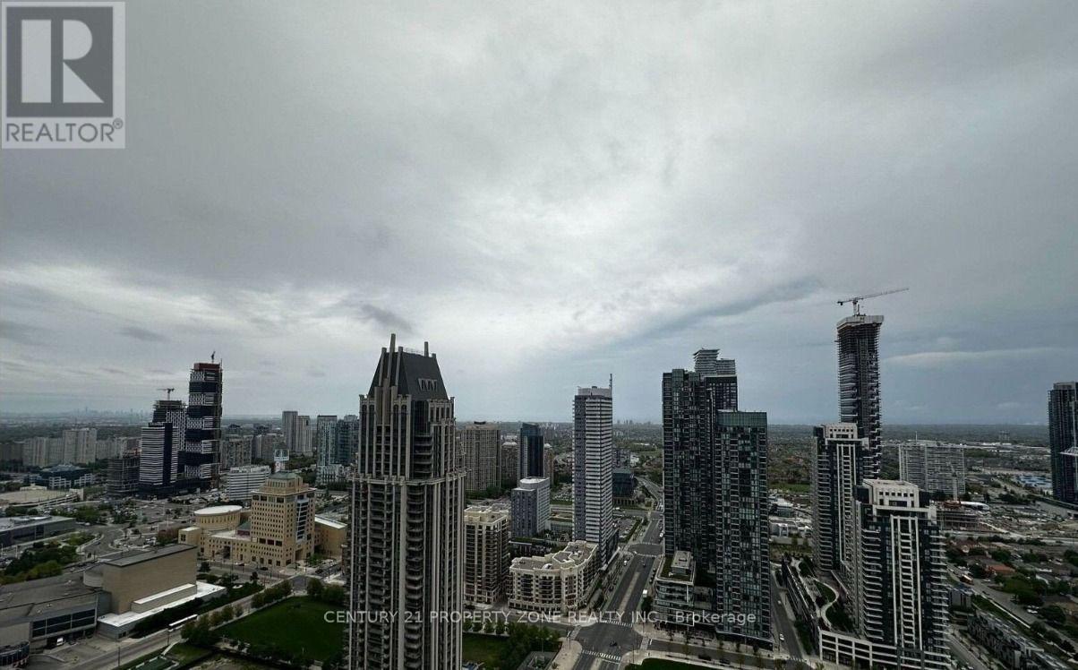
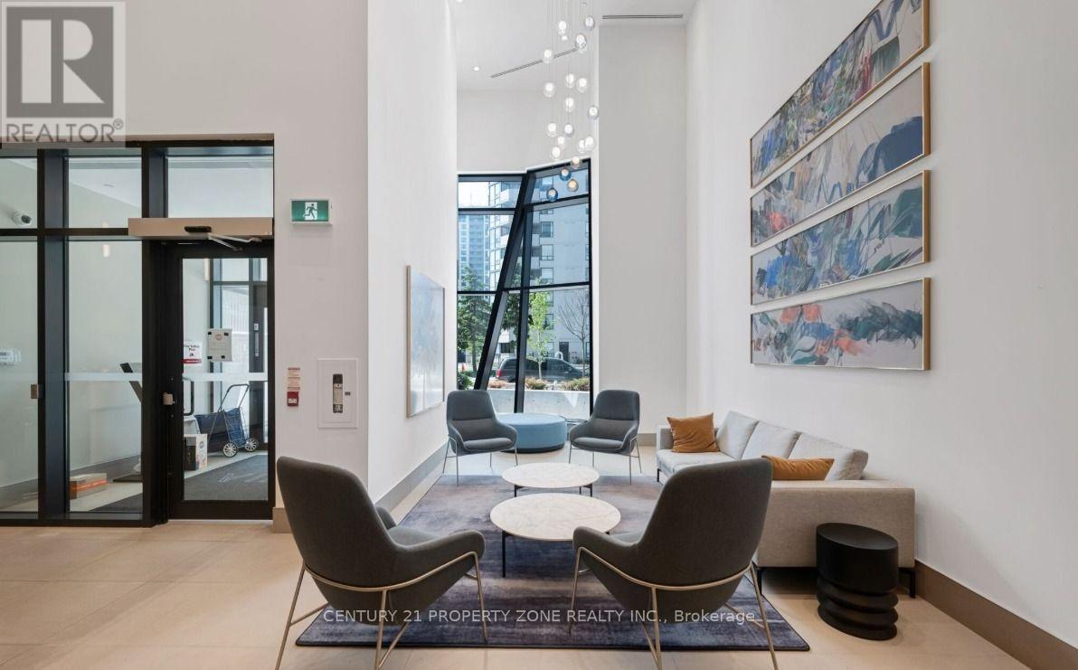
Welcome to Aviva 1! This 2-bedroom, 2-bathroom condo is ideally located in the heart of Mississauga City Centre. Featuring a bright, modern open-concept layout with floor-to-ceiling windows, two generously sized and well-separated bedrooms for enhanced privacy, and a spacious balcony offering unobstructed north-facing views.Enjoy exceptional convenience with easy access to Highways 401, 403, and the QEW, as well as the Mississauga Bus Terminal, Sheridan College, and Mohawk College. A brand-new Food Basics is conveniently located on the ground floor.Residents can enjoy an impressive array of amenities, including a fully equipped fitness centre, party room, movie theatre, 24-hour concierge, and more. A fantastic opportunity to own a brand-new home in one of Mississauga's most connected and vibrant communities.Motivated landlord-will consider all options before or after final closing. Don't miss this exceptional opportunity!
Map data © OpenStreetMap contributors
No open houses are scheduled for this home.
Can't make it? Request a private viewing.
| Dining room | Main level | 3.14 x 3.1 m |
| Bedroom 2 | Main level | 2.74 x 2.65 m |
| Living room | Main level | 3.14 x 3.1 m |
| Primary Bedroom | Main level | 3.04 x 3.04 m |
| Kitchen | Main level | 3.14 x 3.38 m |