 For sale 50
$798,900
3 bed3 bath1,600–1,799 sq ft
5223 Fairford Crescent #29
East Credit, Mississauga
11 days agoMLS® W13853696
SUTTON GROUP ELITE REALTY INC.
4309 Trail Blazer Way
Hurontario, Mississauga, Ontario L5R0A9
For sale· Added
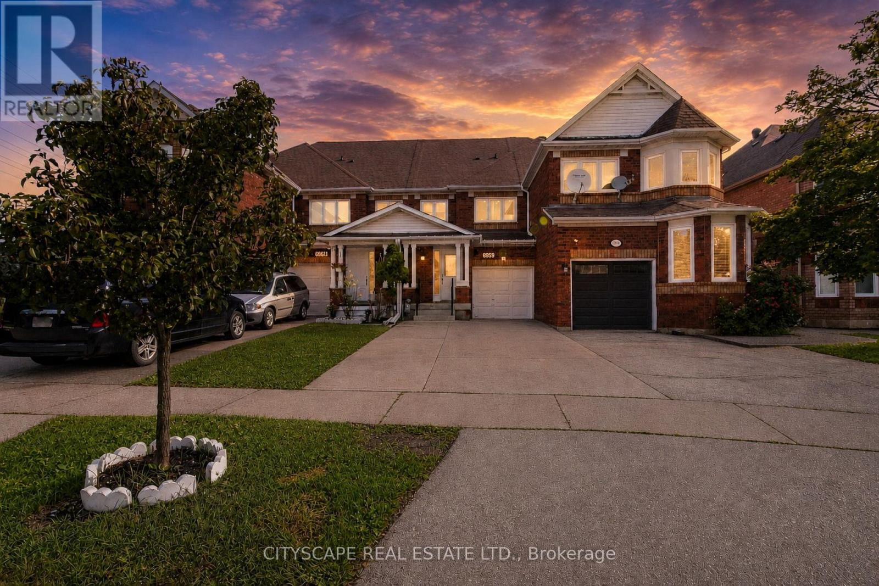
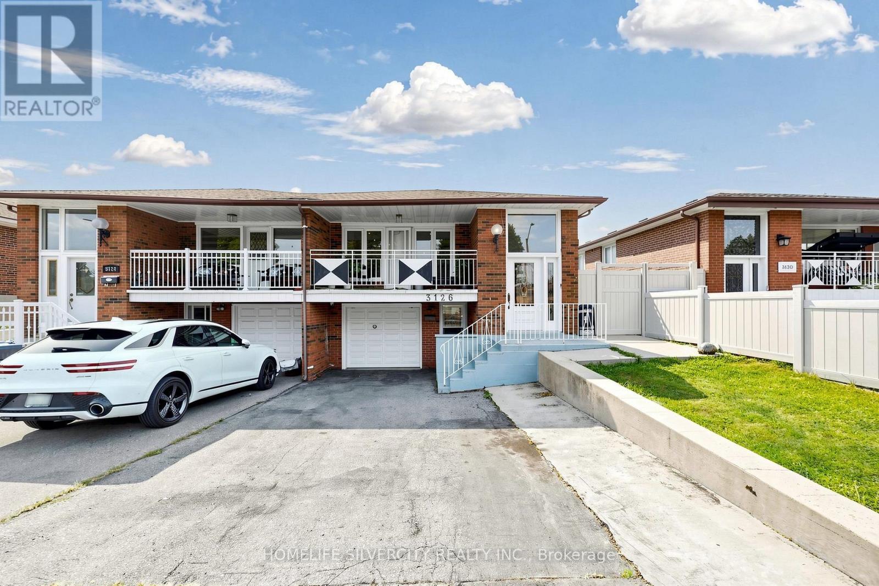
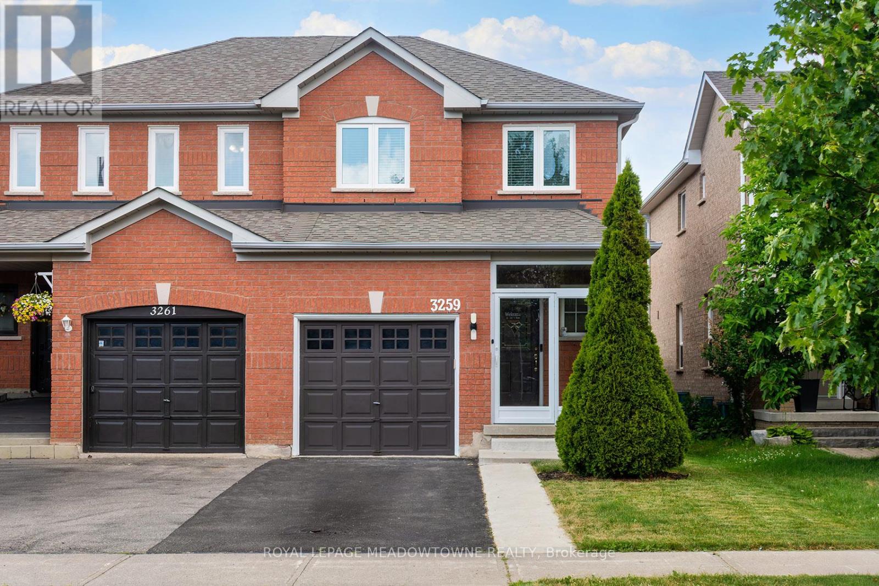
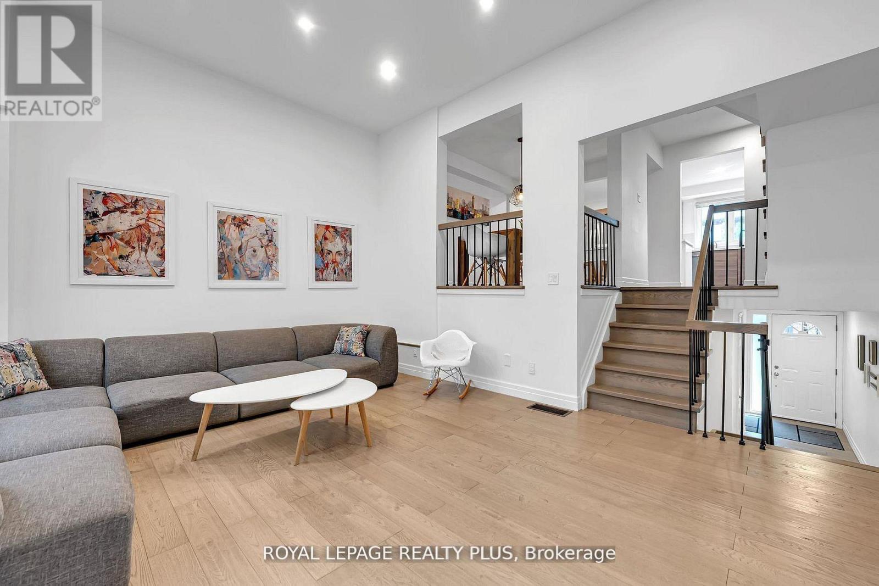
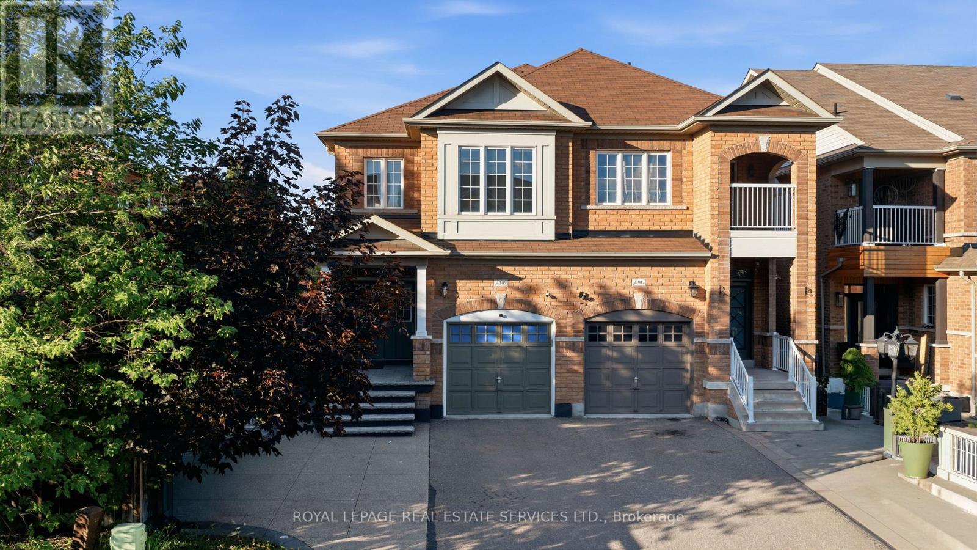
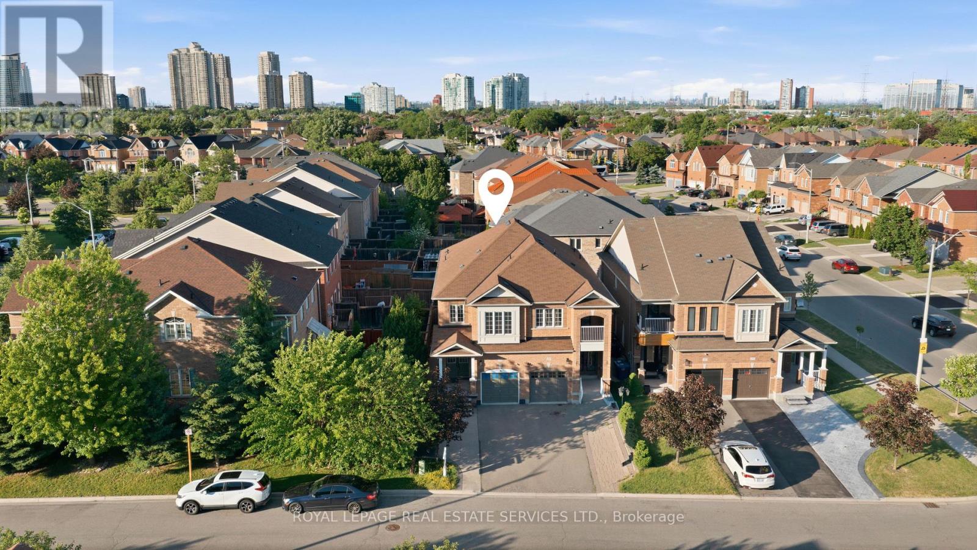
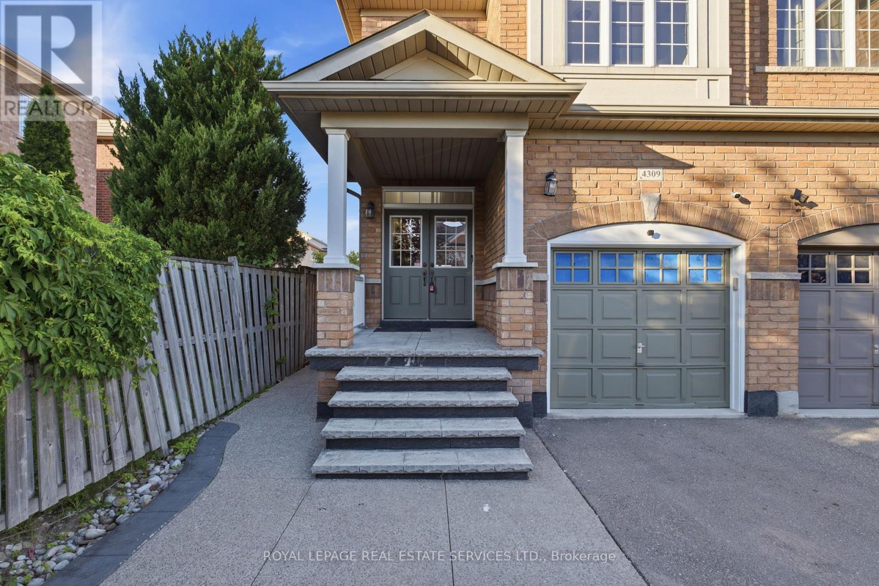
1953 SQ FEET PLUS Finshed Basment Stunning Family Home In Highly Desirable Mississauga Neighbourhood! This Beautifully Maintained 4 Bedroom, 4 Bathroom Residence Offers A Spacious And Functional Layout With Quality Upgrades Throughout. Featuring 9Ft Ceilings On The Main Floor, Hardwood Flooring, Pot Lights, And A Cozy Gas Fireplace, This Home Is Perfect For Everyday Living And Entertaining. The Modern Eat-In Kitchen Showcases Granite Countertops, Centre Island, And Walkout To A Private Fenced Backyard. Generous Upper-Level Bedrooms Include A Luxurious Primary Retreat With Walk-In Closet, 4-Piece Ensuite, And Walkout Balcony. Additional Highlights Include Walk-In Linen Closet, Direct Garage Access, Upgraded Light Switches. Pride Of Ownership Is Evident Throughout. Conveniently Located Near Major Highways, Top-Rated Schools, Shopping, Downtown Mississauga, And Scenic Walking/Biking Trails. A Rare Opportunity To Own An Exceptional Turn-Key Family Home!
Map data © OpenStreetMap contributors
No open houses are scheduled for this home.
Can't make it? Request a private viewing.
| Living room | Main level | 6.35 x 4.93 m |
| Family room | Main level | 5.88 x 4.96 m |
| Kitchen | Main level | 3.92 x 2.97 m |
| Eating area | Main level | 3.92 x 2.87 m |
| Primary Bedroom | Second level | 7.84 x 6.91 m |
| Bedroom 2 | Second level | 5.92 x 4.88 m |
| Bedroom 3 | Second level | 4.94 x 4.96 m |
| Bedroom 4 | Second level | 4.97 x 4.89 m |
| Media | Basement | 13.92 x 11.86 m |