 For rent 50
$5,500/mo
6+1 bed6 bath3,000–3,500 sq ft
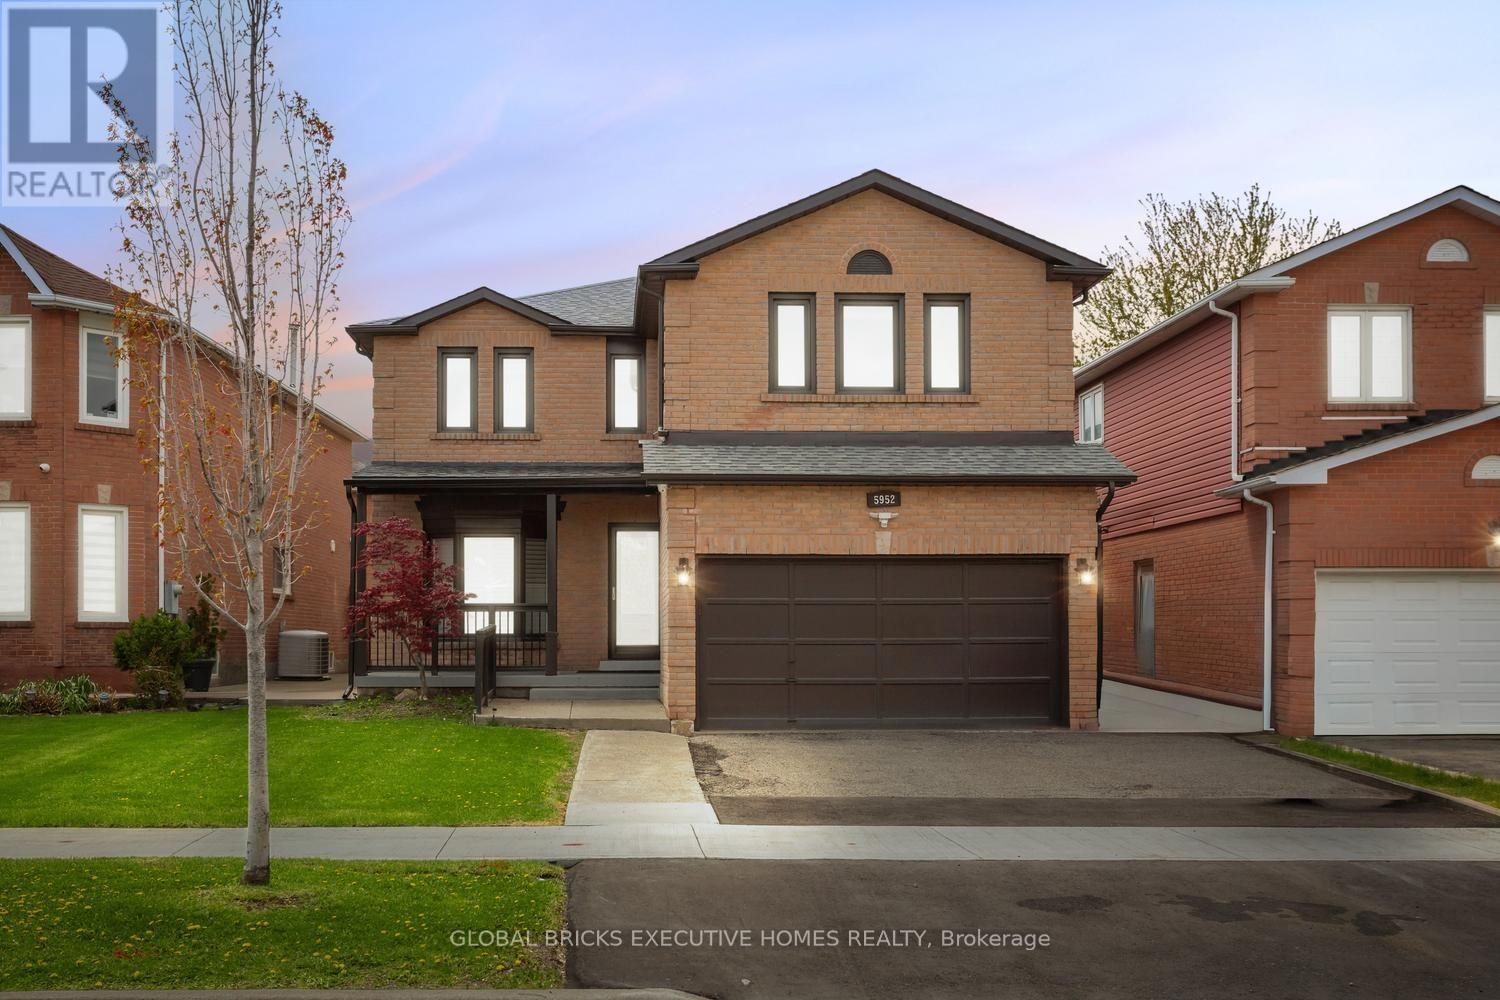
5952 Grossbeak Drive #Upper
Lisgar, Mississauga
1 month agoMLS® W13736228
GLOBAL BRICKS EXECUTIVE HOMES REALTY
4326 Bridlepath Trail
Erin Mills, Mississauga, Ontario L5L3K4
For rent· Added
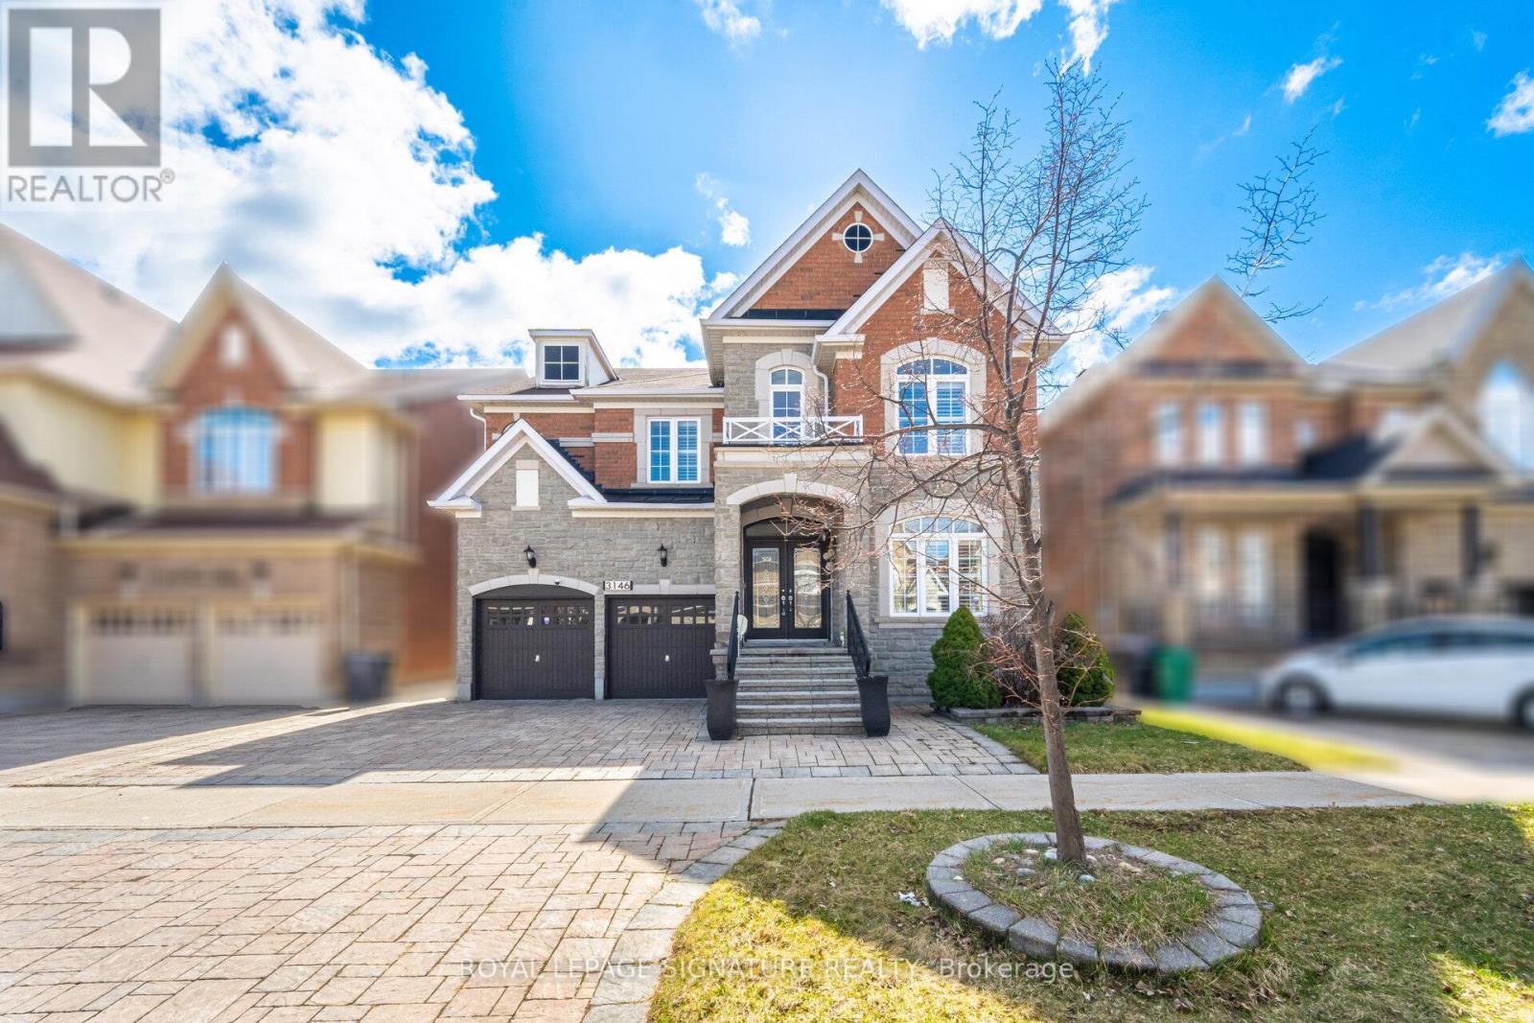
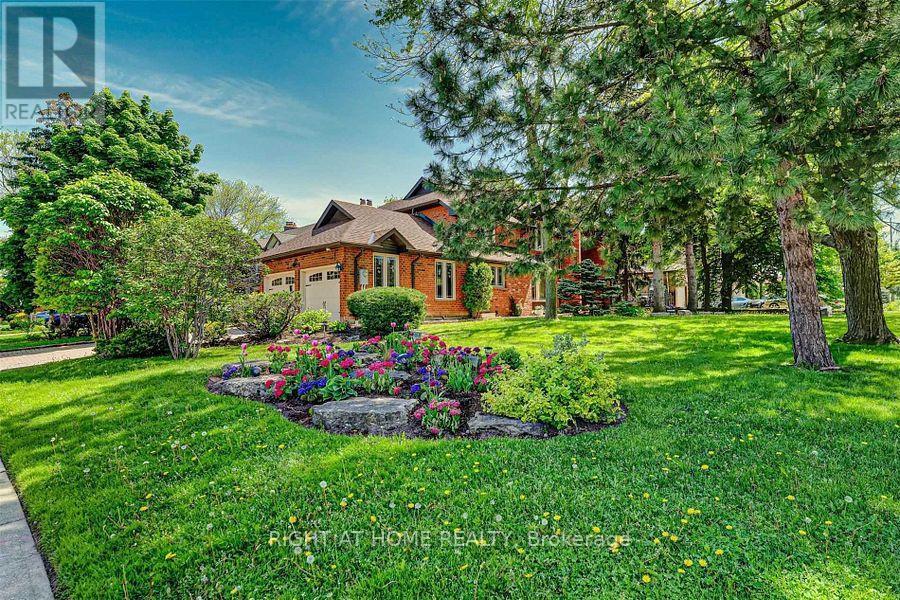
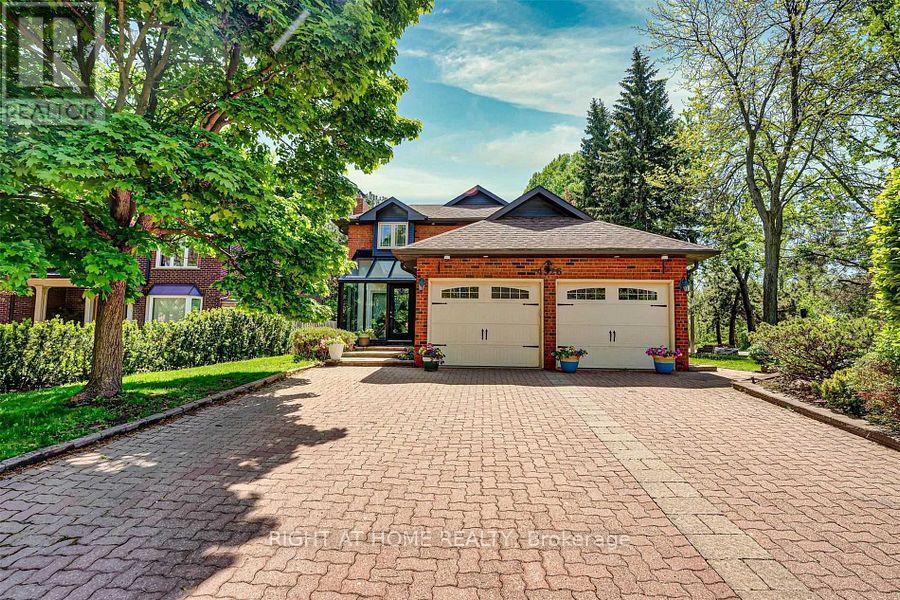
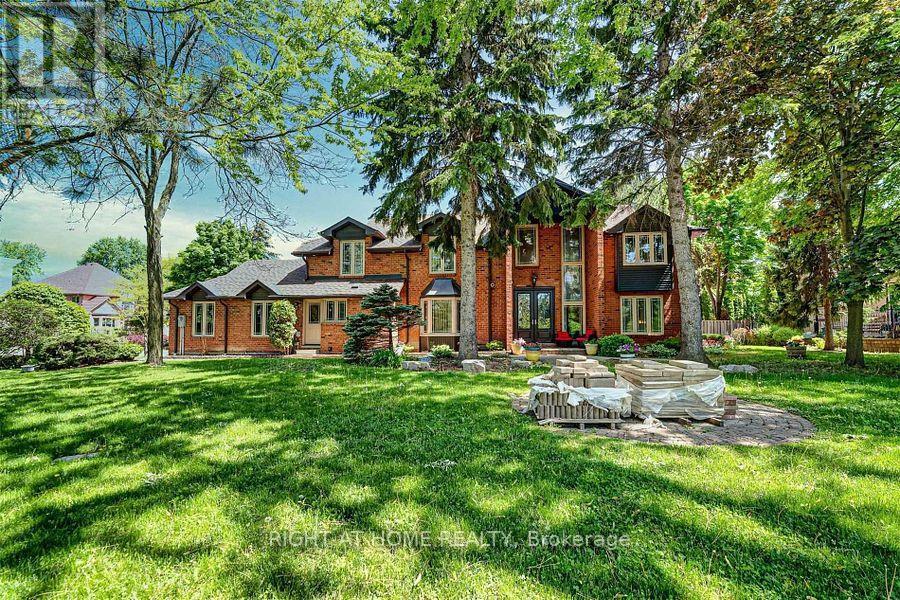
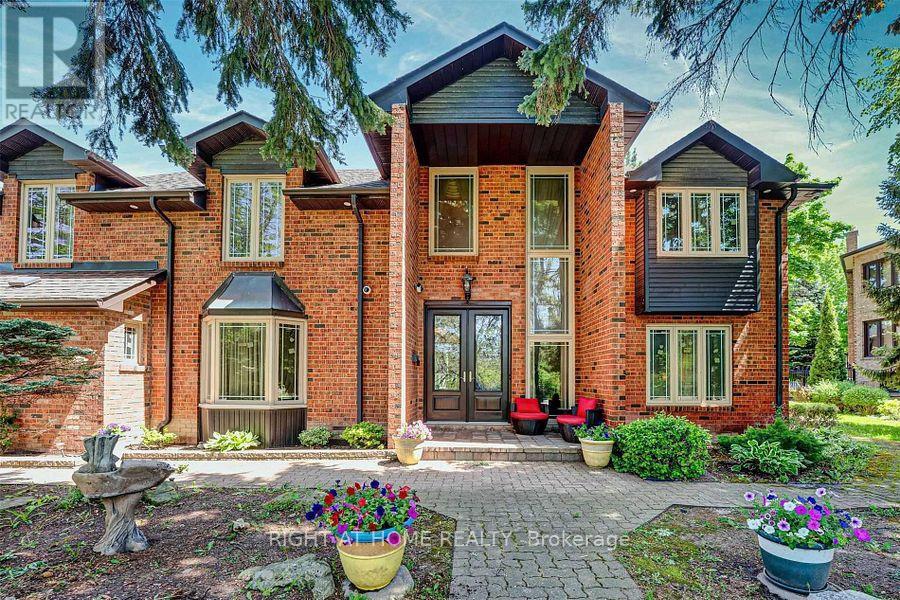
A Rare Opportunity To Lease One Of The Unique Detached Homes In The Heart Of Erin Mills Neighbourhood With Amazing 7 Bedrms And 2 Full Kitchens W/ separate entrance to the basement. Two separate Laundries. Fully Furnished & Move-In Ready. Filled With An Abundance Of Natural Light (Corner House), Loaded With Storage & $ Upgrades. This Beauty Has Around 4900 Sqft (With Basement) Of Functional Living Space W/Hardwood Floors Throughout & Pot-Lights.
Map data © OpenStreetMap contributors
No open houses are scheduled for this home.
Can't make it? Request a private viewing.
| Bedroom | Second level | 5.97 x 3.97 m |
| Living room | Ground level | 5.86 x 3.89 m |
| Dining room | Ground level | 4.17 x 4.17 m |
| Bedroom 2 | Second level | 4.05 x 3.6 m |
| Bedroom 3 | Second level | 4.05 x 3.97 m |
| Bedroom 4 | Second level | 3.97 x 3.45 m |
| Bedroom 5 | Ground level | 4.05 x 2.65 m |
| Bedroom | Basement | 3.1 x 3.25 m |
| Bedroom | Basement | 4.05 x 5.5 m |
| Kitchen | Ground level | 5.25 x 4.25 m |
| Kitchen | Basement | 4.25 x 3.5 m |
| Family room | Ground level | 4.98 x 4.05 m |