
 For sale 50
$769,500
3 bed2 bath1,400–1,599 sq ft
1755 Rathburn Road East #82
Rathwood, Mississauga
1 month agoMLS® W13687732
THE DIAMOND REALTY INC.
4386 Curia Crescent
Rathwood, Mississauga, Ontario L4Z2X3
For sale· Added
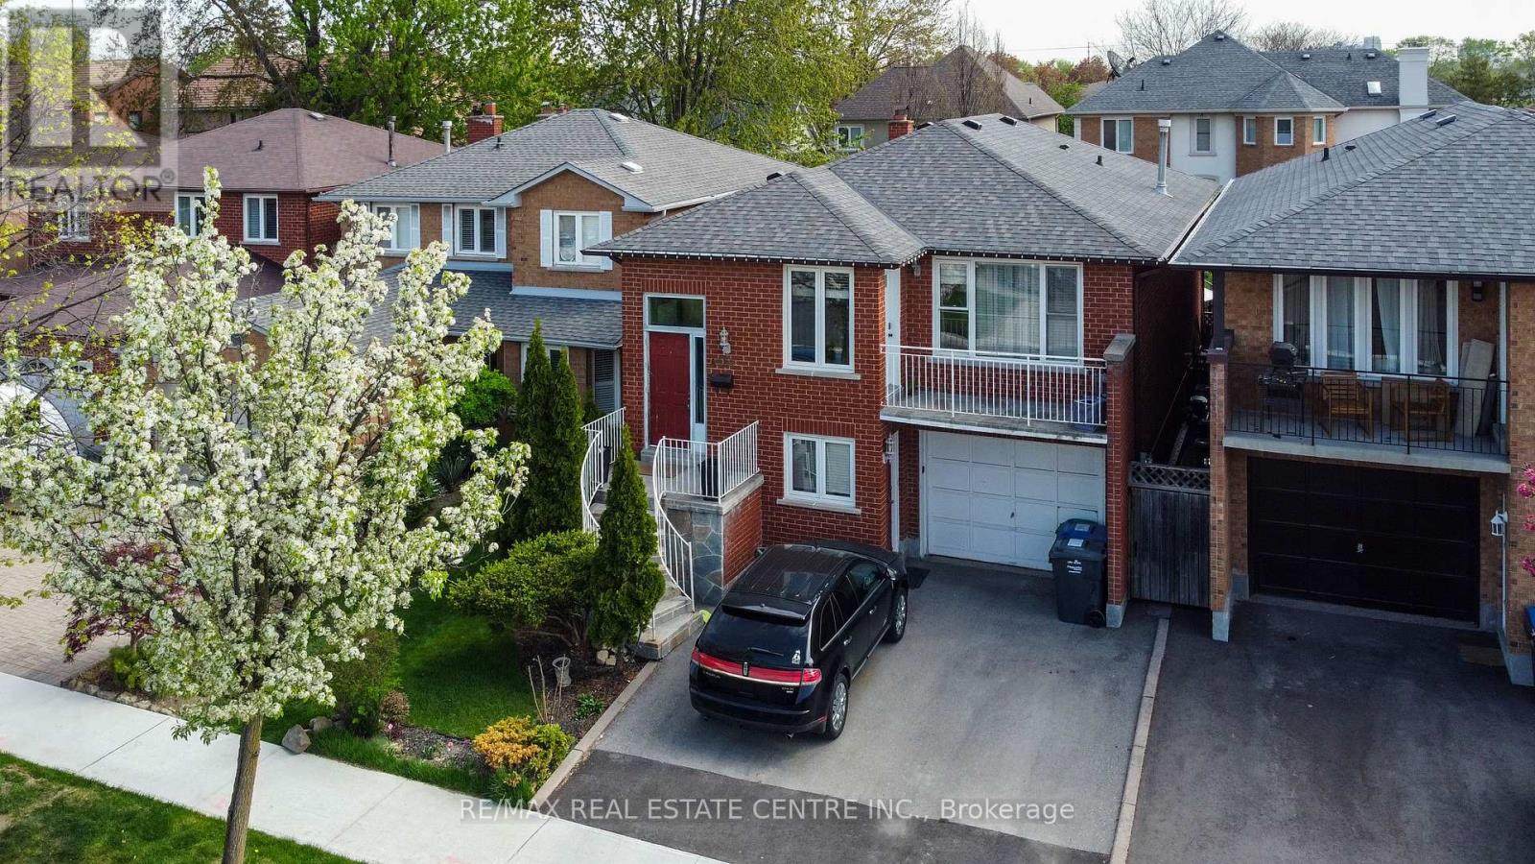
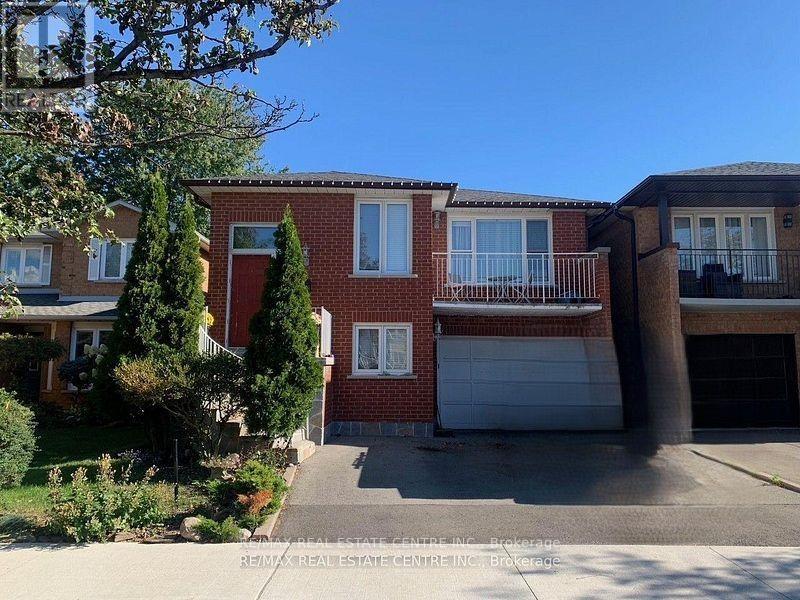
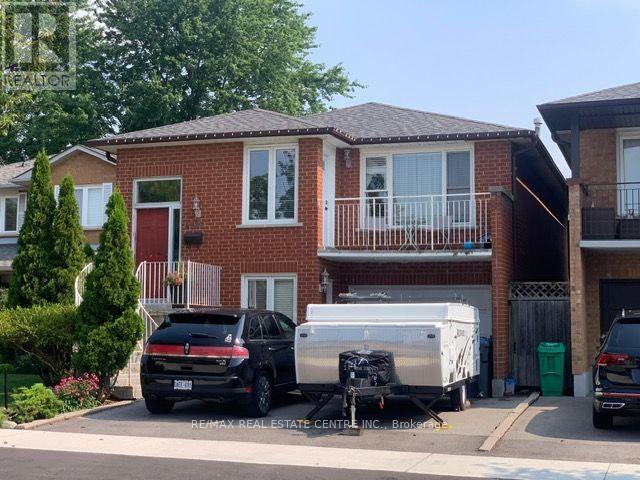
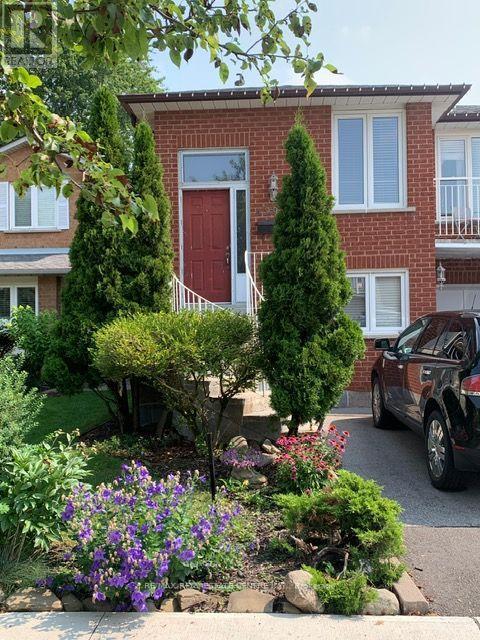
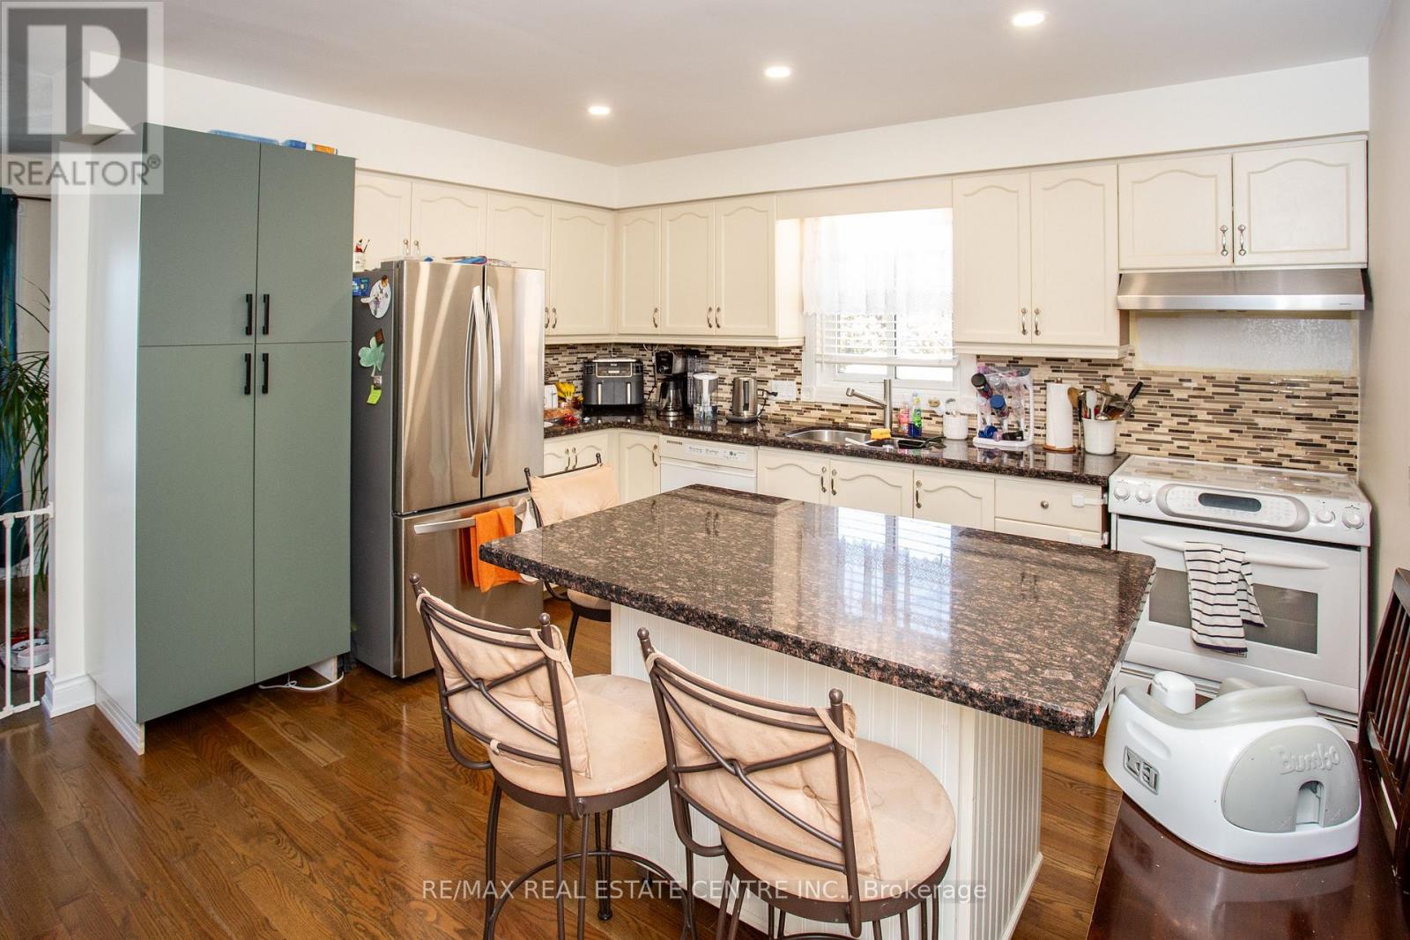
Fantastic home in a great location! Amazing, sought after Rathwood Neighborhood, only minutes to all main highways, Pearson airport, shopping, schools, parks, Square One and more ... Just a few minutes walk to John Paul II Cultural Center and Maximilian Kolbe Church. This is a gorgeous raised bungalow that features: - 3+1 spacious bedrooms, - two full washrooms. - total of 4 parking spaces (1.5 size garage). It boasts a great layout with open concept living, dining and kitchen area. Renovated kitchen, finished with quartz counters, ceramic floor, an extensive center island/breakfast bar and beautiful cabinetry. Hardwood throughout main floor! Spacious 4 pieces washroom on main and 3pieces on lower level. What's more: a walk-out to the balcony for an afternoon sun lovers and romantic sunsets with your family. The interior is bright and cozy. Lower level offers a fireplace, a walk-out.
Map data © OpenStreetMap contributors
No open houses are scheduled for this home.
Can't make it? Request a private viewing.
| Living room | Main level | 3.6 x 3.6 m |
| Dining room | Main level | 3.6 x 3.1 m |
| Kitchen | Main level | 4.3 x 4 m |
| Primary Bedroom | Main level | 4.2 x 3.6 m |
| Bedroom 2 | Main level | 4.2 x 2.7 m |
| Bedroom 3 | Main level | 3.2 x 3.7 m |
| Recreational, Games room | Ground level | 9 x 4.2 m |
| Bedroom 4 | Ground level | 2.5 x 2.4 m |
| Kitchen | Ground level | 3.8 x 3 m |




