
 For rent 50
$2,900/mo
2 bed2 bath700–799 sq ft
2485 Eglinton Avenue West #605
Central Erin Mills, Mississauga
25 days agoMLS® W13804258
RE/MAX REAL ESTATE CENTRE INC.
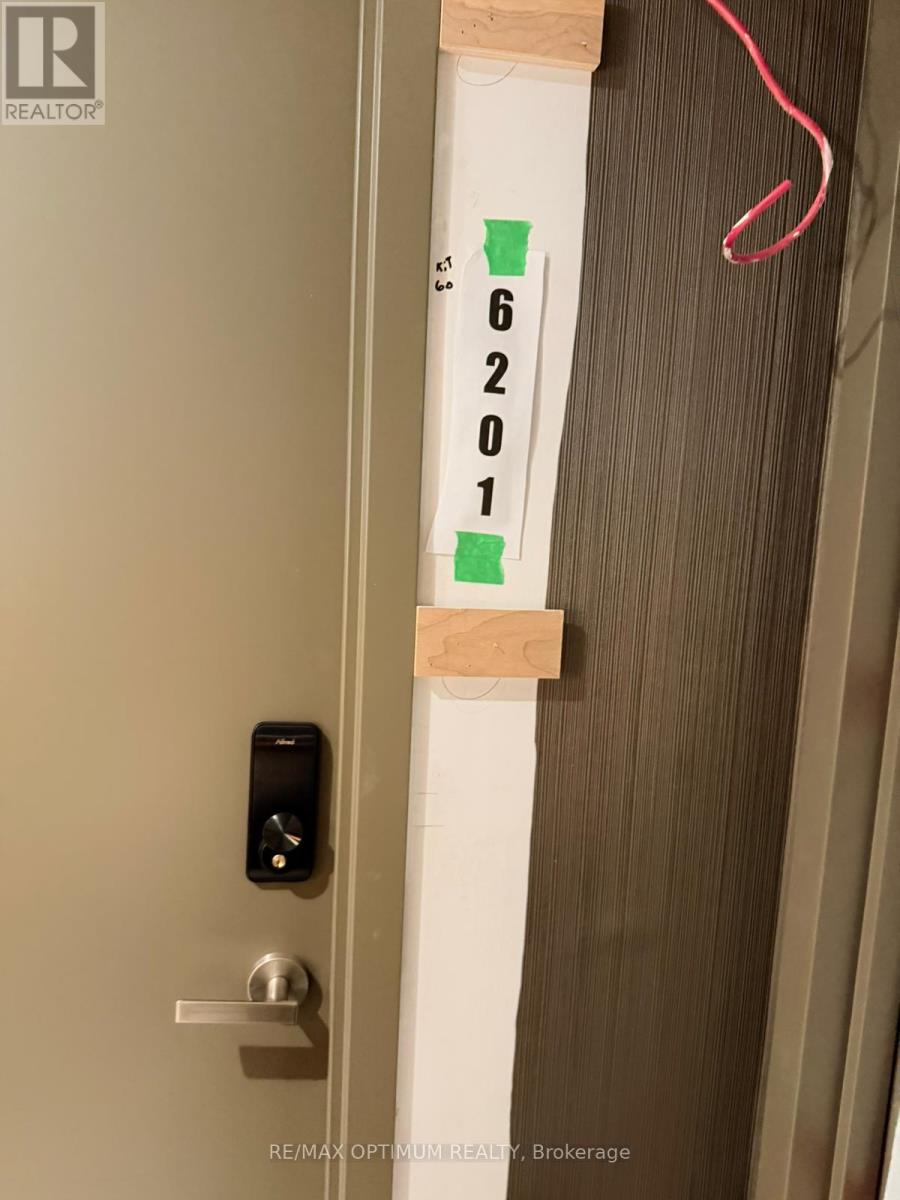
448 Burnhampthrope Road #6201
City Centre, Mississauga, Ontario L5B0R4
For rent· Added
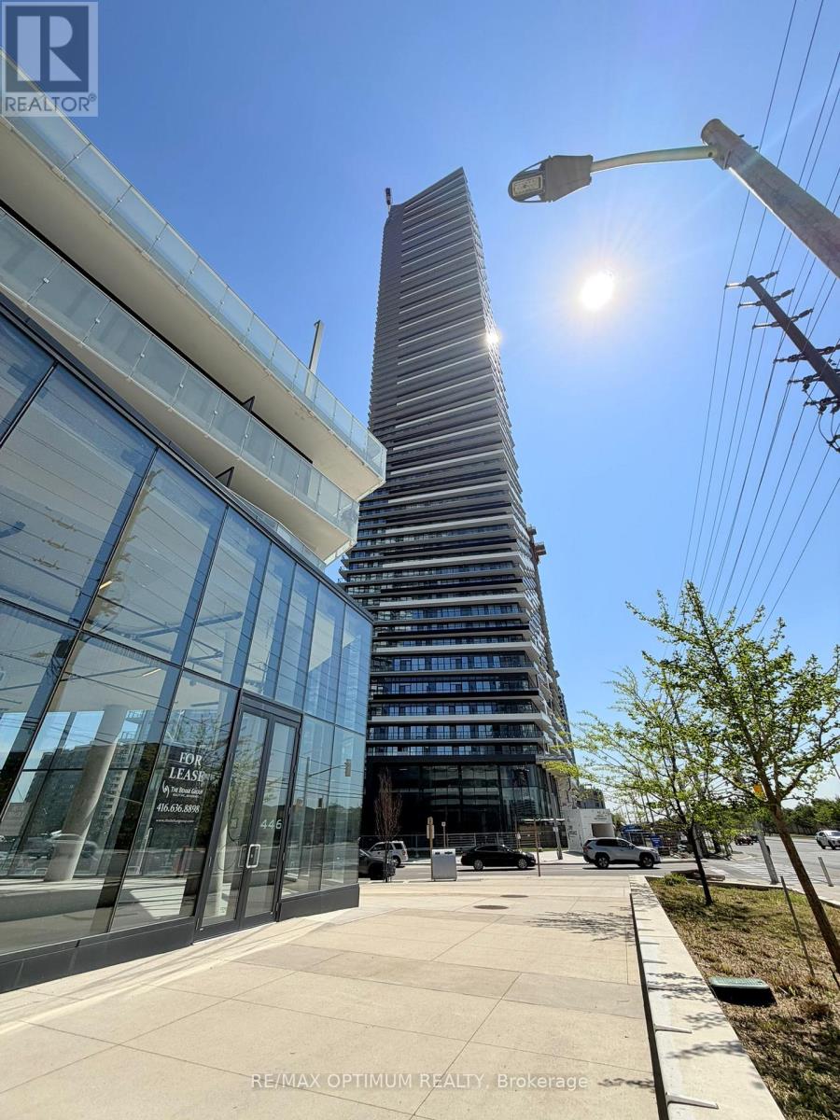
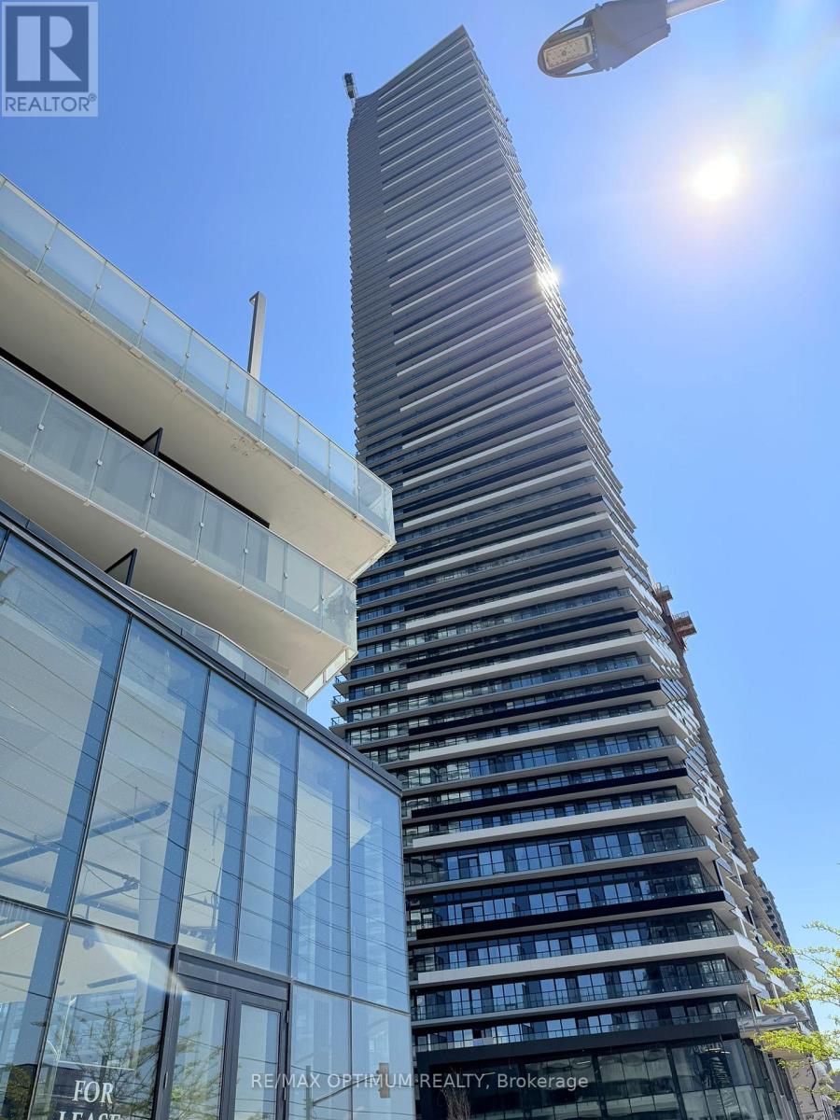
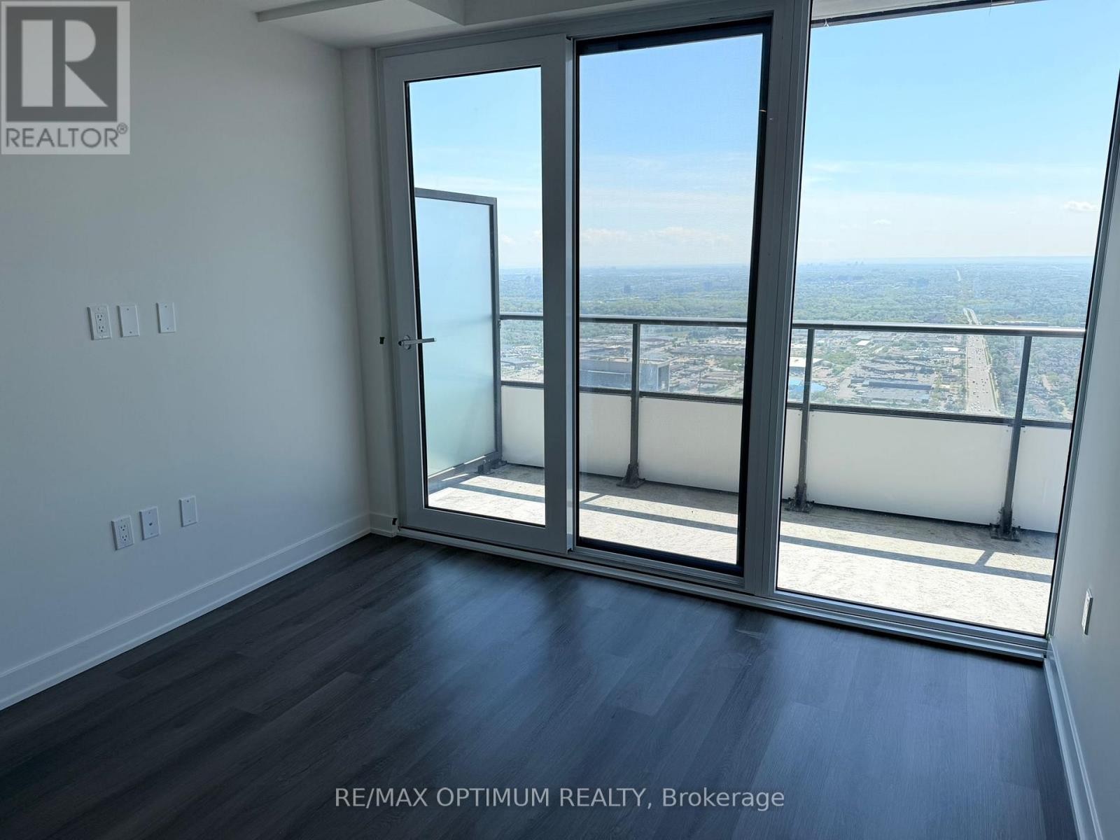
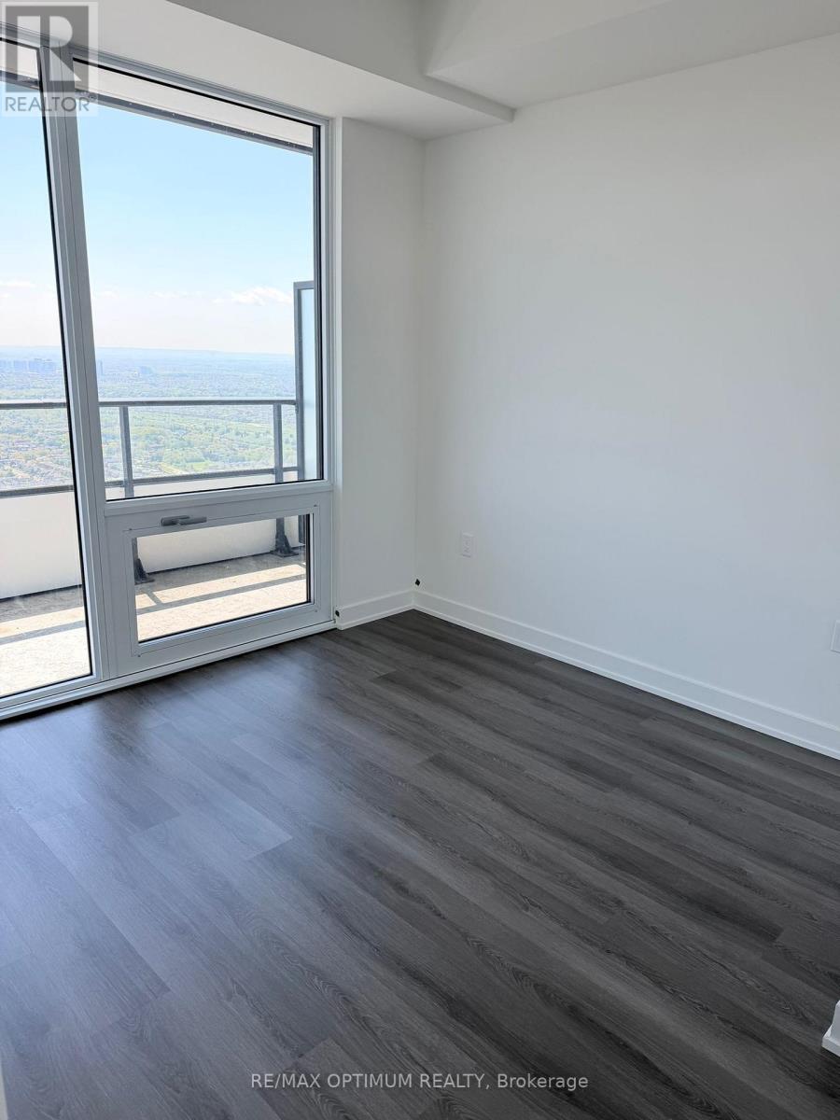
Be the first to call this brand-new, never-lived-in residence home at M City Condominiums.Positioned on the 62nd floor, this impressive 2-bedroom, 2-full-bathroom suite offersapproximately 803 sq. ft. of total living space, including a 106 sq. ft. balcony withexpansive city views. The bright, open-concept interior features floor-to-ceiling windows,contemporary vinyl flooring and a functional layout designed for comfortable everyday living.The modern kitchen is finished with streamlined cabinetry, built-in appliances and ampleworkspace, flowing seamlessly into the living and dining areas. Step outside onto the privatebalcony and enjoy the elevated skyline setting. One parking space is included. The unit iscurrently under interim occupancy. A locker will be provided once it is released to thelandlord by the builder. Ideally located in the heart of Mississauga, with convenient accessto Square One, Celebration Square, Sheridan College, T&T Supermarket, restaurants,entertainment, public transit and major highways. An exceptional opportunity to lease apristine high-floor residence offering modern finishes, functional living space and remarkable views.
Map data © OpenStreetMap contributors
No open houses are scheduled for this home.
Can't make it? Request a private viewing.
| Kitchen | Main level | 3.35 x 5.82 m |
| Dining room | Main level | 3.35 x 5.82 m |
| Living room | Main level | 3.1 x 5.82 m |
| Primary Bedroom | Main level | 2.89 x 2.47 m |
| Bedroom 2 | Main level | 2.65 x 2.74 m |




