 For rent 50
$3,400/mo
3+1 bed4 bath1,500–2,000 sq ft
5125 Salishan Circle
Hurontario, Mississauga
28 days agoMLS® W13785824
ROYAL LEPAGE SIGNATURE REALTY
448 Burnhamthorpe Road West #5203
City Centre, Mississauga, Ontario L5B0R4
For rent· Added
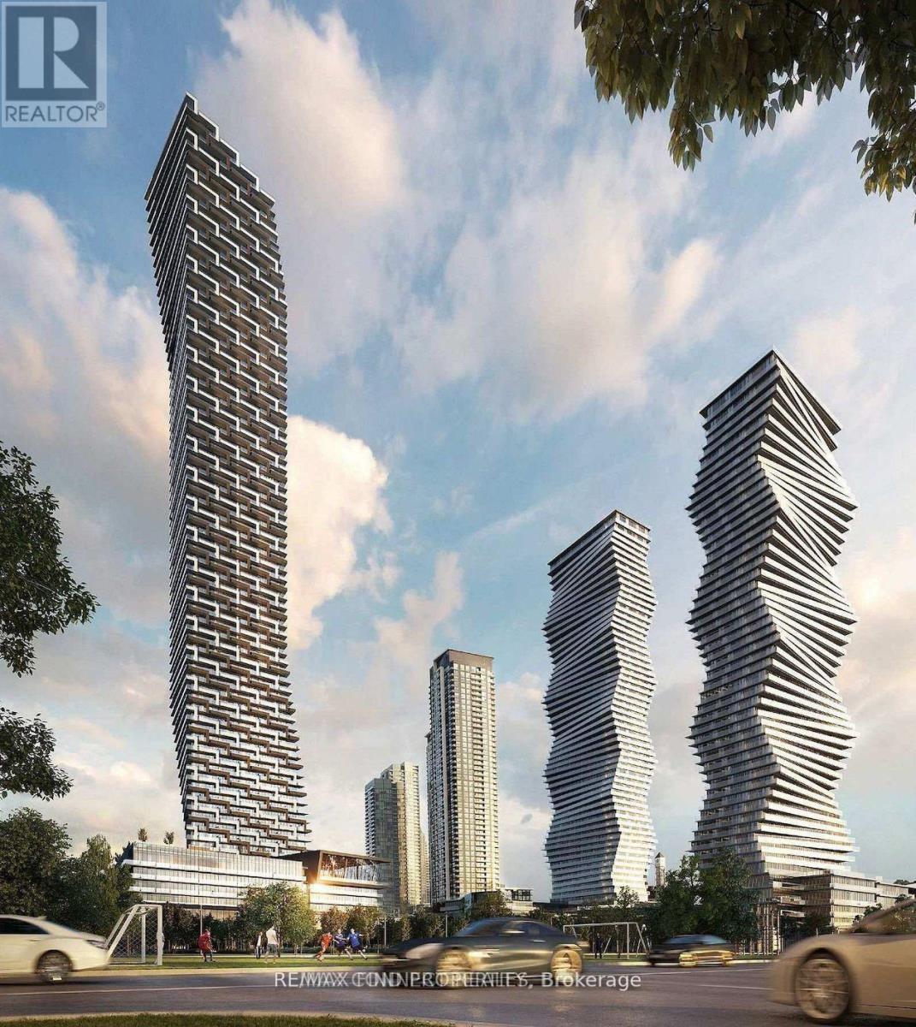
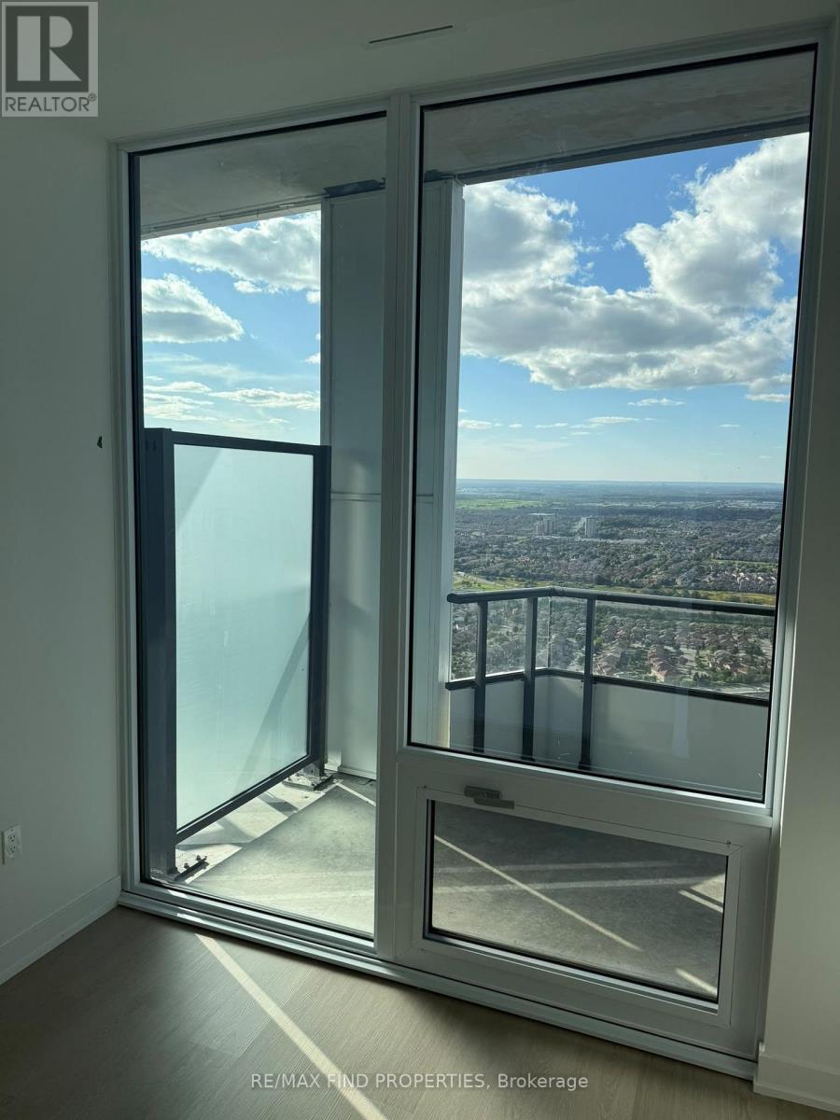
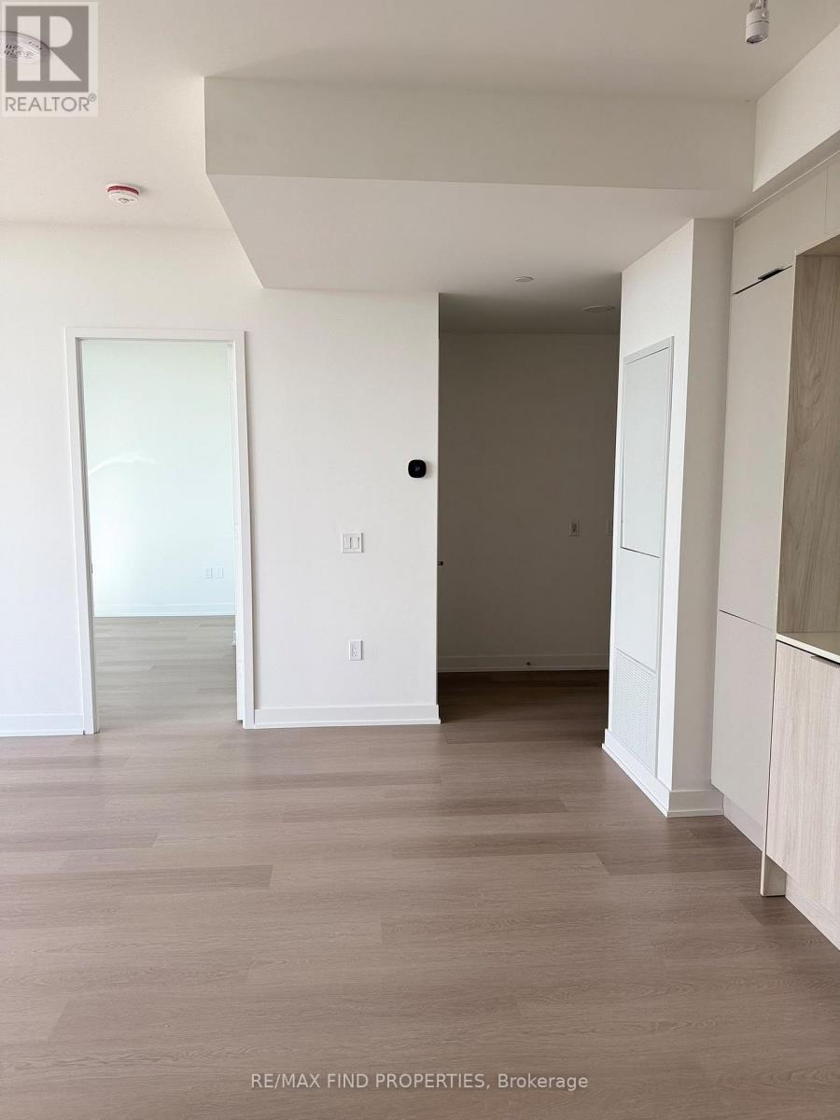
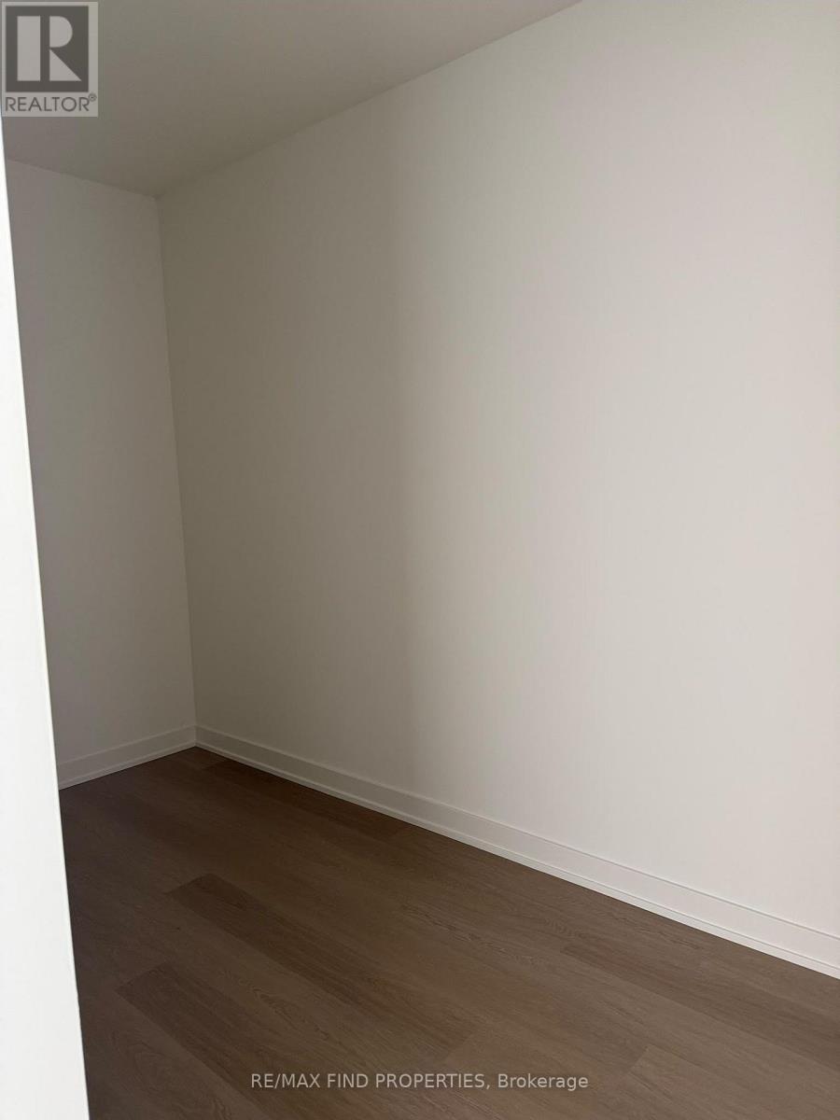
Exceptional 2-Bedroom + Den Suite with Suite-Length Balcony & Unobstructed North Views! Welcome to this bright and thoughtfully designed residence at 448 Burnhamthorpe Rd W, offering the ideal combination of space, comfort and modern city living. The well-planned 2-bedroom + den layout is perfect for professionals, couples or a small family seeking a stylish home with room to work and relax. The suite-length balcony with clear, unobstructed north-facing views provides an impressive outdoor retreat and a wonderful extension of the living space. Enjoy morning coffee, evening relaxation or entertaining while taking in the expansive views. The versatile den is ideal for a dedicated home office, making this suite especially appealing to today's work-from-home professional. The open-concept living and dining area offers a comfortable setting for both everyday living and entertaining, while the bedrooms provide excellent separation and privacy. Ensuite laundry adds everyday convenience. Ideally located in Mississauga City Centre, close to Square One, Celebration Square, restaurants, cafés, shopping, public transit, schools, library, recreation facilities and major highways. Close to hospital and places of worship. An excellent opportunity for a AAA tenant looking for a spacious, bright and well-connected home with exceptional outdoor space and views.
Map data © OpenStreetMap contributors
No open houses are scheduled for this home.
Can't make it? Request a private viewing.
| Living room | Flat | 6.1 x 3.18 m |
| Dining room | Flat | 6.1 x 3.175 m |
| Kitchen | Flat | 6.1 x 3.18 m |
| Primary Bedroom | Flat | 3.58 x 2.92 m |
| Bedroom 2 | Flat | 2.89 x 2.64 m |
| Den | Flat | 3.6 x 1.88 m |