
 For rent 50
$2,950/mo
2 bed2 bath900–999 sq ft
25 Kingsbridge Garden Circle #3013
Hurontario, Mississauga
1 month agoMLS® W13747726
CENTURY 21 MILLER REAL ESTATE LTD.
448 Burnhamthorpe Road West #7505
City Centre, Mississauga, Ontario L5B0R4
For rent· Added
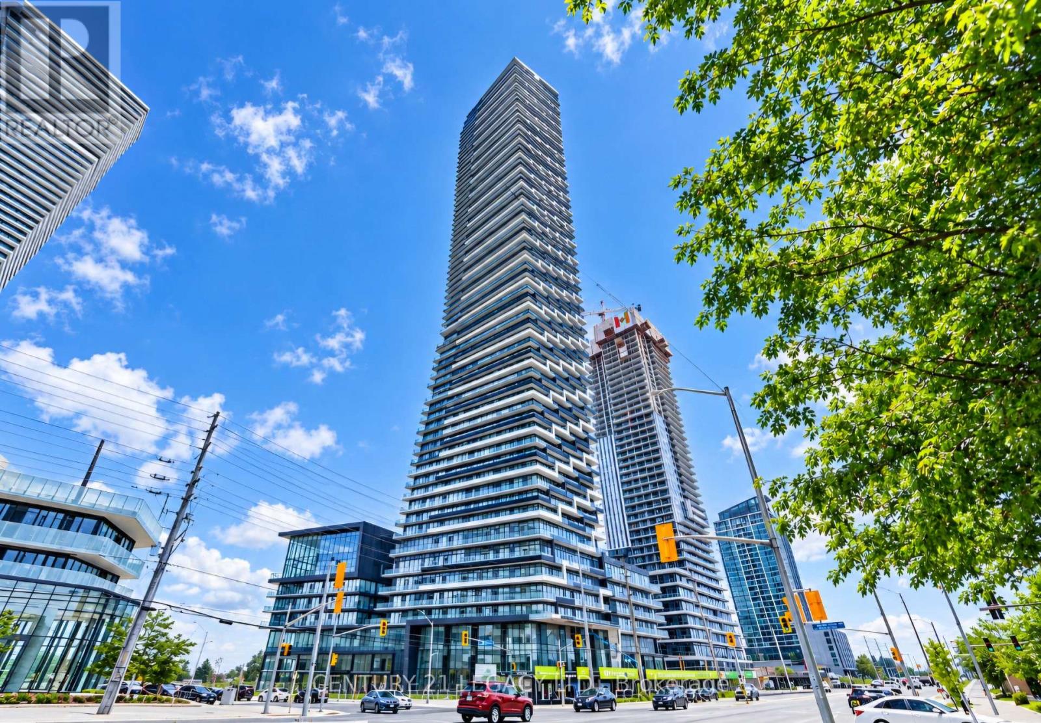
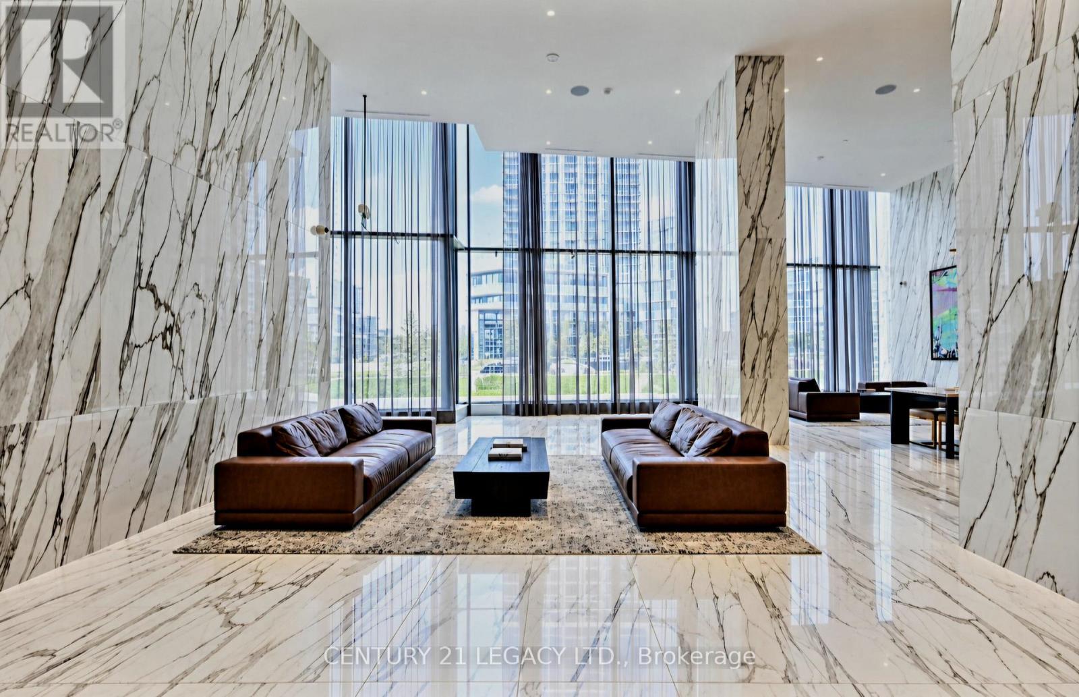
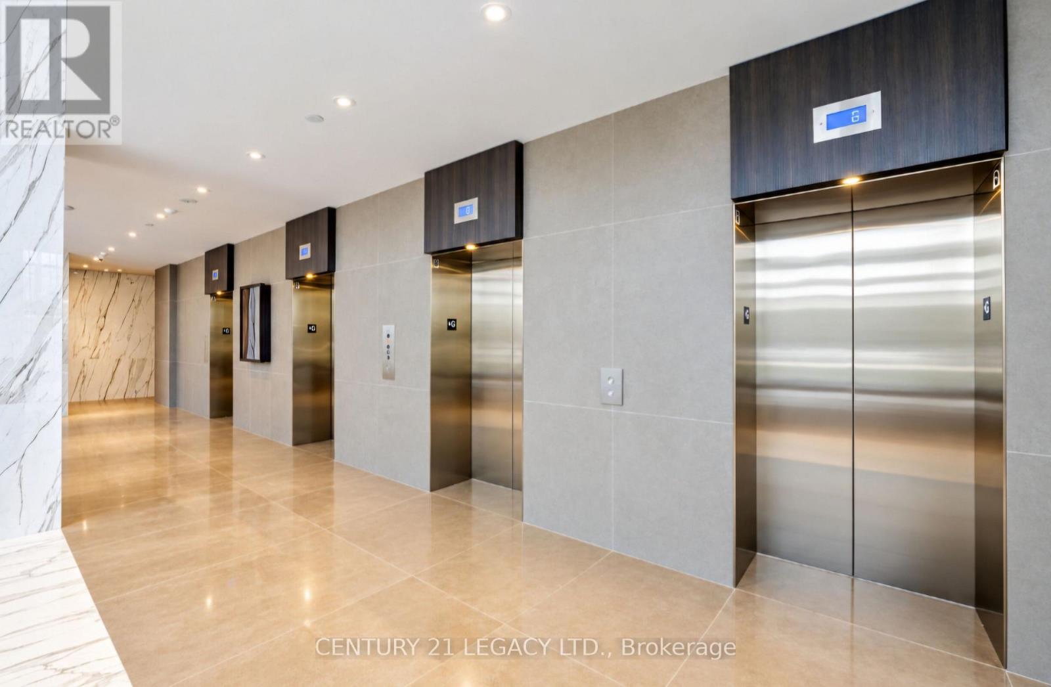
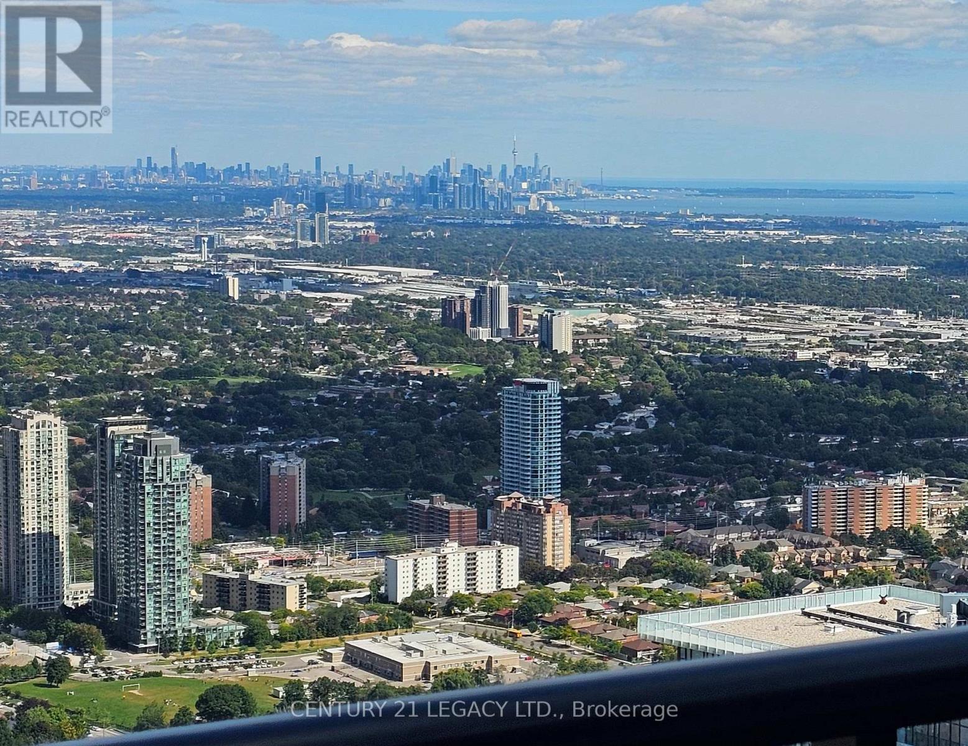
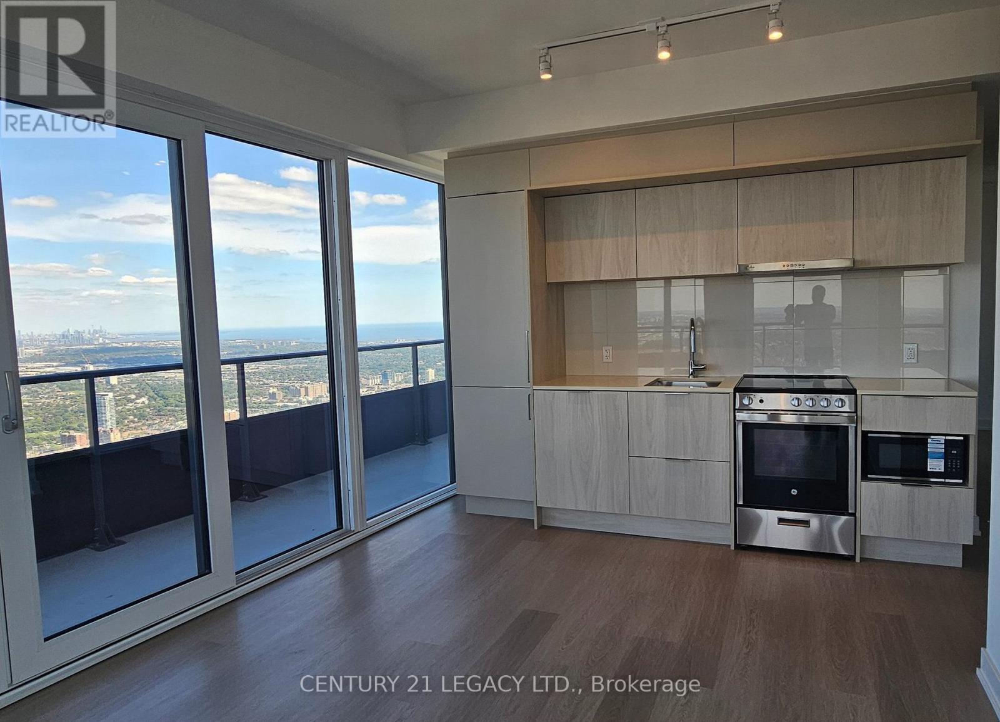
Live above it all at M City 3 - the tallest tower in Canada outside of Downtown Toronto! Stunning 1 bed + flex suite on the 75th floor featuring a rare wrap-around 289 sq ft balcony with breathtaking panoramic views of Downtown Toronto, Lake Ontario, and the entire GTA at your feet. Bright open-concept layout with floor-to-ceiling windows, 9-ft ceilings, and modern finishes throughout. Functional flex space can be used as a junior bedroom, home office, or guest area. Sleek kitchen with built-in appliances overlooks the spacious living/dining area with walk-out to the expansive balcony - perfect for relaxing or entertaining. Prime City Centre location steps to Square One, Sheridan College, transit terminal, YMCA, restaurants, and more. Easy access to Hwy 403/QEW. Luxury building amenities include 24-hr concierge, indoor pool, fitness centre, party room, and more. Ideal for professionals or small families.
Map data © OpenStreetMap contributors
No open houses are scheduled for this home.
Can't make it? Request a private viewing.
| Living room | Main level | 5.23 x 3.2 m |
| Dining room | Main level | 5.23 x 3.2 m |
| Kitchen | Main level | 5.23 x 3.2 m |
| Primary Bedroom | Main level | 2.84 x 2.79 m |
| Den | Main level | 2.81 x 1.98 m |




