
 For rent 50
$2,950/mo
2 bed2 bath900–999 sq ft
25 Kingsbridge Garden Circle #3013
Hurontario, Mississauga
1 month agoMLS® W13747726
CENTURY 21 MILLER REAL ESTATE LTD.
448 Burnhamthorpe Road #4102
City Centre, Mississauga, Ontario L5B0R4
For rent· Added
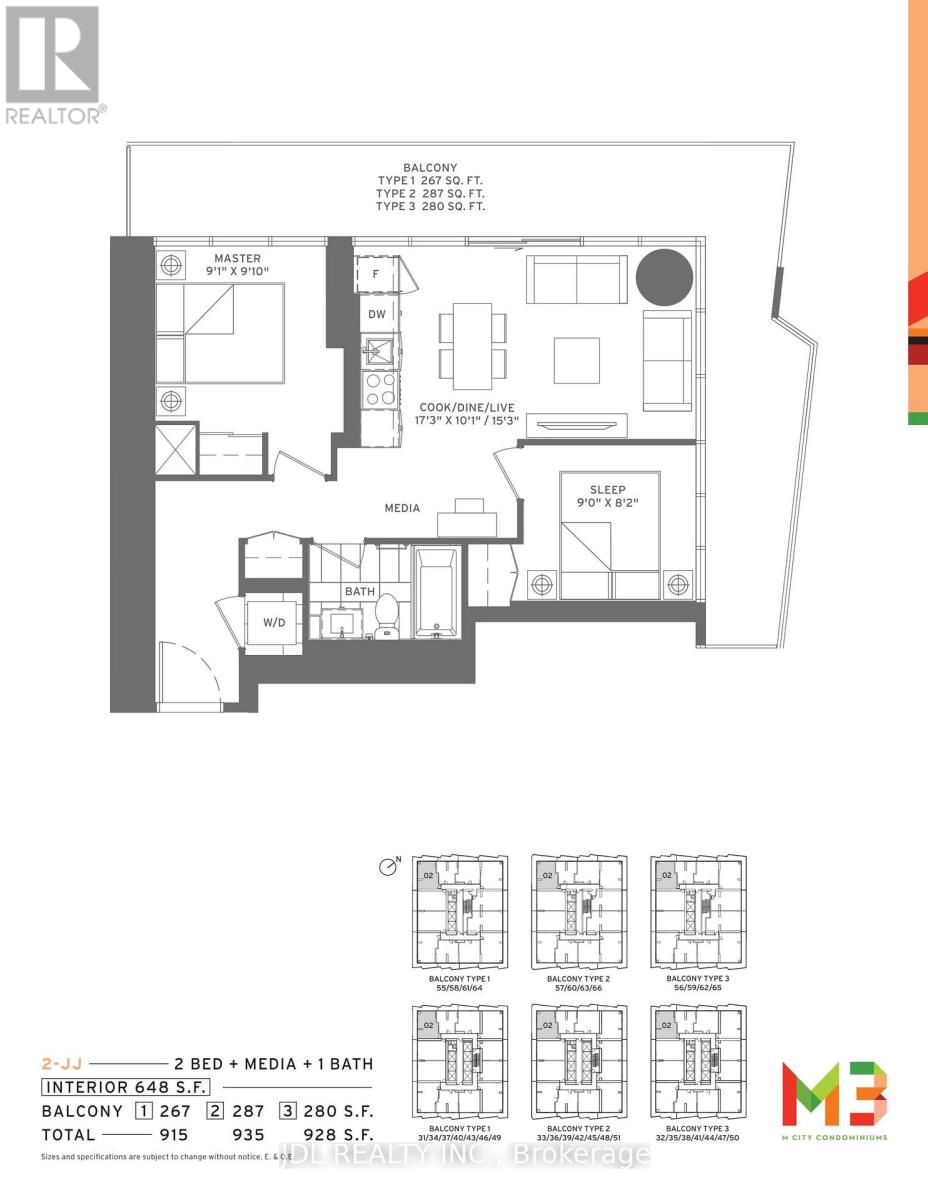
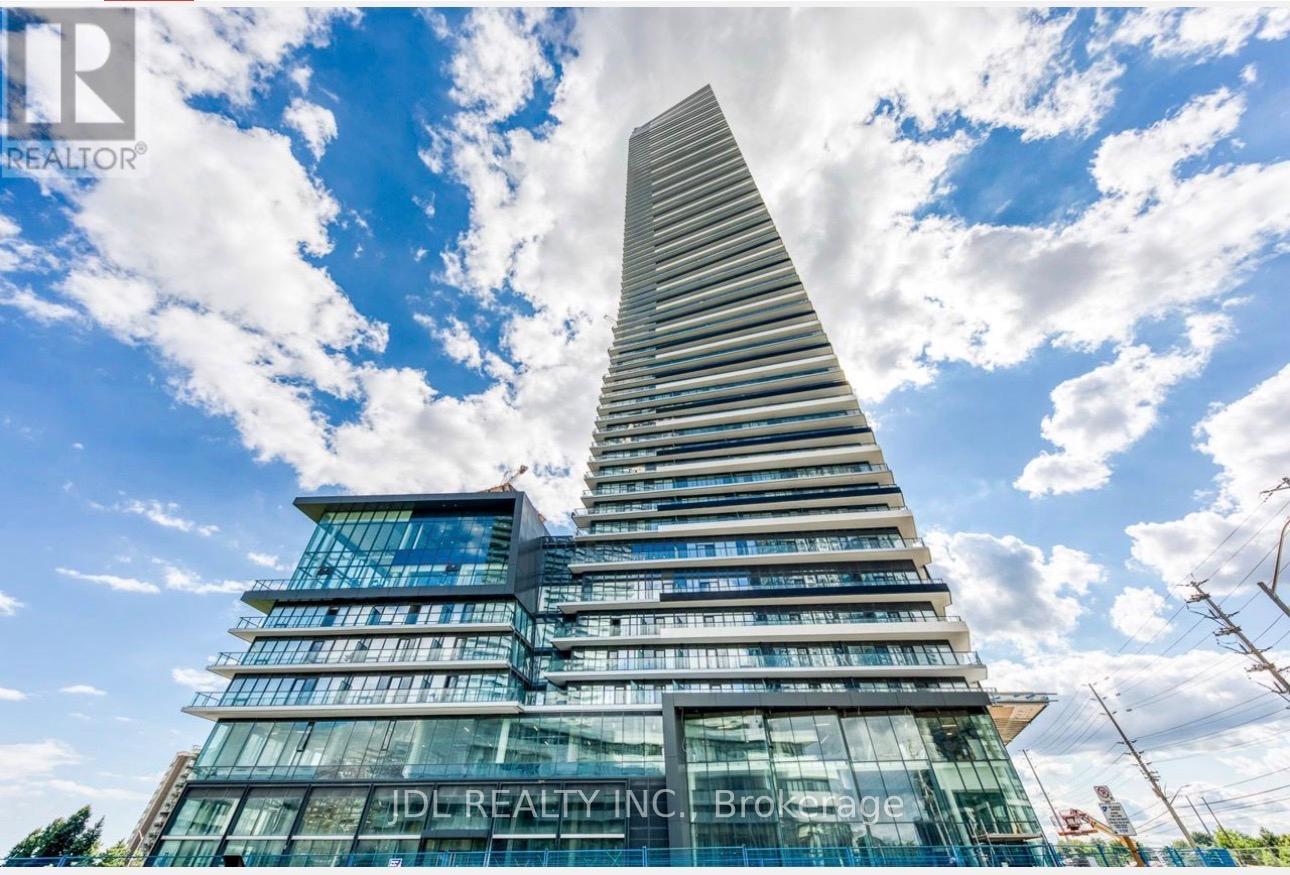
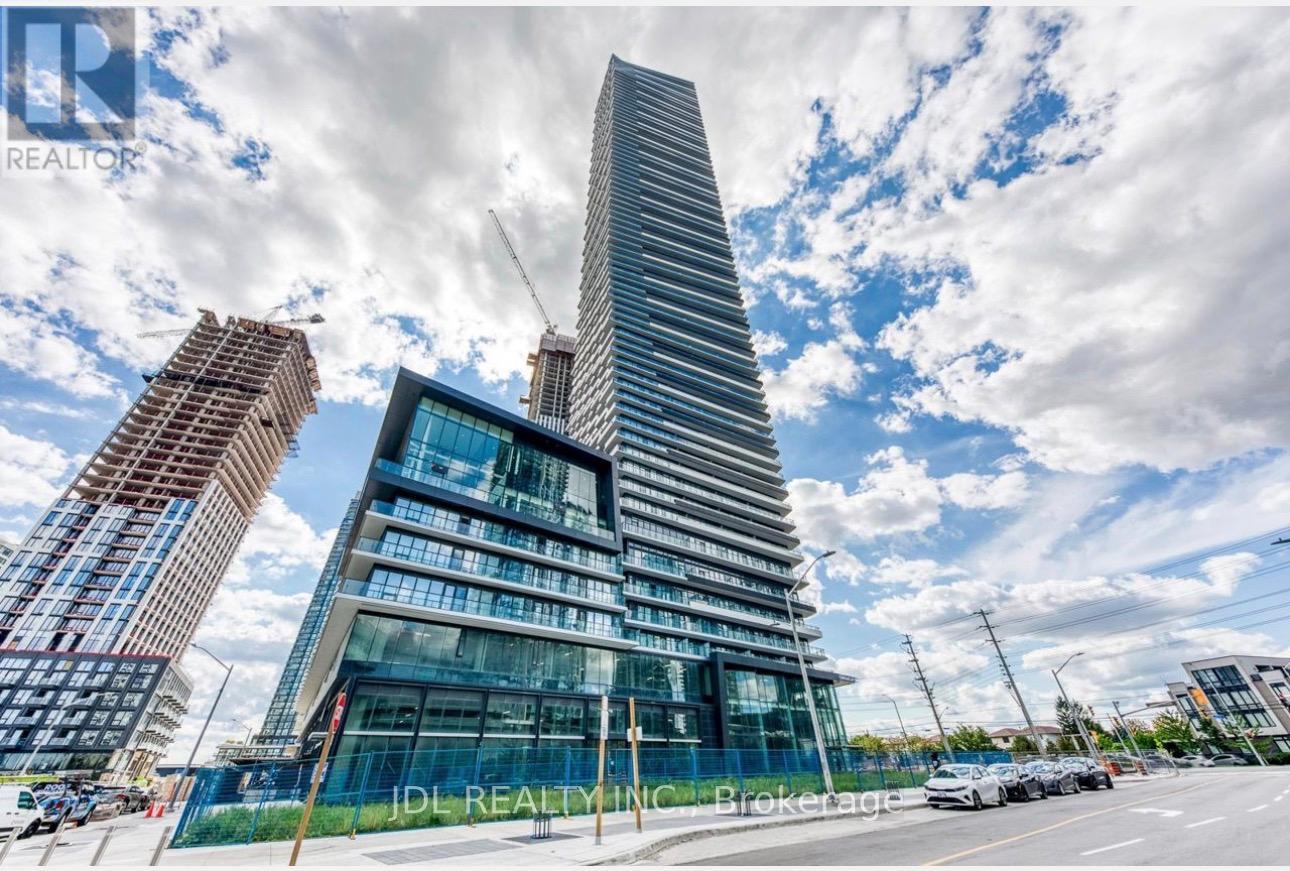
Spectacular urban living awaits on the 41st floor of the iconic M City Condominiums, one of Mississauga's most celebrated architectural landmarks. This brand-new 2-bedroom end-unit suite offers breathtaking panoramic views of Lake Ontario, the Toronto skyline, and the CN Tower through expansive floor-to-ceiling windows that fill the home with natural light. Featuring a thoughtfully designed open-concept layout and sleek vinyl flooring throughout, the suite combines modern style with everyday functionality. Both bedrooms feature windows and enjoy abundant natural light. The contemporary kitchen is equipped with stylish cabinetry and built-in appliances, creating a beautiful space for both daily living and entertaining. Includes one parking space for added convenience. Ideally located in the heart of Mississauga, just steps from Square One Shopping Centre, Celebration Square, Sheridan College, T&T Supermarket, public transit, restaurants, entertainment, and major highways. Experience elevated city living with stunning views from one of Mississauga's most sought-after new condominium communities.
Map data © OpenStreetMap contributors
No open houses are scheduled for this home.
Can't make it? Request a private viewing.
| Living room | Main level | 5.26 x 4.65 m |
| Dining room | Main level | 5.26 x 3.07 m |
| Kitchen | Main level | 5.26 x 3.07 m |
| Primary Bedroom | Main level | 2.77 x 3 m |
| Bedroom 2 | Main level | 2.74 x 2.49 m |




