 For rent 50
$7,500/mo
4 bed5 bath3,500–5,000 sq ft
37 Wesley Avenue
Port Credit, Mississauga
1 month agoMLS® W13684752
KELLER WILLIAMS REFERRED URBAN REALTY
45 Benson Avenue
Port Credit, Mississauga, Ontario L5H2P3
For rent· Added
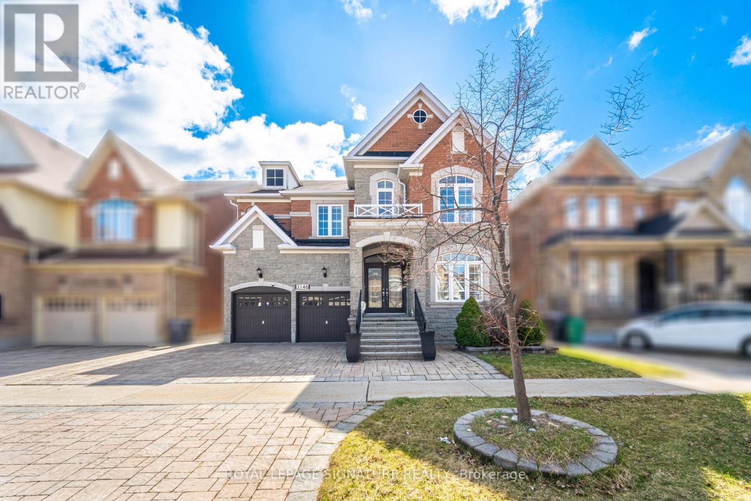
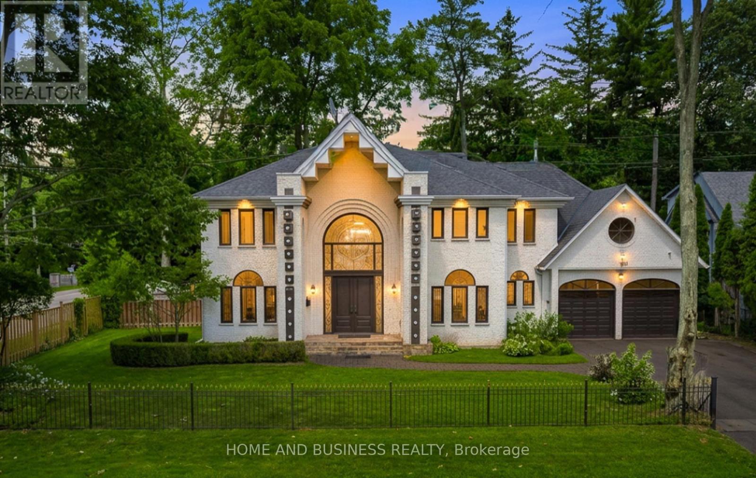
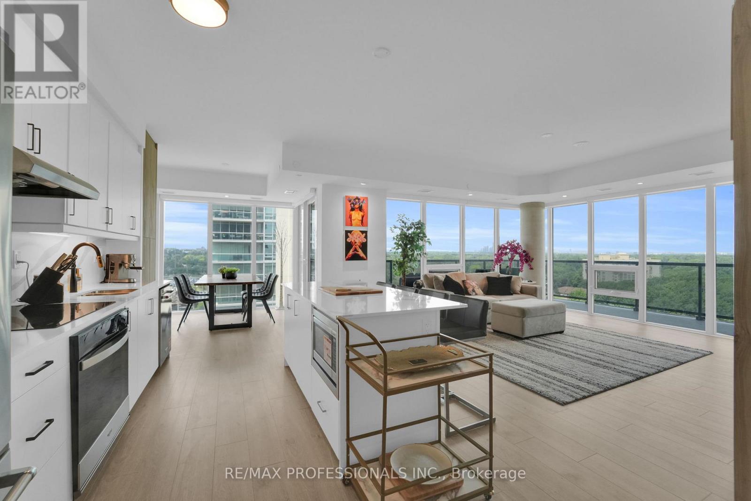
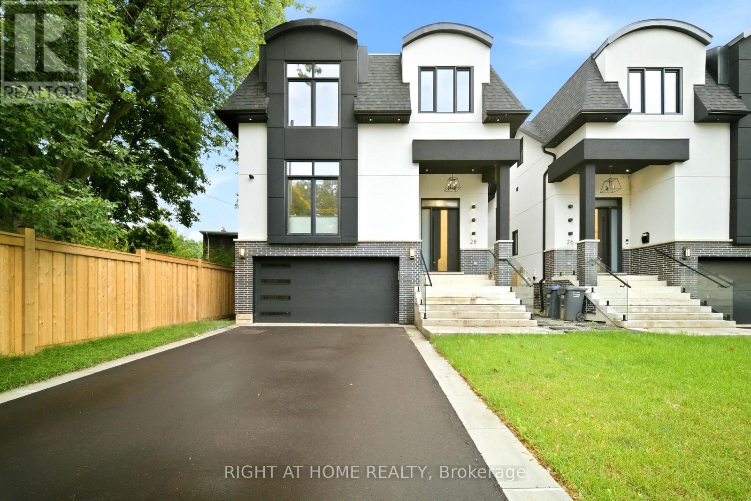
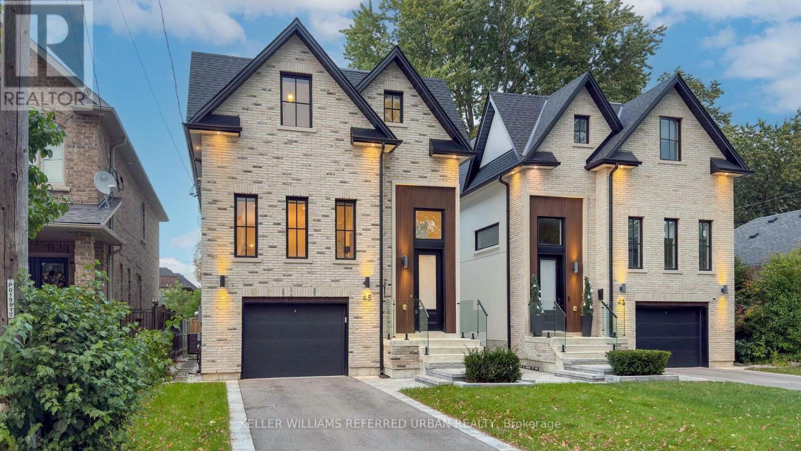
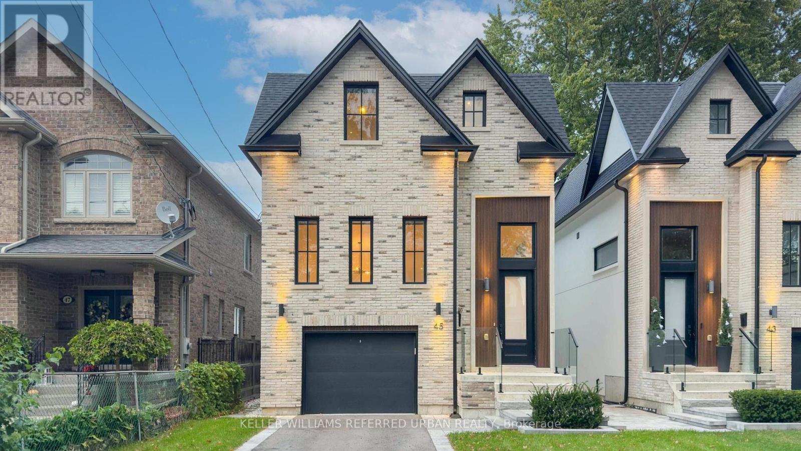
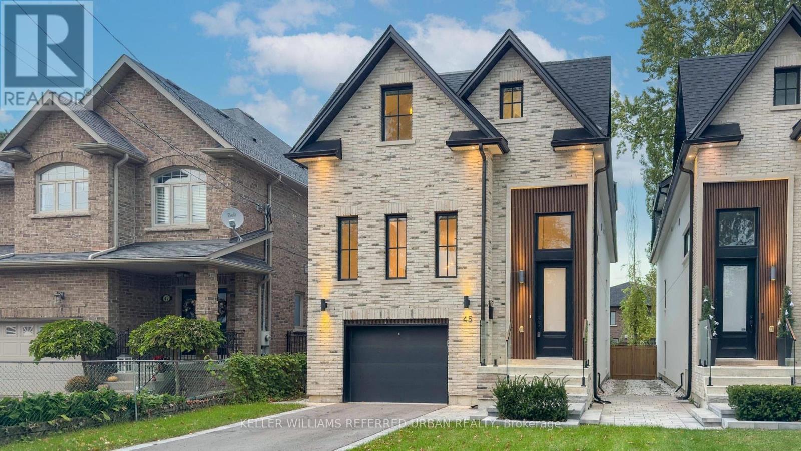
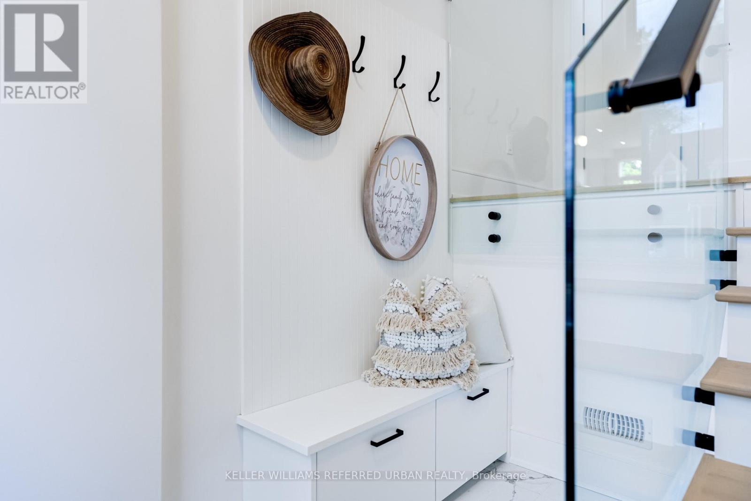
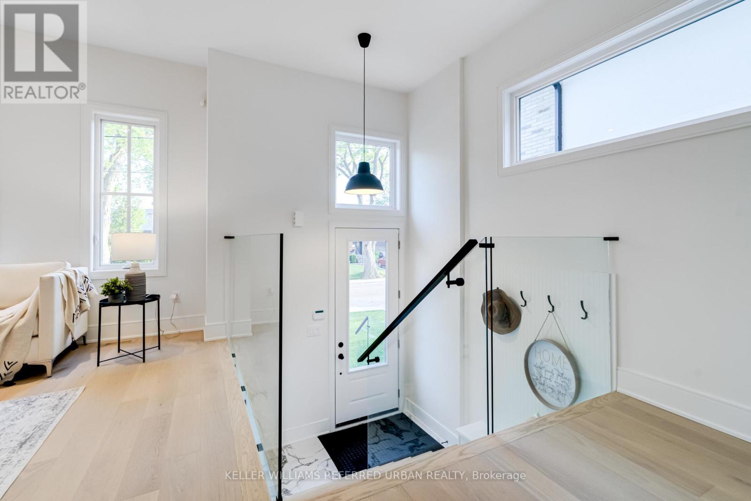
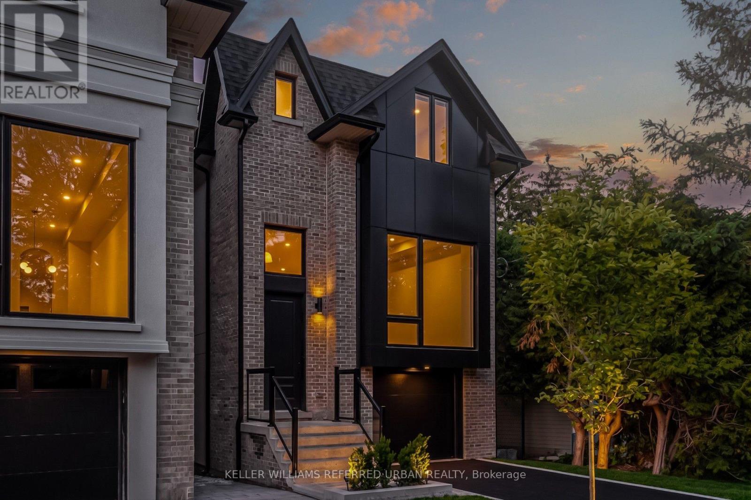
Your Luxury Dream Home Awaits In Mississauga's Village On The Lake. Port Credit Stunner! Contemporary Boho Style W/ Timeless Traditional Architecture & Custom Modern Design. Approx. 4000Total Sq Ft Of Gorgeous Living Space Throughout. Four Bedrooms W/ Three Bathrooms & Laundry Upstairs! Open Concept Main Floor Layout W/ High End Appliances & Features/Finishes. Large Rec room Downstairs W/ W/O To Secluded Pool-Sized Backyard! Steps To The Lake, Shops/Cafes/Restos, Port Credit Go Station, Schools, Parks & So Much More! Curb Appeal Is Undeniable, Interior Decor Is Jaw-Dropping & This Highly Sought-After Lakeside Community Has A Lot To Offer! One Of GTAs Most Celebrated Neighbourhoods! Life Is Cooler By The Lake! 20-30 Mins To Downtown/Airport. Nothing Short Of Spectacular! 45 Benson Ave Is An Absolute A Must See! One Of GTAs Most Celebrated Neighbourhoods! Life Is Cooler By The Lake! 20-30 Mins To Downtown/Airport. Nothing Short Of Spectacular! 45 Benson Ave Is An Absolute A Must See!
Map data © OpenStreetMap contributors
No open houses are scheduled for this home.
Can't make it? Request a private viewing.
| Living room | Main level | 4.48 x 4.87 m |
| Dining room | Main level | 5.06 x 4 m |
| Kitchen | Main level | 2.82 x 5.19 m |
| Family room | Main level | 4.25 x 7.59 m |
| Eating area | Main level | 2.55 x 5.02 m |
| Primary Bedroom | Second level | 3.98 x 5.55 m |
| Bedroom 2 | Second level | 3.84 x 3.4 m |
| Bedroom 3 | Second level | 3.84 x 3.4 m |
| Bedroom 4 | Second level | 4.3 x 3.8 m |
| Recreational, Games room | Basement | 6.32 x 7.29 m |