
 For rent 50
$2,900/mo
2 bed2 bath700–799 sq ft
2485 Eglinton Avenue West #605
Central Erin Mills, Mississauga
25 days agoMLS® W13804258
RE/MAX REAL ESTATE CENTRE INC.
45 Paisley Boulevard West #410
Cooksville, Mississauga, Ontario L5B1E4
For rent· Added
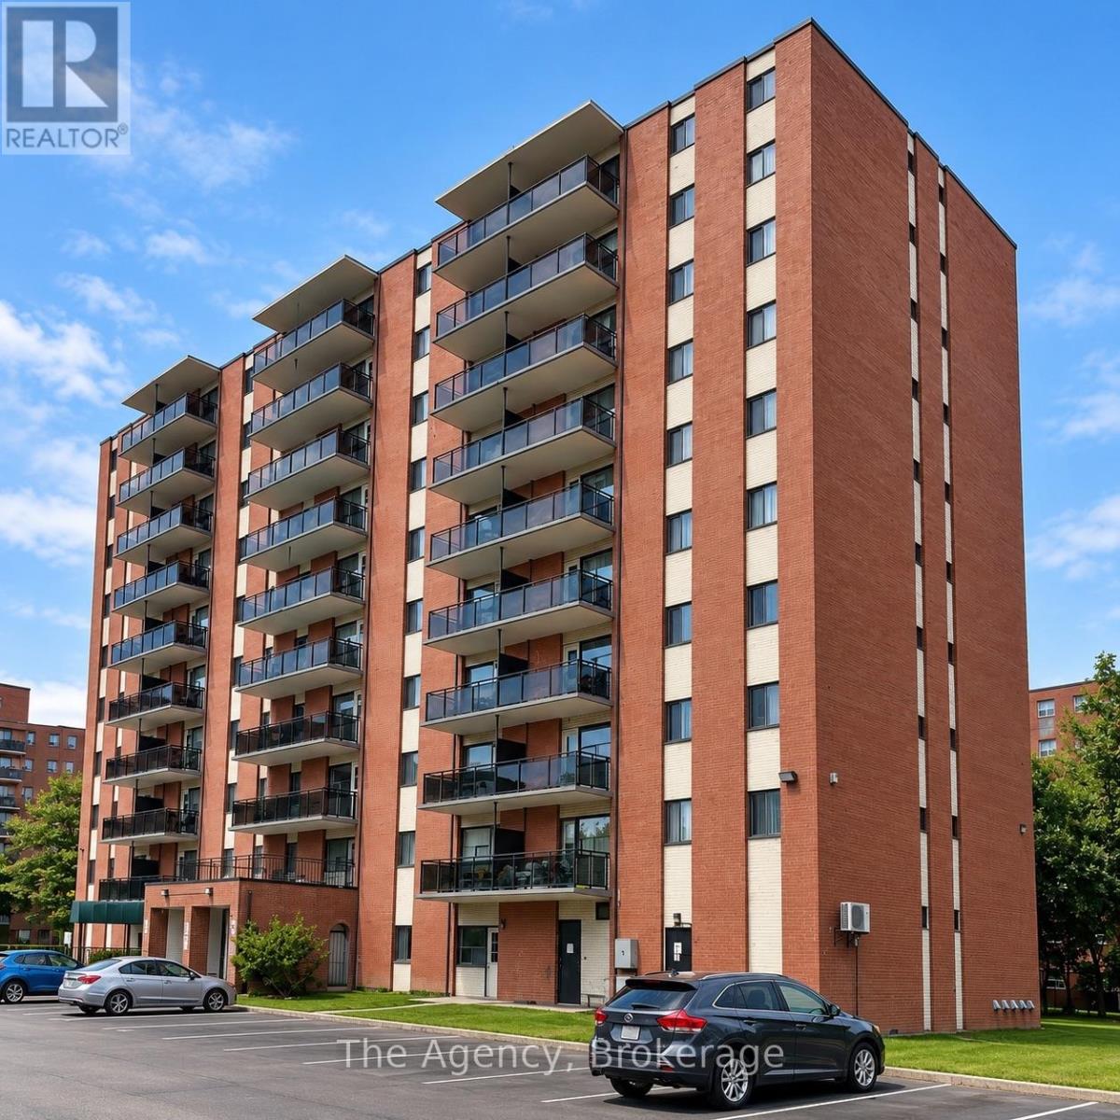
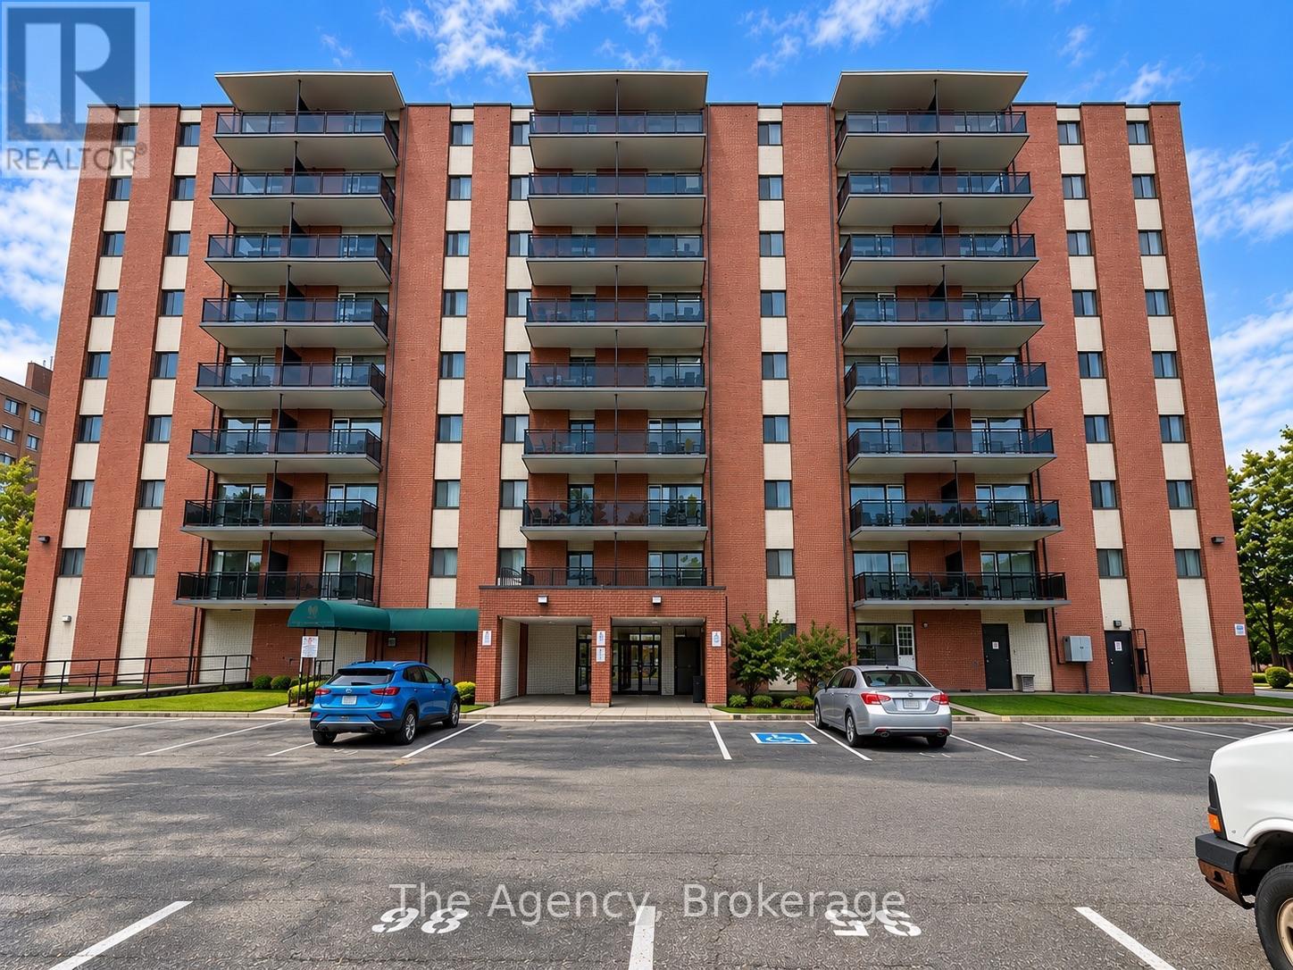
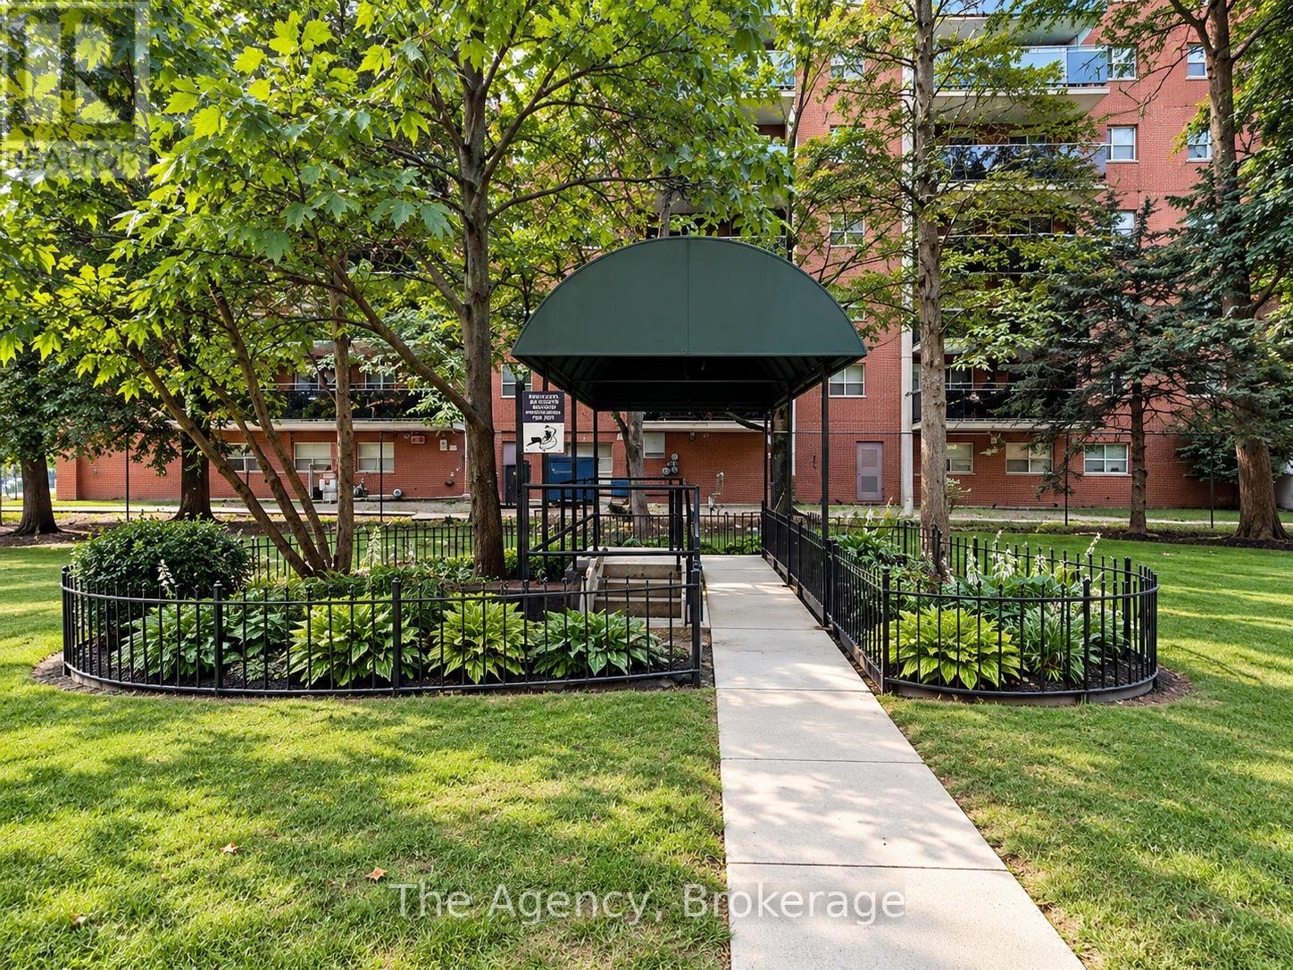
ALL INCLUSIVE!!! Welcome to Unit 410 at 45 Paisley Boulevard West in Mississauga! This beautifully renovated, southwest-facing 2-bedroom suite offers approximately 740 sq. ft. of bright, modern living space with a spacious open-concept kitchen, dining and living area. The updated eat-in kitchen features a large centre island with marble-look countertops, sleek white upper cabinetry, contrasting dark lower cabinetry, stylish backsplash, recessed lighting and stainless steel appliances, including fridge, stove, dishwasher and over-the-range microwave. The generous living and dining area provides plenty of room for entertaining or relaxing, complemented by modern flooring, a contemporary accent wall and an abundance of natural light. Both well-sized bedrooms feature double closets, while the updated 4-piece bathroom offers a tiled tub and shower combination with modern finishes. Step outside onto your private southwest-facing balcony overlooking the surrounding greenery, perfect for enjoying fresh air and afternoon sunshine. Conveniently located in Mississauga's Cooksville neighbourhood, close to shopping, restaurants, parks, public transit, Cooksville GO Station and major highways. A fantastic opportunity to enjoy a fully renovated, move-in-ready suite in a central Mississauga location!
Map data © OpenStreetMap contributors
No open houses are scheduled for this home.
Can't make it? Request a private viewing.
| Kitchen | Flat | 5.99 x 2.37 m |
| Living room | Flat | 5.9 x 3.38 m |
| Bedroom | Flat | 4.32 x 3.31 m |
| Bedroom 2 | Flat | 3.11 x 3.04 m |
| Bathroom | Flat | 3.01 x 1.5 m |




