 For sale 50
$959,000
4+2 bed4 bath1,500–2,000 sq ft
783 Dodsworth Crescent
Applewood, Mississauga
19 days agoMLS® W13823954
ROYAL LEPAGE SIGNATURE REALTY
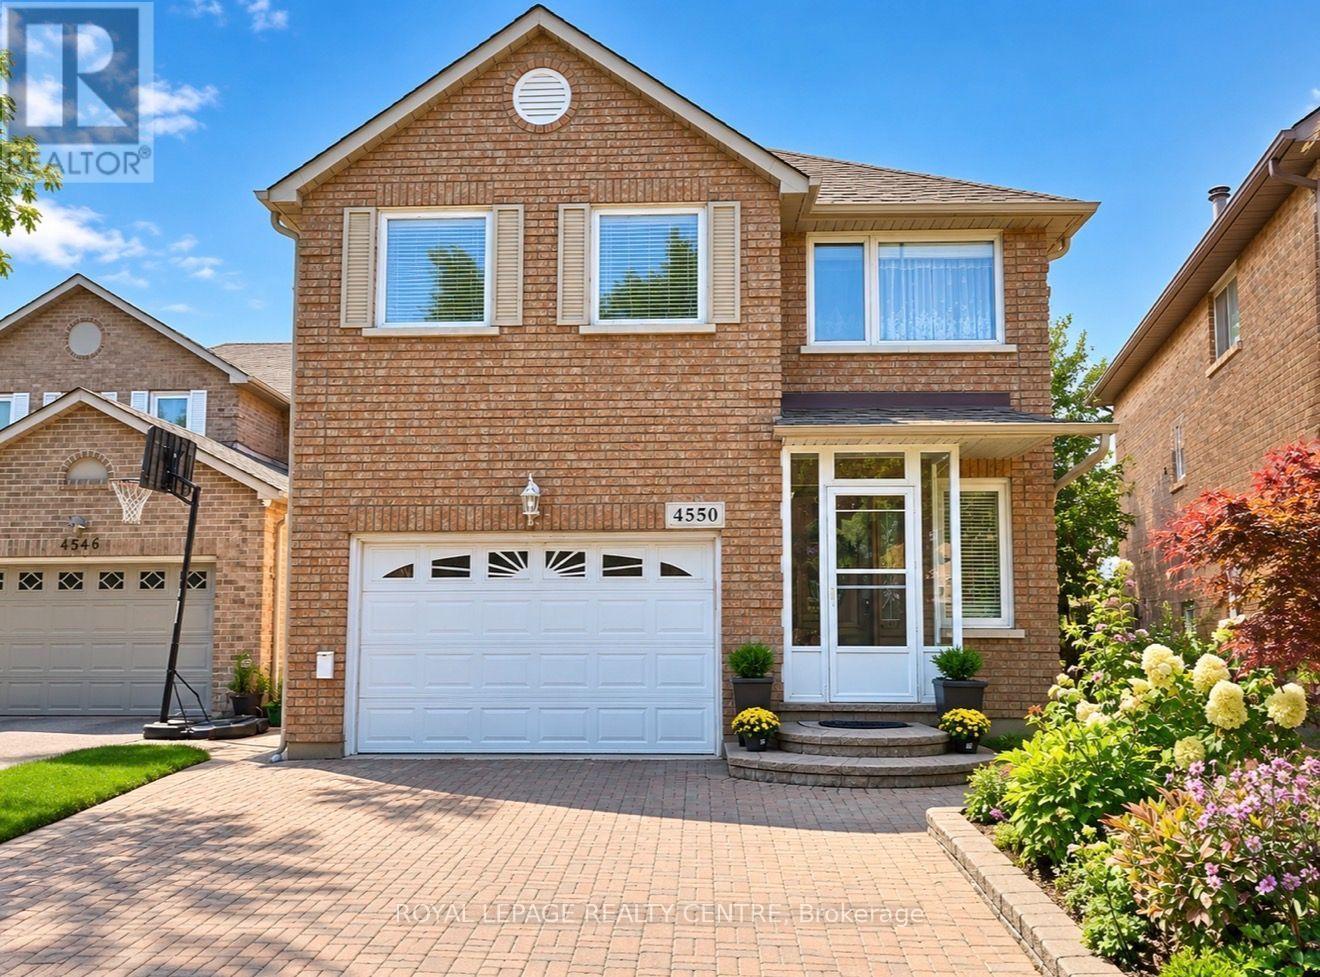
4550 Kettleby Court
Hurontario, Mississauga, Ontario L4Z2V7
For sale· Added
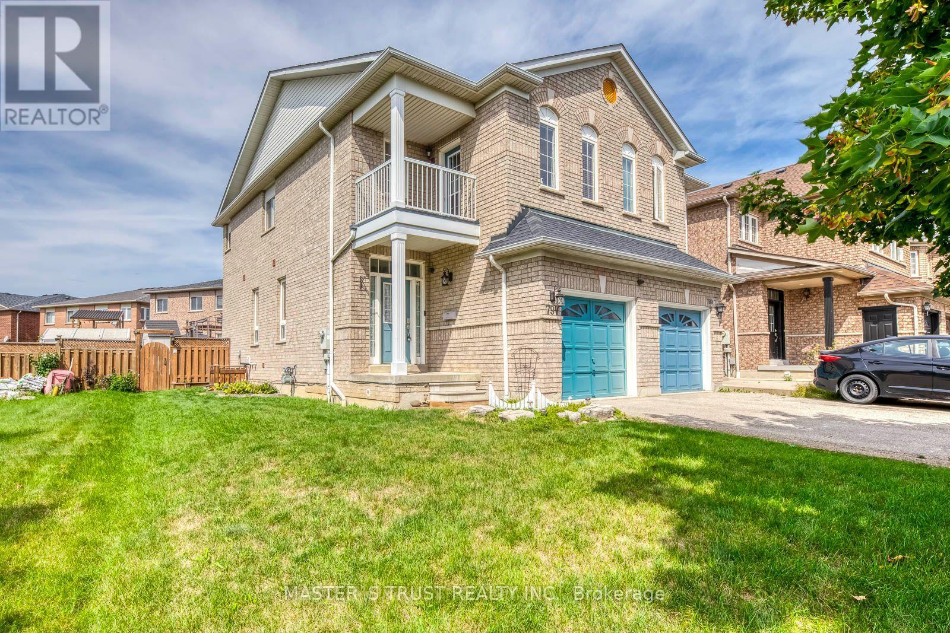
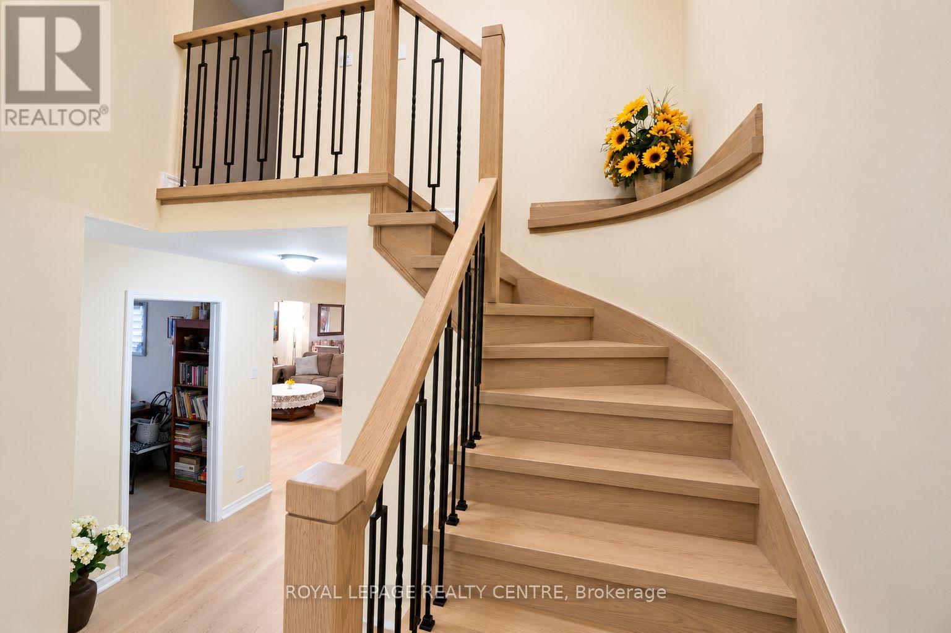
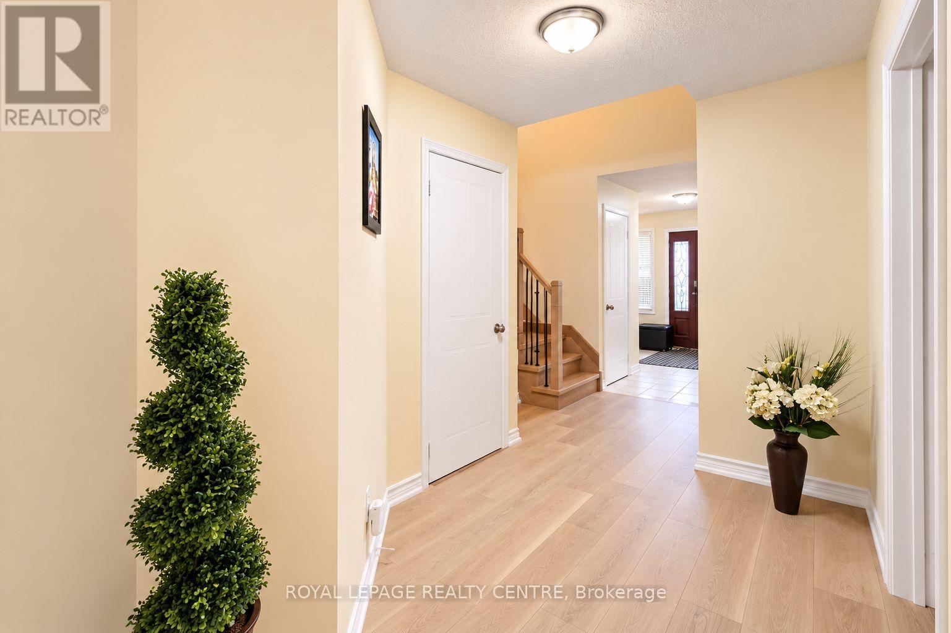
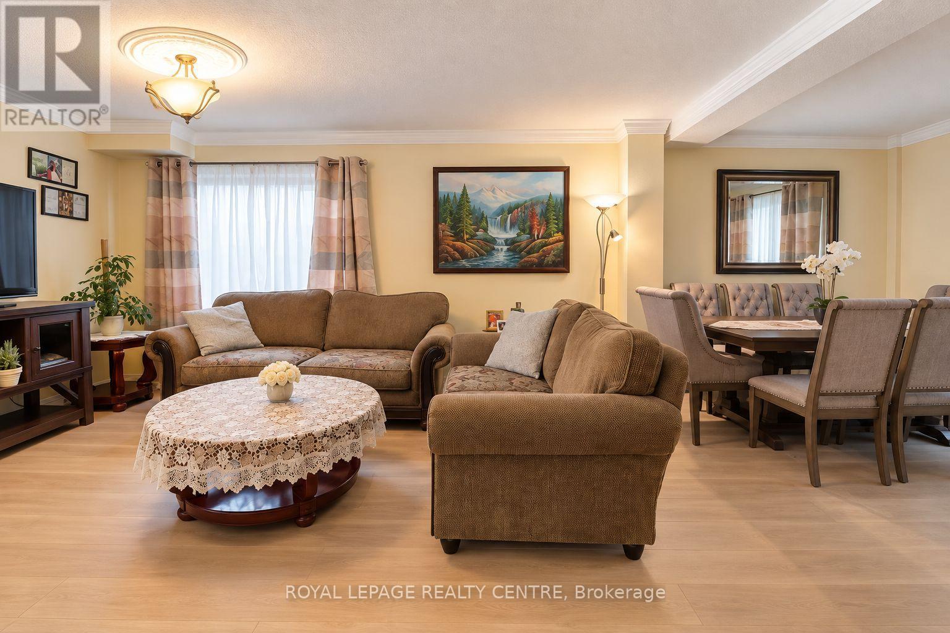
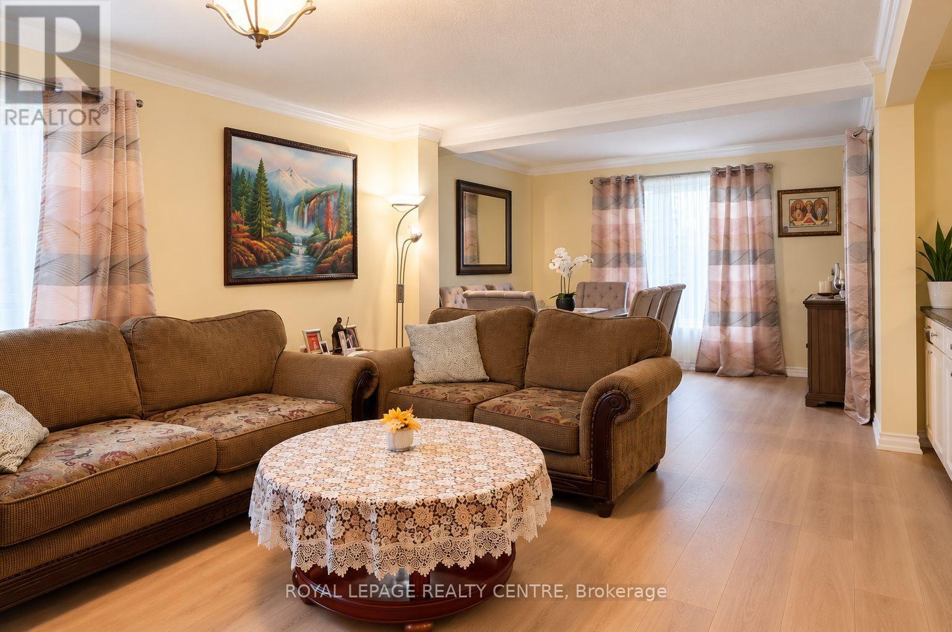
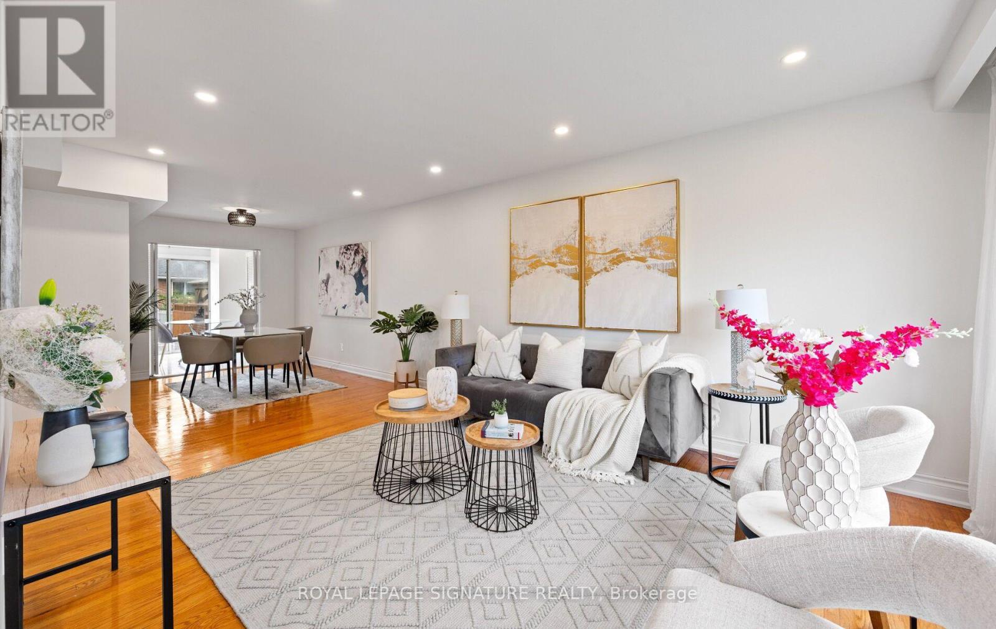
Location, Location, Location! Beautiful Home On Quiet Court In Central Mississauga. Open concept Kitchen with Livinroom. New hardwood, engineering floor and New Staircase on main floor. Large Master Bedroom With Separate Shower And Oval Bathtub. Professionally Finished Basement with R/I kitchen, can Be Easily Converted To Apartment Helping You To Pay A Mortgage. Close To Square One, Schools, Parks And More! 20 Minutes To Downtown Toronto, 10 Minutes To Airport. Gorgeous Backyard. Possible Separate Entry To The Finished Basement With One Bedroom & 3pc Bath. Interlock Patio, sprinkler system, Stone Garden Shed. 4 years old roof and gutters
Map data © OpenStreetMap contributors
No open houses are scheduled for this home.
Can't make it? Request a private viewing.
| Living room | Main level | 7.87 x 3.57 m |
| Dining room | Main level | 7.87 x 3.57 m |
| Kitchen | Main level | 4.51 x 3.66 m |
| Office | Main level | 3.58 x 2.4 m |
| Primary Bedroom | Second level | 7.35 x 4.69 m |
| Bedroom 2 | Second level | 4 x 3.5 m |
| Bedroom 3 | Second level | 4.12 x 3.8 m |
| Bedroom 4 | Basement | 4.5 x 3.65 m |
| Family room | Basement | 7 x 4 m |
| Laundry room | Basement | 2.2 x 1.8 m |