
 For sale 50
$769,500
3 bed2 bath1,400–1,599 sq ft
1755 Rathburn Road East #82
Rathwood, Mississauga
1 month agoMLS® W13687732
THE DIAMOND REALTY INC.
4569 Pemmican Trail
Hurontario, Mississauga, Ontario L4Z2M2
For sale· Added
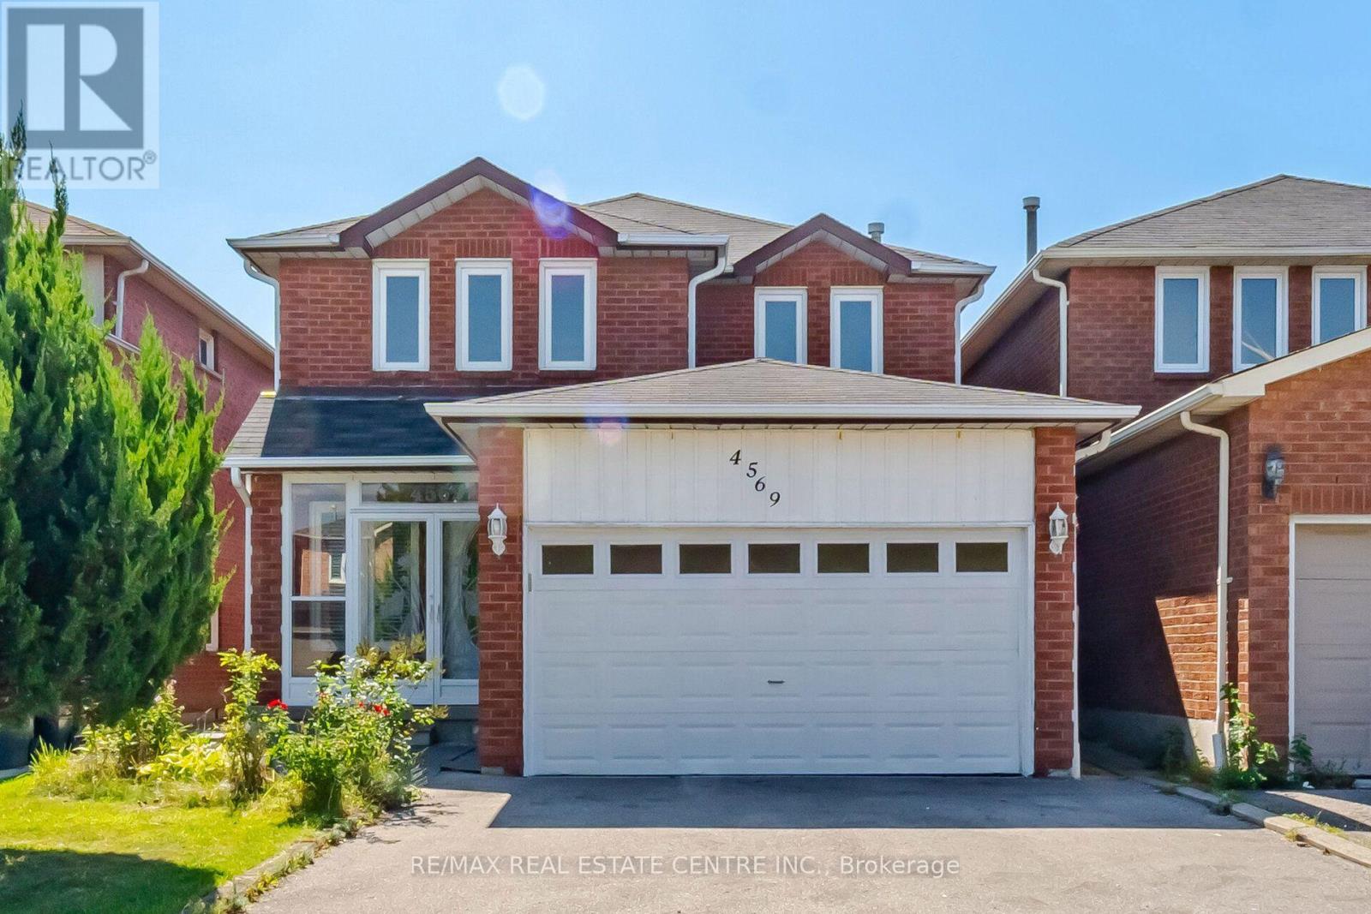
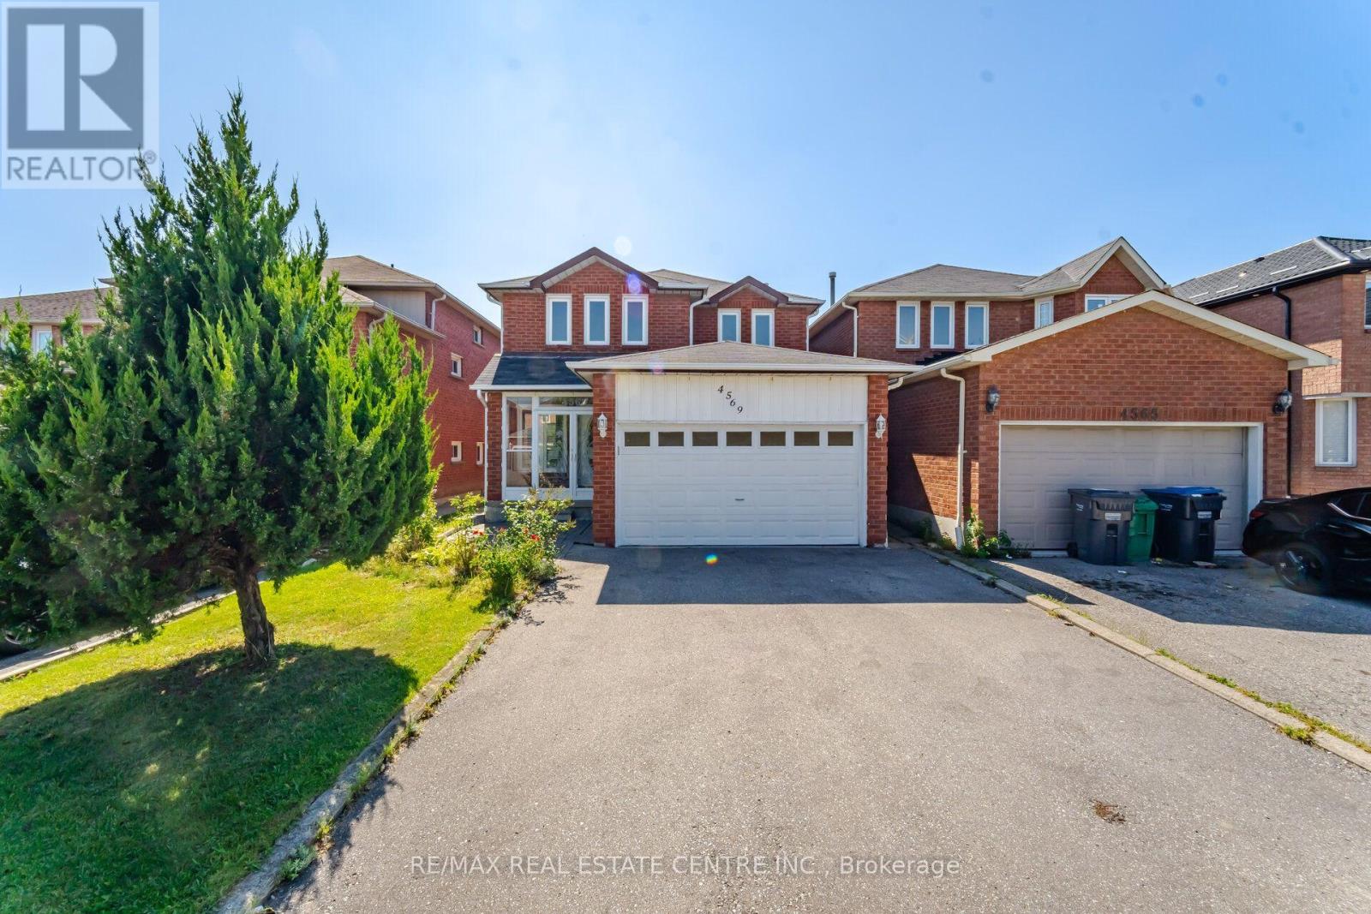
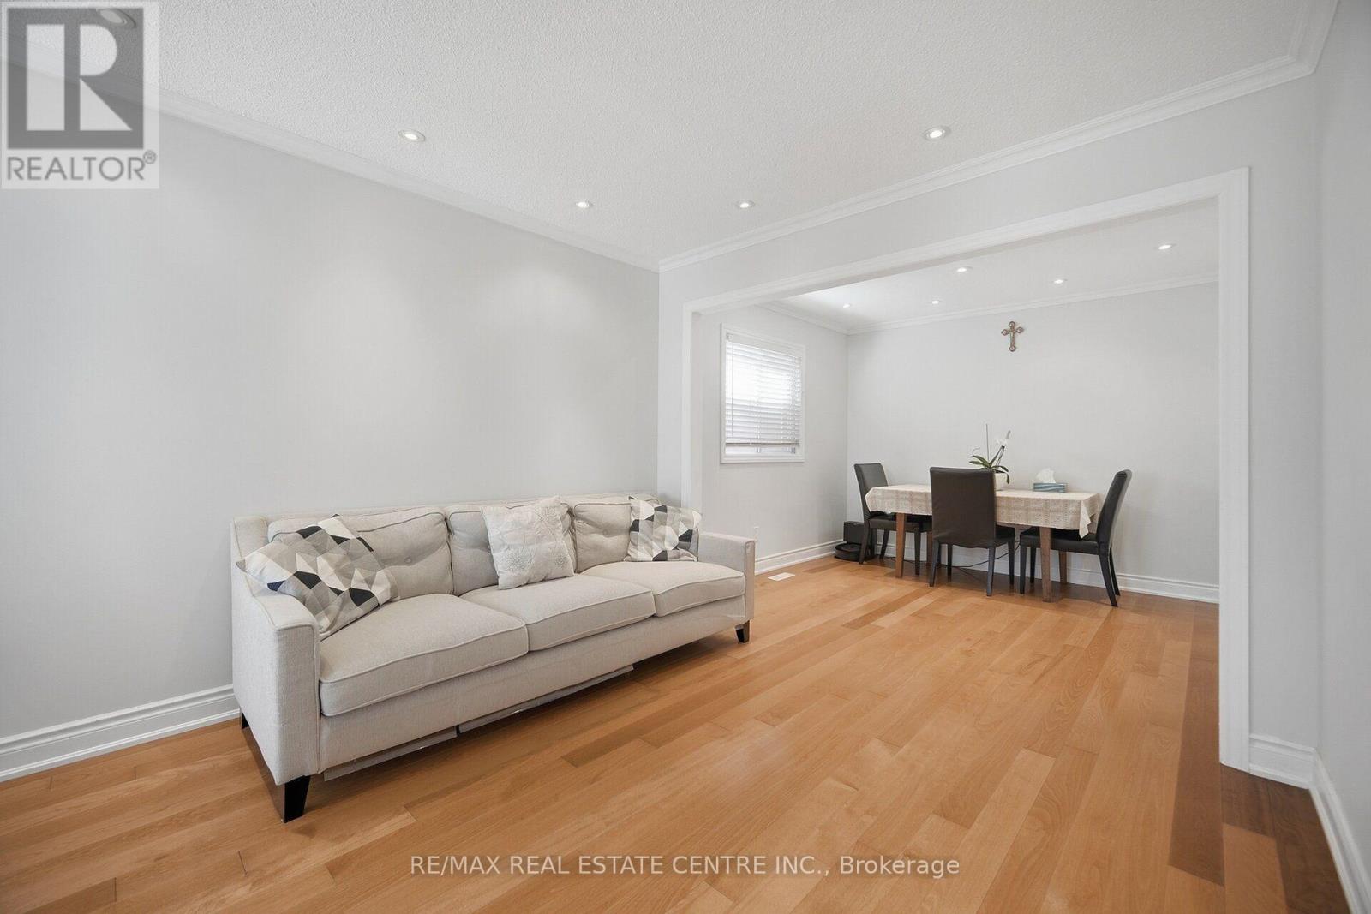
Welcome to 4569 Pemmican Trail - a beautifully updated detached home nestled in one of Mississauga's most sought-after, family-friendly neighbourhoods. This spacious and thoughtfully upgraded residence offers 3 generous bedrooms and 3 updated washrooms, with new hardwood flooring and ceramic tile throughout the main and second floors (2025), creating a fresh and modern feel. The updated kitchen features a new backsplash (2025), new refrigerator and stove (2025), while the new washer and dryer (2026) add further convenience. The finished basement, complete with a separate entrance, offers 2 additional spacious bedrooms, a kitchen, recreation room and 4-piece bathroom, providing excellent flexibility for extended family, additional living space or rental income. The basement is currently rented for $1,800/month. Numerous important upgrades include furnace (2019), attic insulation (2019), A/C (2021), asphalt driveway (2021), backyard fence gate (2021), backyard fence (2022), and basement refrigerator (2025). Basement microwave and stove are included, along with all existing light fixtures and window coverings. Ideally situated close to Hwy 403 and Hwy 401, Square One Shopping Centre, schools, parks, public transit and a wide variety of shopping and everyday amenities. An exceptional opportunity to own a move-in-ready detached home with extensive updates, versatile living space and excellent income potential in the heart of Mississauga.
Map data © OpenStreetMap contributors
No open houses are scheduled for this home.
Can't make it? Request a private viewing.
| Sep 24, 2026 | $999,900 | ▼ $189,100 |
| Sep 12, 2026 | $1,189,000 | First recorded price |
Price changes since Sep 12, 2026.
| Living room | Main level | 3.14 x 7.35 m |
| Bedroom | Basement | 2.96 x 3.78 m |
| Bedroom | Basement | 3.96 x 2.56 m |
| Dining room | Main level | 3.14 x 7.35 m |
| Family room | Main level | 3.99 x 3.38 m |
| Kitchen | Main level | 2.87 x 2.47 m |
| Eating area | Main level | 3.05 x 2.93 m |
| Primary Bedroom | Second level | 3.35 x 5 m |
| Bedroom 2 | Second level | 3.81 x 3.26 m |
| Bedroom 3 | Second level | 3.78 x 3.23 m |
| Kitchen | Basement | 4 x 6.25 m |
| Recreational, Games room | Basement | 4 x 6.25 m |




