 For sale 50
$690,000
2 bed2 bath700–799 sq ft
28 Ann Street #414
Port Credit, Mississauga
2 months agoMLS® W13639190
Royal LePage Real Estate Associates
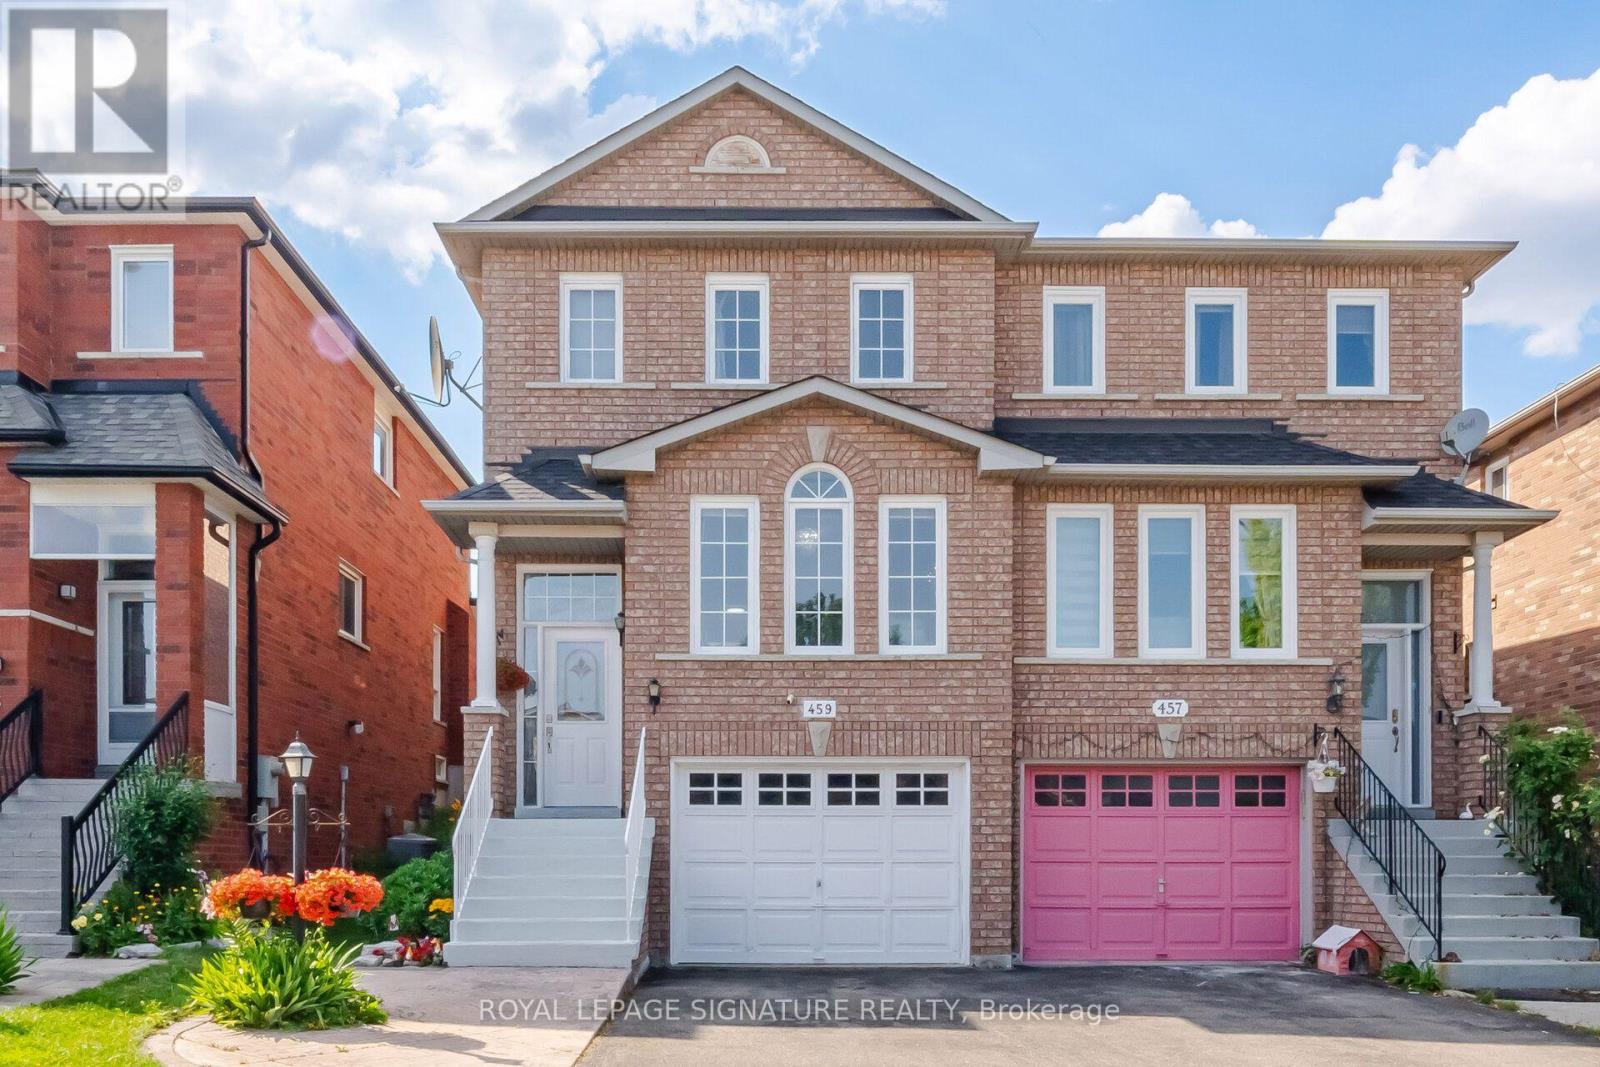
459 Wildgrass Road
Cooksville, Mississauga, Ontario L5B4H5
For sale· Added
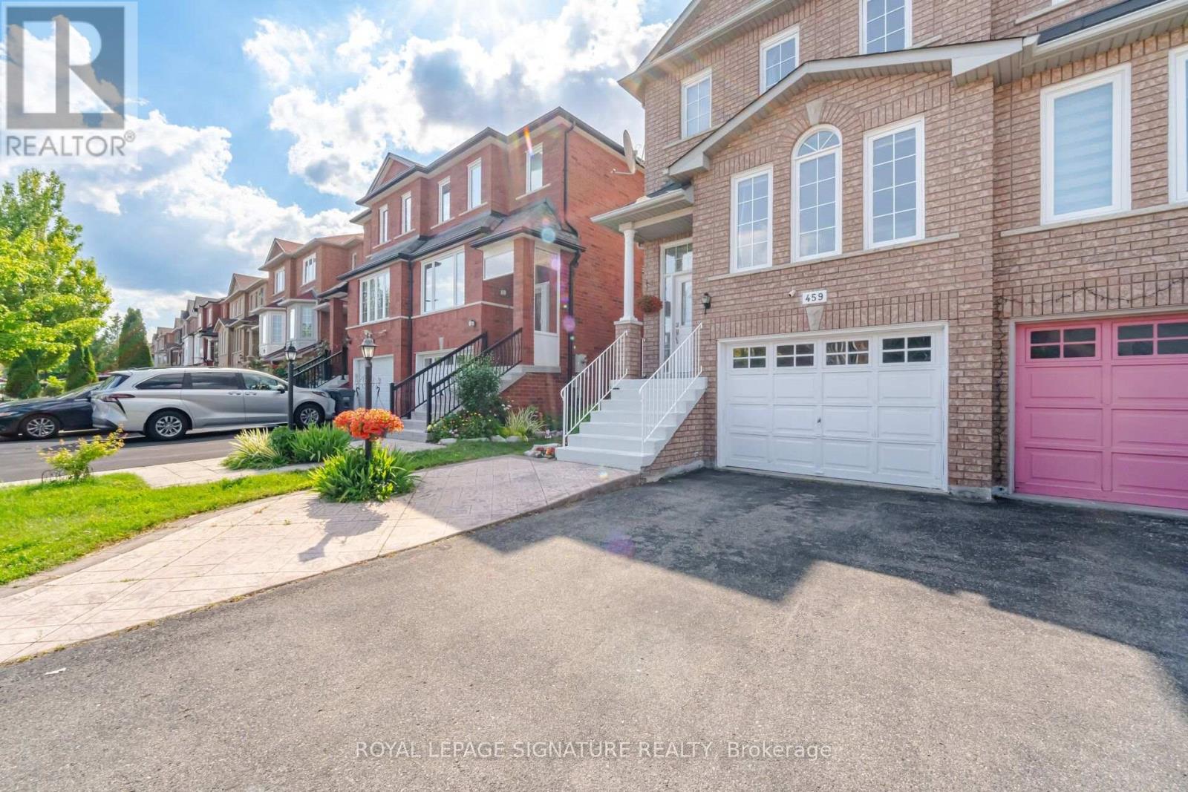
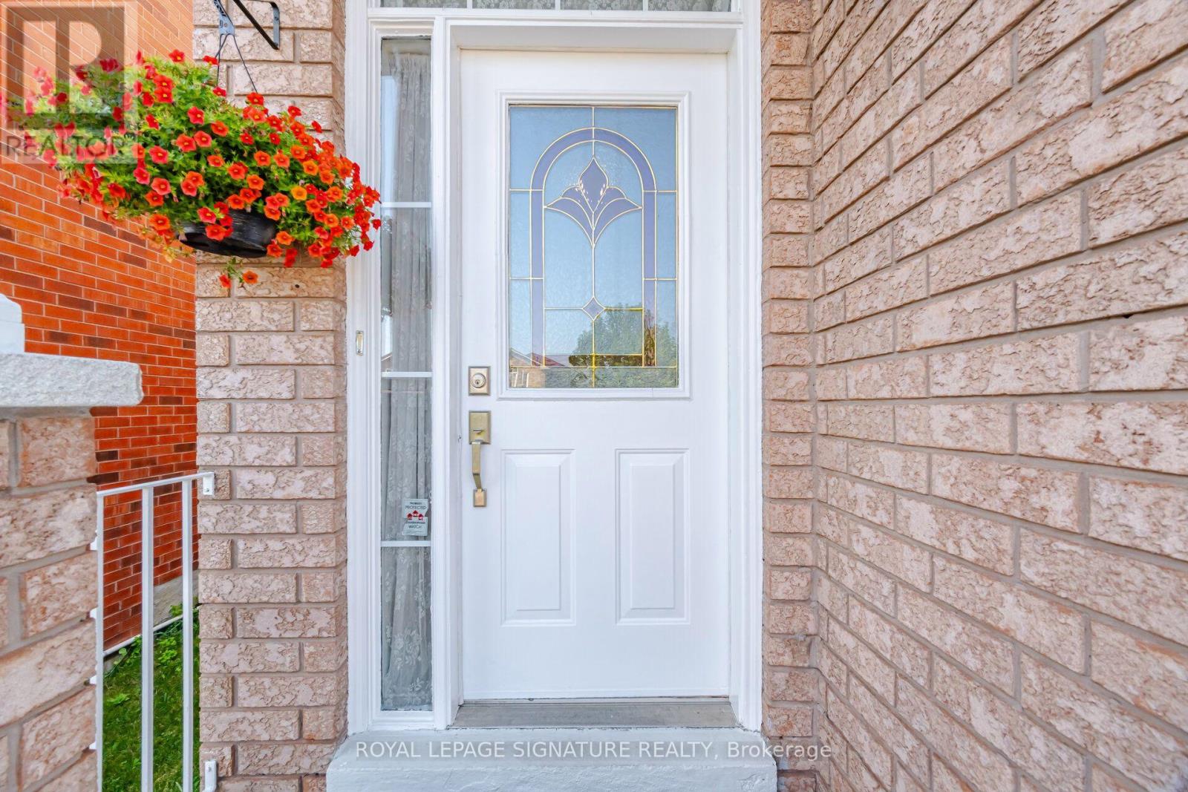
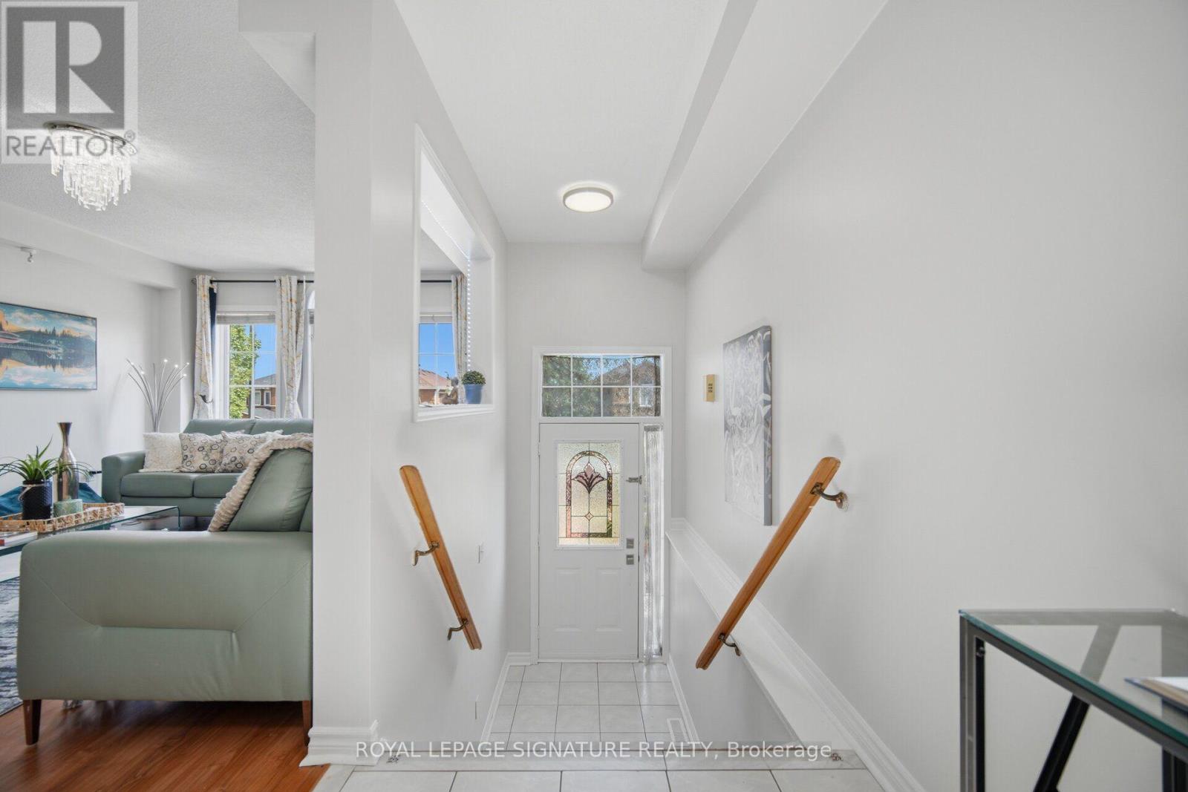
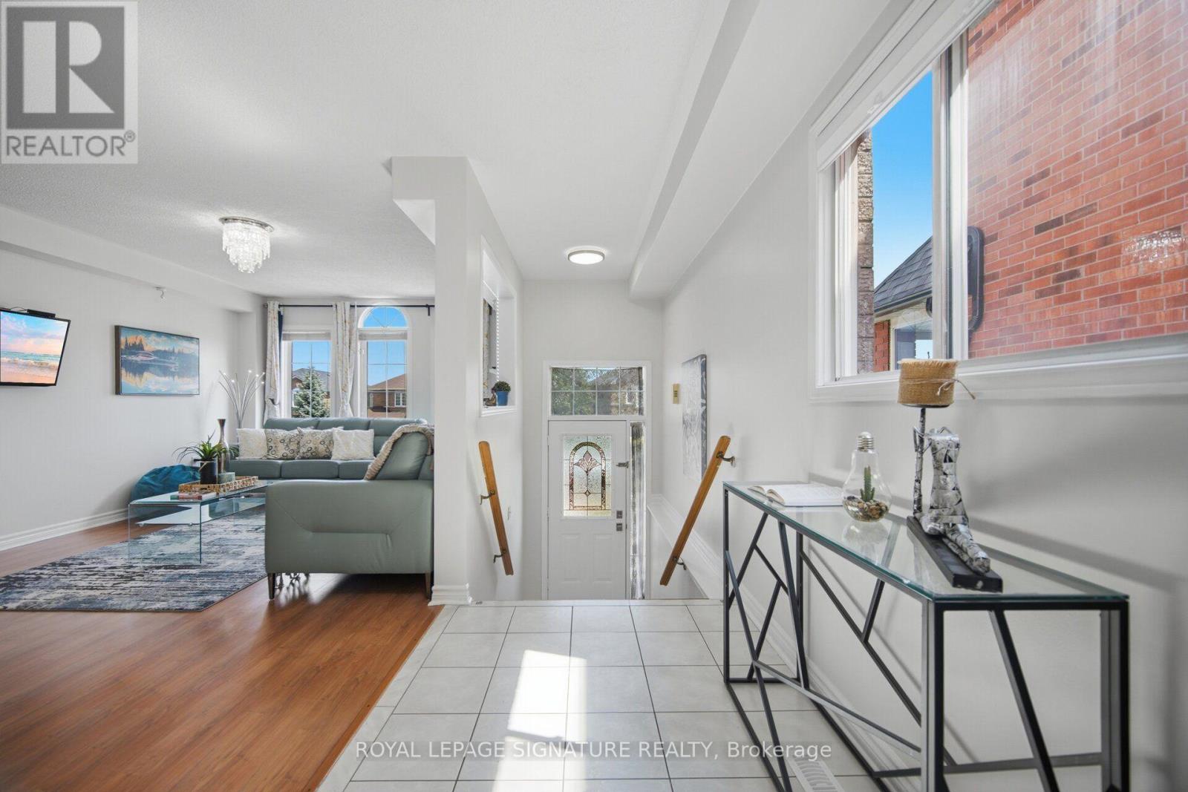
Welcome to this beautiful semi-detached home nestled between Mavis and Dundas in the highly sought-after Cooksville neighbourhood. Conveniently located just minutes from The Queensway, Highways 401 & 403 (3-5minutes), Trillium Hospital, Square One Shopping Centre, and Cooksville GO Station. Enjoy being within walking distance to large parks, schools, grocery stores, and pharmacies-everything your family needs right at your doorstep. This home offers the perfect balance of urban convenience and tranquil suburban charm. This charming 3-bedroom home is bathed in natural light and features desirable east-west exposure. Freshly painted and enhanced with elegant light fixtures, it is truly move-in ready. The spacious and picturesque backyard provides the perfect setting for barbecues, entertaining guests, or kids' playtime. Additional highlights include a finished basement that can easily serve as a 4th bedroom, home office, recreation room, or play area, with convenient walk-out access to the garage. Recent upgrades include non-slip staircase carpeting, window coverings, Stove (2025), Bosch dishwasher, Furnace (2023), and A/C (2024).This well-maintained, family-friendly home offers exceptional value and is ready for its next owner.
Map data © OpenStreetMap contributors
No open houses are scheduled for this home.
Can't make it? Request a private viewing.
| Living room | Main level | 6.59 x 3.47 m |
| Dining room | Main level | 6.59 x 3.47 m |
| Kitchen | Main level | 4.87 x 4.29 m |
| Primary Bedroom | Second level | 5.69 x 3.41 m |
| Bedroom 2 | Second level | 3.53 x 2.62 m |
| Bedroom 3 | Second level | 3.38 x 2.16 m |
| Recreational, Games room | Basement | 9.69 x 3.05 m |