
 For rent 50
$2,900/mo
2 bed2 bath700–799 sq ft
2485 Eglinton Avenue West #605
Central Erin Mills, Mississauga
25 days agoMLS® W13804258
RE/MAX REAL ESTATE CENTRE INC.
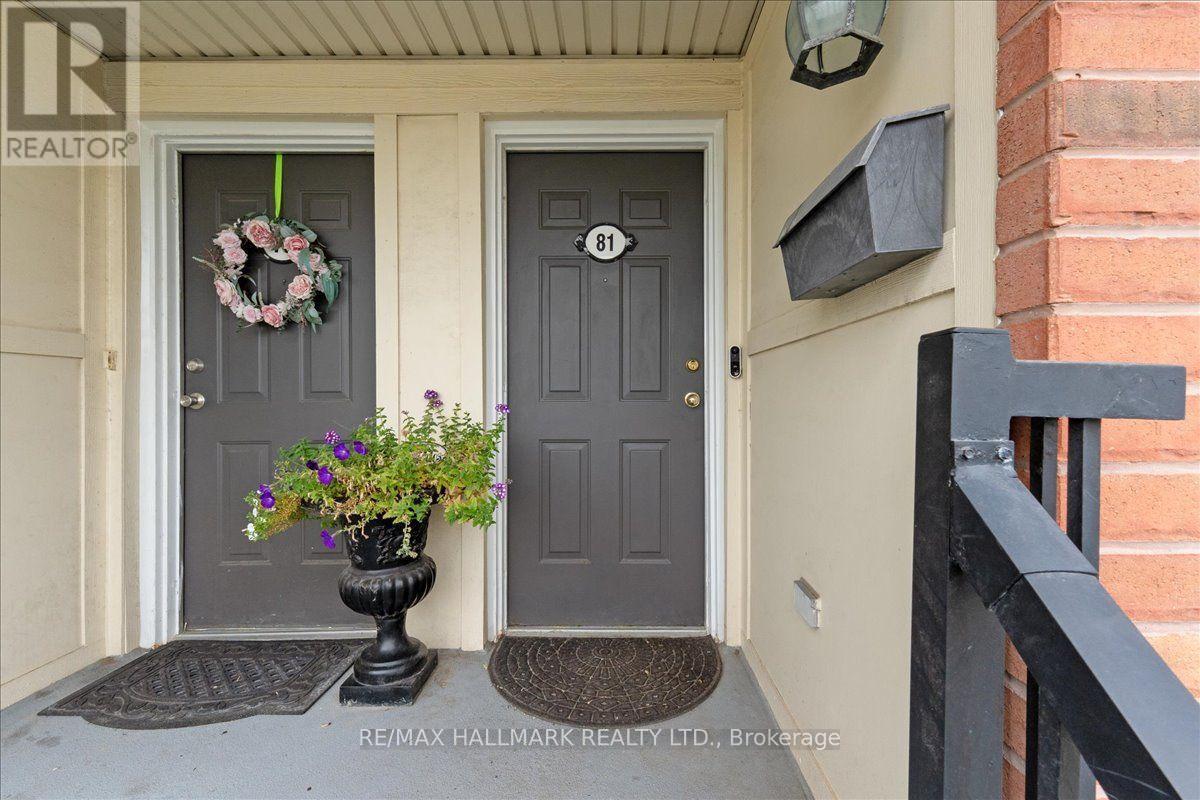
4620 Guildwood Way #81
Hurontario, Mississauga, Ontario L5R4H6
For rent· Added
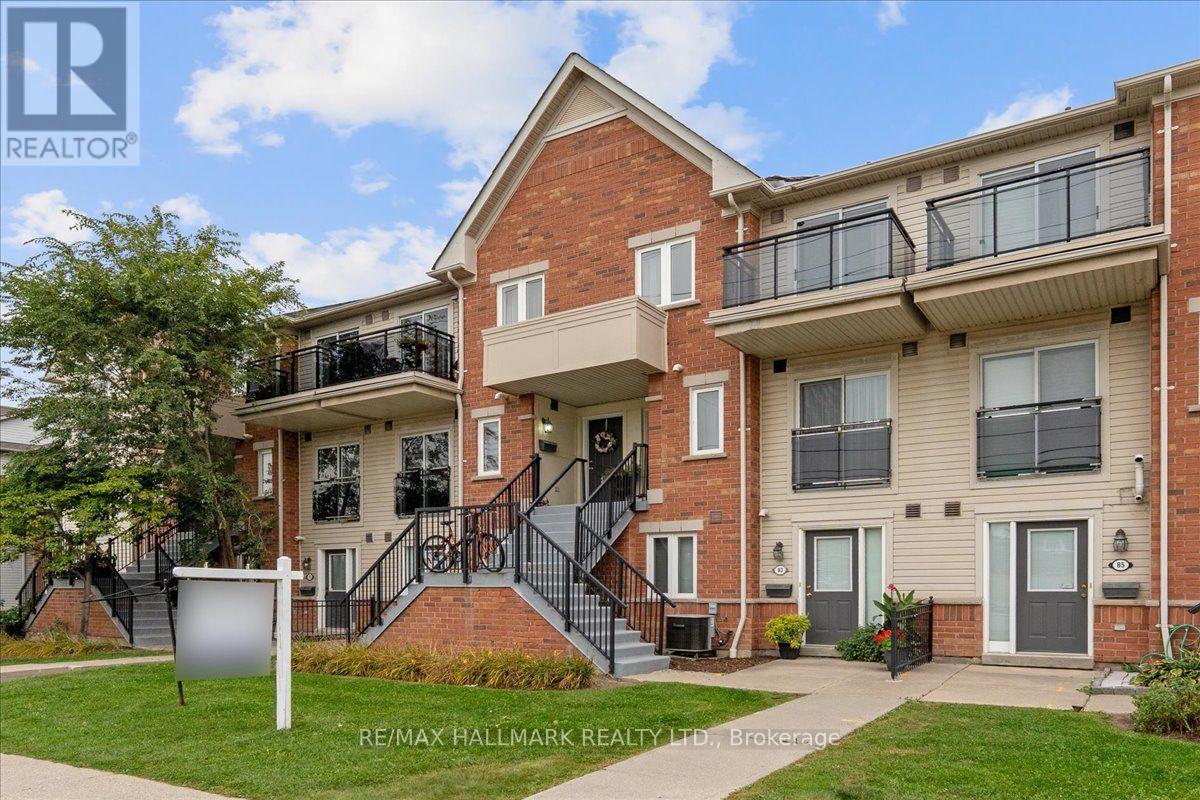
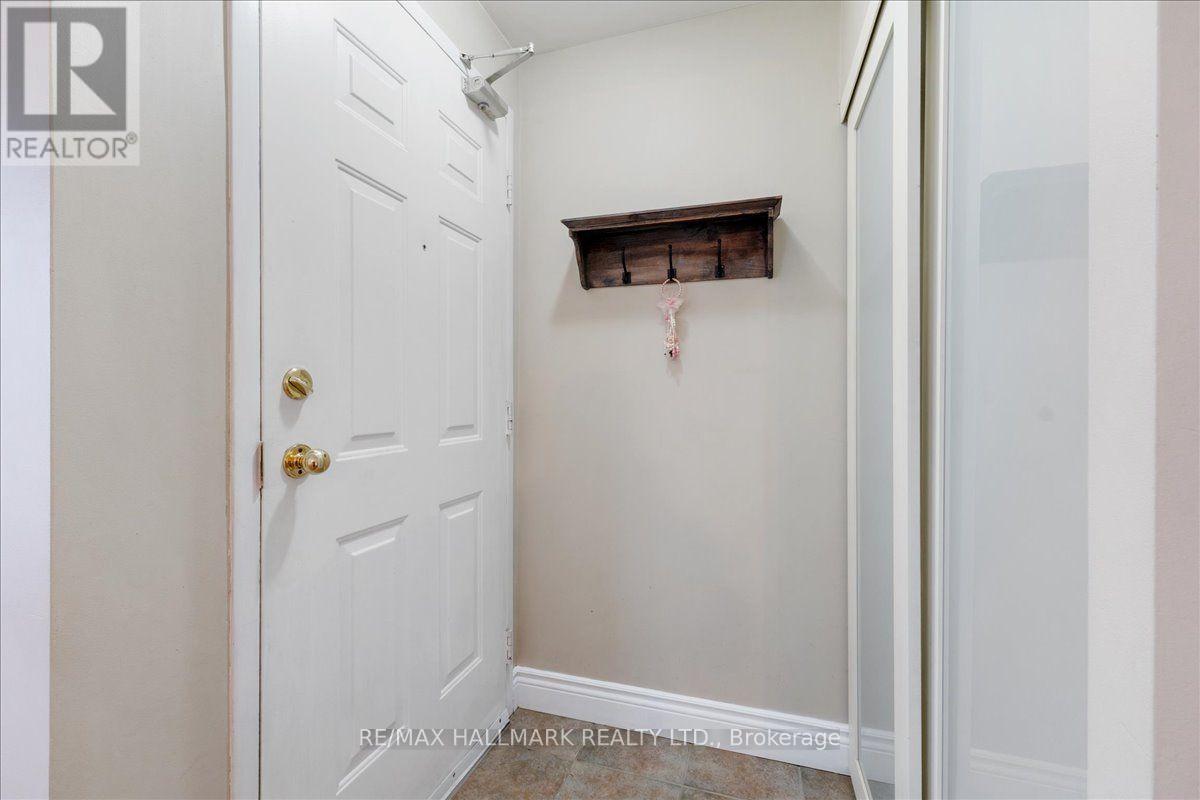
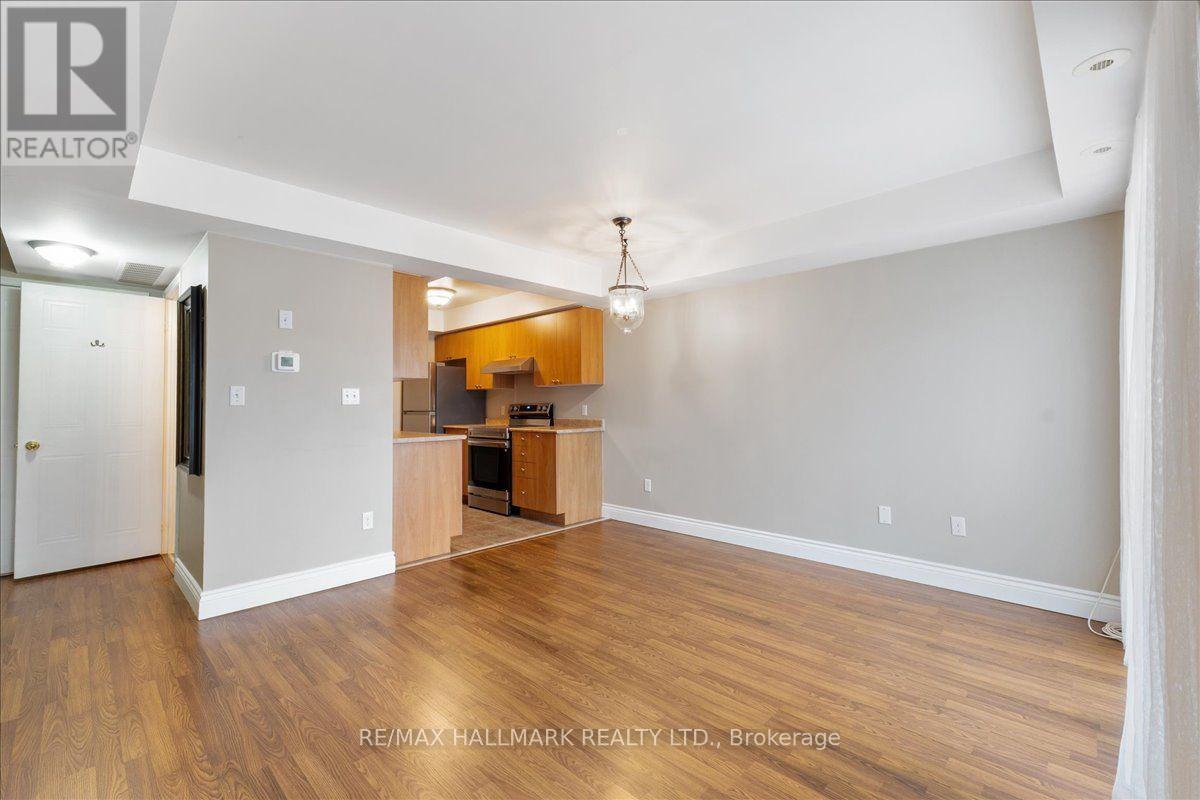
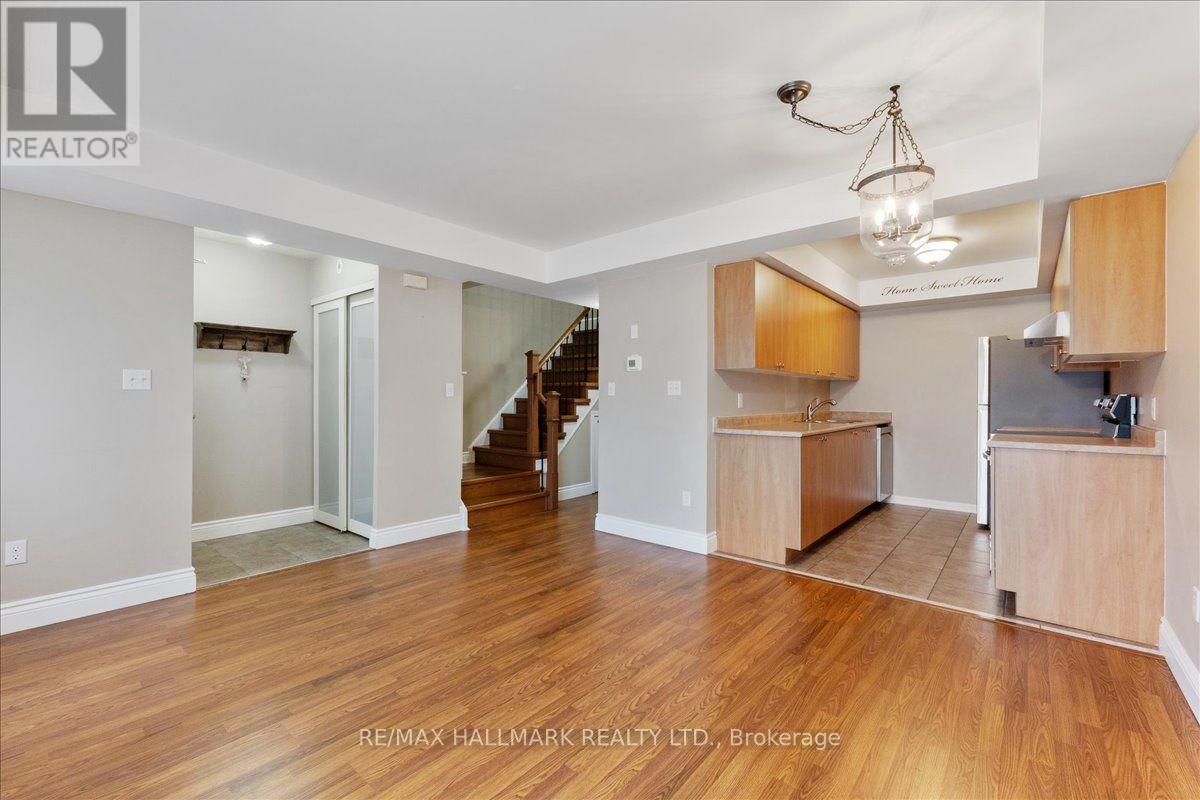
Welcome to 4620 Guildwood Way - a beautifully maintained home in a prime Mississauga location! This exceptionally clean and well-cared-for 2-storey home offers a bright, spacious open-concept layout designed for comfortable everyday living. Featuring stylish laminate flooring throughout, an elegant oak staircase, and a modern kitchen with ample cabinetry and workspace. Generously sized bedrooms provide excellent living space, with the primary bedroom offering a private walk-out balcony. Additional features include ensuite laundry and 1 surface parking space. Enjoy an unbeatable location just minutes from Heartland Town Centre, Square One, schools, restaurants, public transit, and major highways, making commuting and everyday conveniences effortless. Ideal for a tenant looking for a clean, well-maintained home in a convenient neighbourhood. Landlord is seeking a responsible, respectful and qualified tenant who will take pride in the home.
Map data © OpenStreetMap contributors
No open houses are scheduled for this home.
Can't make it? Request a private viewing.
| Kitchen | Main level | 2.31 x 3.07 m |
| Living room | Main level | 4.27 x 3.78 m |
| Dining room | Main level | 4.27 x 3.78 m |
| Primary Bedroom | Second level | 3.91 x 2.77 m |
| Bedroom 2 | Second level | 4.19 x 2.77 m |




